
2942 W 2175 S, West Haven, UT 84401
Local realty services provided by:ERA Brokers Consolidated
Listed by: carrie rice
Office: homegrown realty llc.
MLS#:2172828
Source:SL
Price summary
- Price:$999,999
- Price per sq. ft.:$216.97
About this home
Are you worried about how your kids will be able to afford a home? No need, here they can save money and live in the attached apartment! And, there's still room to bring ALL the toys! This home not only offers a huge attached garage (with a 14' door on the 3rd car), but also includes a detached 20x20 garage with RV parking as well (a perfect separate garage for the ADU). This home boasts full landscaping with fruit trees and lots of perennials. Bring all the friends and family and enjoy the backyard deck, fire pit, in-ground trampoline, lifetime playground, and home theater (theater seating included). Other highlights include REAL hickory wood floors, granite countertops, and two kitchens! Schedule a showing today!
Contact an agent
Home facts
- Year built:2006
- Subdivision & Development:SECRIST ACRES
- Listing ID #:2172828
- Added:45 day(s) ago
- Updated:September 02, 2026 at 08:24 AM
Rooms and interior
- Bedrooms:7
- Total bathrooms:4
- Full bathrooms:3
- Half bathrooms:1
- Rooms Total:20
- Flooring:Carpet, Hardwood, Travertine
- Bathrooms Description:Bath: Sep. Tub/Shower
- Kitchen Description:Kitchen: Second, Portable Dishwasher, Range/Oven: Built-In, Range: Gas, Refrigerator
- Basement Description:Daylight, Entrance, Full, Walk-Out Access
- Living area:4,609 sq. ft.
Heating and cooling
- Cooling:Central Air
- Heating:Forced Air, Gas: Central
Structure and exterior
- Roof:Asphalt
- Year built:2006
- Building area:4,609 sq. ft.
- Lot area:0.8 Acres
- Lot Features:Corner Lot, Curb & Gutter, Drip Irrigation, Fenced: Full, Flat, Sidewalks, Sprinkler: Auto-Full
- Architectural Style:Rambler/Ranch
- Construction Materials:Brick, Stucco
- Exterior Features:Basement Entrance, Deck: Covered, Entry (Foyer), Lighting, Out Buildings, Walkout
- Levels:3 Story
Schools
- Elementary school:Kanesville
Utilities
- Water:Culinary, Secondary, Water Connected
- Sewer:Sewer Connected, Sewer: Connected, Sewer: Private
Finances and disclosures
- Price:$999,999
- Price per sq. ft.:$216.97
- Tax amount:$5,088
Features and amenities
- Laundry features:Dryer, Washer
- Amenities:Central Vacuum, Gas Logs, Mother-In-Law Apartment, Projector, Swing Set, Theater Room, Trampoline, Vaulted Ceilings, Water Softener Owned
Parking
- Total parking spaces:13
- Parking description:6 Car, Attached, Attached Garage, Detached, Rv Parking
- Garage spaces:6
New listings near 2942 W 2175 S
- New
 $699,999Active6 beds 3 baths2,792 sq. ft.
3837 S 3525 W, West Haven, UT 84401
MLS# 2182370Listed by: EQUITY REAL ESTATE - New
 $799,000Active4 beds 2 baths3,628 sq. ft.
5300 S 3150 W #219, Hooper, UT 84315
MLS# 2182226Listed by: RE/MAX ASSOCIATES - New
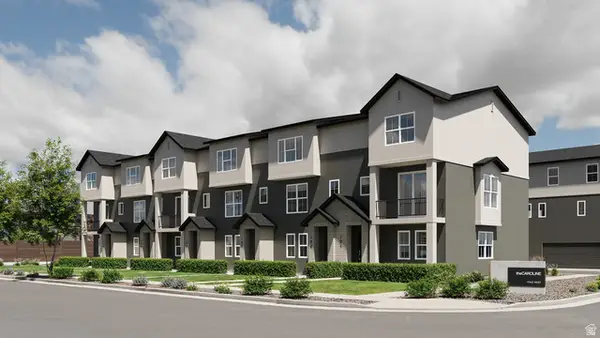 $374,900Active3 beds 3 baths1,541 sq. ft.
2328 W Magnolia Ln S #104, Roy, UT 84067
MLS# 2181006Listed by: COLE WEST REAL ESTATE, LLC - New
 $405,900Active2 beds 1 baths1,056 sq. ft.
2269 W 2550 S, Ogden, UT 84401
MLS# 2182116Listed by: JODY DEAMER & COMPANY - New
 $750,000Active3 beds 3 baths3,683 sq. ft.
3202 S Straight St, West Haven, UT 84401
MLS# 2182071Listed by: LPT REALTY, LLC - New
 $699,999Active6 beds 3 baths3,356 sq. ft.
4097 S 3375 W, West Haven, UT 84401
MLS# 2181745Listed by: CENTURY 21 EDGES - New
 $829,000Active6 beds 3 baths2,840 sq. ft.
4399 S 3800 W, West Haven, UT 84401
MLS# 2181711Listed by: MOVE UTAH REAL ESTATE - New
 $634,990Active4 beds 3 baths3,605 sq. ft.
3357 W 3525 S #251, West Haven, UT 84401
MLS# 2181661Listed by: MERITAGE HOMES OF UTAH, INC - New
 $619,990Active4 beds 3 baths3,362 sq. ft.
3371 W 3525 S #252, West Haven, UT 84401
MLS# 2181674Listed by: MERITAGE HOMES OF UTAH, INC - Open Sat, 12 to 2pmNew
 $675,000Active6 beds 3 baths3,270 sq. ft.
4563 W 3300 S, West Haven, UT 84401
MLS# 2181624Listed by: RE/MAX COMMUNITY- VALLEY


Protect your home and budget from life's surprises with an Assurant Home Warranty, backed by a partner that supports you through every step of homeownership. Explore Plans.
© 2023 - 2026 ERA Franchise Systems LLC. All rights reserved. ERA Franchise Systems LLC fully supports the principles of the Fair Housing Act and the Equal Opportunity Act. ERA, ERA Real Estate powered, and their respective logos are registered service marks of ERA Franchise Systems LLC. Each office is independently owned and operated.