
3046 S 2150 W, West Haven, UT 84401
Local realty services provided by:ERA Brokers Consolidated
Listed by: sharree shupe
Office: redfin corporation
MLS#:2189283
Source:SL
Price summary
- Price:$600,000
- Price per sq. ft.:$223.71
About this home
Step inside and be stunned. This 4-bedroom, 3.5-bathroom gem boasts over 2,600 square feet of brilliantly designed space, offering the ultimate blend of modern upgrades and everyday lifestyle convenience. Inside, you will find a beautifully finished basement that provides the perfect flexible living space ideal for a home theater, game room, or private retreat. Eco-minded buyers will be absolutely thrilled by the fully paid-for solar panels and back up battery system, ensuring massive savings on energy bills from day one without any lingering lease payments! Car enthusiast and adventurers, rejoice! The incredible 4-car garage offers an expansive amount of room for all your vehicles, tools, and toys, and it comes fully equipped with a convenient EV adapter for your electric car. Beyond the garage, the property features dedicated RV parking, ensuring your weekend getaway rig is always safe, secure, and ready to roll. Location is everything, and this home truly delivers. Situated in a thriving, rapidly growing community surrounded by beautiful new construction homes, you'll enjoy a vibrant and fresh neighborhood feel. Outdoor lovers will appreciate being just moments away from lovely local parks, while the incredibly easy freeway access ensures a seamless, stress-free commute to wherever you need to go. Don't miss your chance to own a move-in-ready, future-proofed home in one of West Haven's most exciting areas. Schedule your tour today and get ready to fall in love!...
Contact an agent
Home facts
- Year built:2017
- Listing ID #:2189283
- Added:1 day(s) ago
- Updated:October 08, 2026 at 12:11 PM
Rooms and interior
- Bedrooms:4
- Total bathrooms:4
- Full bathrooms:3
- Half bathrooms:1
- Rooms Total:13
- Flooring:Carpet, Concrete, Laminate, Tile
- Bathrooms Description:Bath: Sep. Tub/Shower
- Kitchen Description:Disposal, Microwave, Oven: Gas, Range/Oven: Built-In, Range: Gas, Refrigerator
- Basement Description:Full
- Living area:2,682 sq. ft.
Heating and cooling
- Cooling:Active Solar, Central Air
- Heating:Forced Air, Gas: Central
Structure and exterior
- Roof:Asphalt
- Year built:2017
- Building area:2,682 sq. ft.
- Lot area:0.17 Acres
- Lot Features:Curb & Gutter, Fenced: Full, Flat, Road: Paved, Sidewalks, Sprinkler: Auto-Full
- Construction Materials:Asphalt, Brick, Stucco
- Exterior Features:Patio: Open
- Levels:3 Story
Schools
- Elementary school:Kanesville
Utilities
- Water:Culinary, Secondary, Water Connected
- Sewer:Sewer Connected, Sewer: Connected, Sewer: Private
Finances and disclosures
- Price:$600,000
- Price per sq. ft.:$223.71
- Tax amount:$3,172
Features and amenities
- Laundry features:Electric Dryer Hookups, Gas Dryer Hookups
- Amenities:Ceiling Fan, Closet: Walk-In, Projector, Water Softener Owned
Parking
- Parking description:Attached, Attached Garage, Extra Length, Rv Parking, Workbench
New listings near 3046 S 2150 W
- New
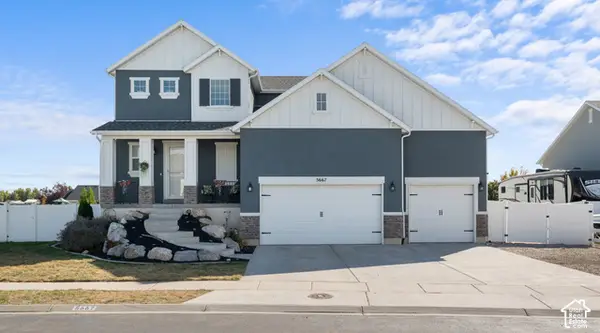 $699,000Active4 beds 4 baths2,832 sq. ft.
5667 W 3900 S, Hooper, UT 84315
MLS# 2189668Listed by: UTAH HOME CENTRAL - New
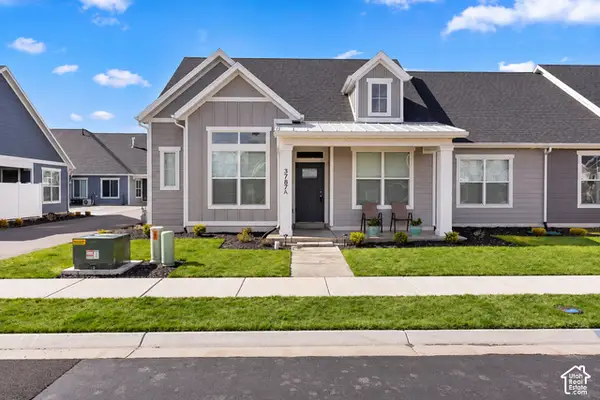 $489,900Active3 beds 2 baths2,328 sq. ft.
3787 S 4250 W #A, West Haven, UT 84401
MLS# 2189263Listed by: BROUGH REALTY 2 LLC - New
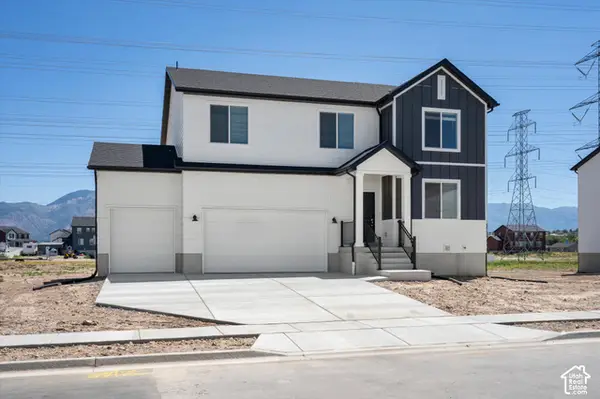 $639,990Active4 beds 3 baths3,605 sq. ft.
3378 W 3525 S #241, West Haven, UT 84401
MLS# 2188951Listed by: MERITAGE HOMES OF UTAH, INC - New
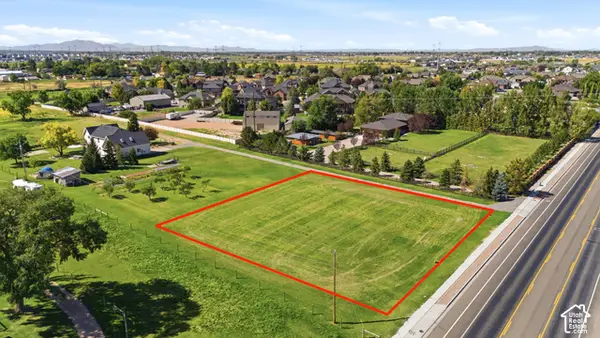 $299,900Active0.74 Acres
2915 W 2550 S, West Haven, UT 84401
MLS# 2188981Listed by: BERKSHIRE HATHAWAY HOMESERVICES UTAH PROPERTIES (NORTH SALT LAKE) - New
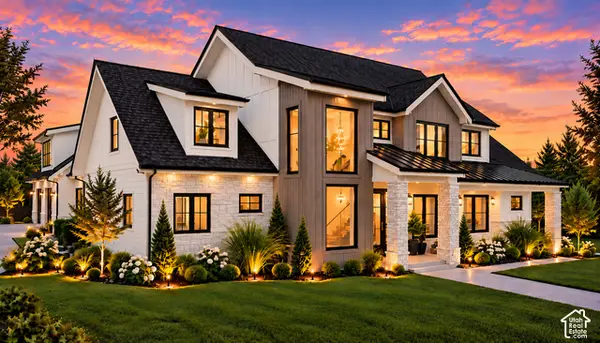 $1,599,000Active6 beds 5 baths5,491 sq. ft.
2309 S 4600 W, Taylor, UT 84401
MLS# 2188854Listed by: RE/MAX ASSOCIATES - New
 $499,000Active3 beds 3 baths2,288 sq. ft.
1701 S Haven Pkwy W, West Haven, UT 84401
MLS# 2188810Listed by: KW SUCCESS KELLER WILLIAMS REALTY - New
 $319,900Active3 beds 3 baths1,351 sq. ft.
2273 S Knights Way W, West Haven, UT 84401
MLS# 2188768Listed by: EXP REALTY, LLC - New
 $439,500Active4 beds 3 baths2,109 sq. ft.
3335 W 3785 S, West Haven, UT 84401
MLS# 2187846Listed by: FLAT RATE HOMES - Open Sat, 1 to 4pmNew
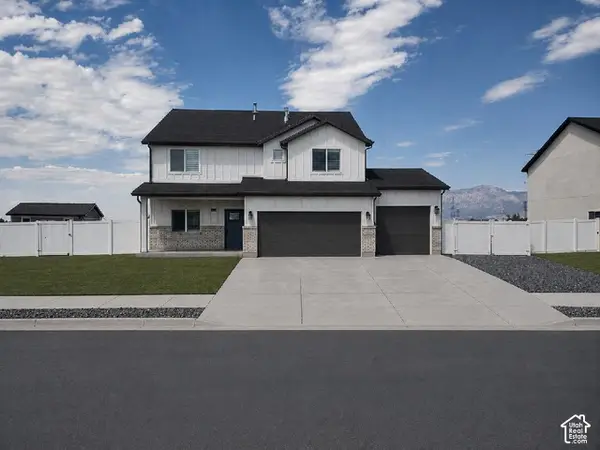 $645,000Active3 beds 3 baths2,675 sq. ft.
3318 W 3175 S, West Haven, UT 84401
MLS# 2187788Listed by: EQUITY REAL ESTATE (BUCKLEY)


Protect your home and budget from life's surprises with an Assurant Home Warranty, backed by a partner that supports you through every step of homeownership. Explore Plans.
© 2023 - 2026 ERA Franchise Systems LLC. All rights reserved. ERA Franchise Systems LLC fully supports the principles of the Fair Housing Act and the Equal Opportunity Act. ERA, ERA Real Estate powered, and their respective logos are registered service marks of ERA Franchise Systems LLC. Each office is independently owned and operated.