
3420 W 3950 S, West Haven, UT 84401
Local realty services provided by:ERA Brokers Consolidated
3420 W 3950 S,West Haven, UT 84401
$379,000
- 3 Beds
- 3 Baths
- 1,569 sq. ft.
- Townhouse
- Active
Listed by: rachel bitton
Office: equity real estate
MLS#:2180155
Source:SL
Price summary
- Price:$379,000
- Price per sq. ft.:$241.56
- Monthly HOA dues:$84
About this home
Clean, move-in ready townhome in Elli's Landing with thoughtful updates throughout. The main living areas feature custom floor tile, while the kitchen includes a custom brick backsplash that adds warmth and character. All bathrooms have been upgraded with new Moen faucets and upgraded toilets. Enjoy the patio overlooking the community playground, with a convenient location close to everyday shopping, dining, and more. A well-maintained home in a great setting-ready for its next owner.
Contact an agent
Home facts
- Year built:2021
- Subdivision & Development:ELLIE'S LANDING
- Listing ID #:2180155
- Added:48 day(s) ago
- Updated:October 08, 2026 at 11:26 AM
Rooms and interior
- Bedrooms:3
- Total bathrooms:3
- Full bathrooms:2
- Half bathrooms:1
- Rooms Total:8
- Flooring:Carpet, Tile
- Kitchen Description:Microwave
- Basement Description:Slab
- Living area:1,569 sq. ft.
Heating and cooling
- Cooling:Central Air
- Heating:Gas: Central
Structure and exterior
- Roof:Asphalt
- Year built:2021
- Building area:1,569 sq. ft.
- Lot area:0.02 Acres
- Construction Materials:Asphalt, Brick, Cement Siding
- Exterior Features:Covered, Patio: Covered
- Levels:2 Story
Schools
- Middle school:Sand Ridge
- Elementary school:West Haven
Utilities
- Water:Culinary, Water Connected
- Sewer:Sewer Connected, Sewer: Connected
Finances and disclosures
- Price:$379,000
- Price per sq. ft.:$241.56
- Tax amount:$2,100
Features and amenities
- Amenities:Closet: Walk-In, Pets Permitted, Playground, Snow Removal
Parking
- Total parking spaces:2
- Parking description:2 Car Garage, Attached, Attached Garage
- Garage spaces:2
New listings near 3420 W 3950 S
- New
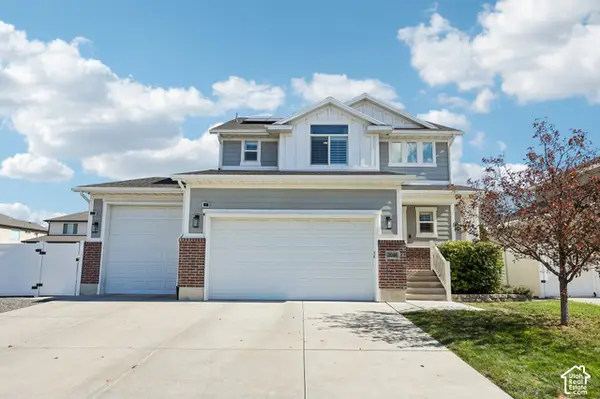 $600,000Active4 beds 4 baths2,682 sq. ft.
3046 S 2150 W, West Haven, UT 84401
MLS# 2189283Listed by: REDFIN CORPORATION - New
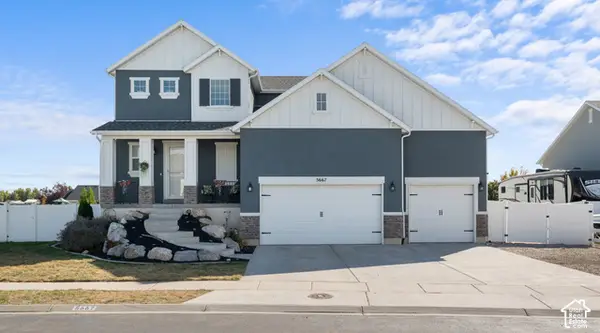 $699,000Active4 beds 4 baths2,832 sq. ft.
5667 W 3900 S, Hooper, UT 84315
MLS# 2189668Listed by: UTAH HOME CENTRAL - New
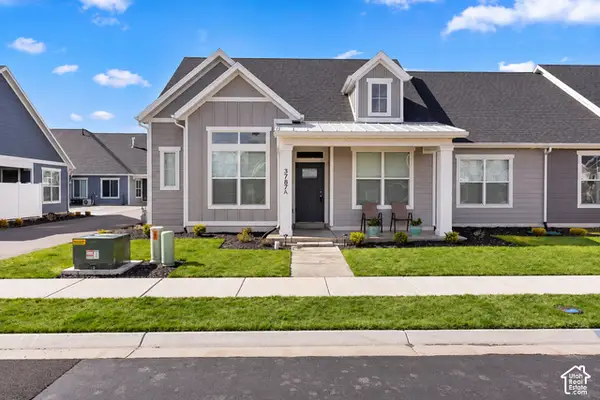 $489,900Active3 beds 2 baths2,328 sq. ft.
3787 S 4250 W #A, West Haven, UT 84401
MLS# 2189263Listed by: BROUGH REALTY 2 LLC - New
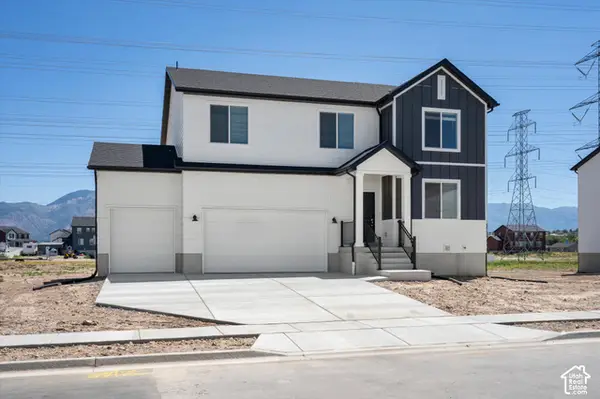 $639,990Active4 beds 3 baths3,605 sq. ft.
3378 W 3525 S #241, West Haven, UT 84401
MLS# 2188951Listed by: MERITAGE HOMES OF UTAH, INC - New
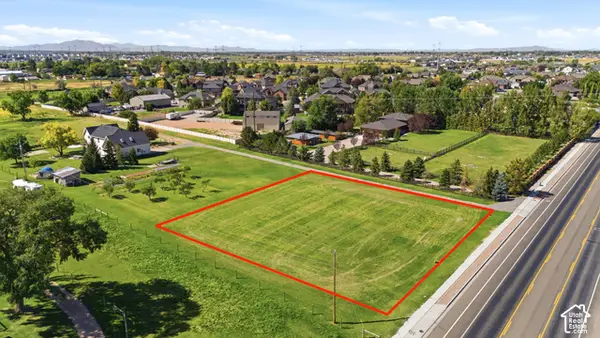 $299,900Active0.74 Acres
2915 W 2550 S, West Haven, UT 84401
MLS# 2188981Listed by: BERKSHIRE HATHAWAY HOMESERVICES UTAH PROPERTIES (NORTH SALT LAKE) - New
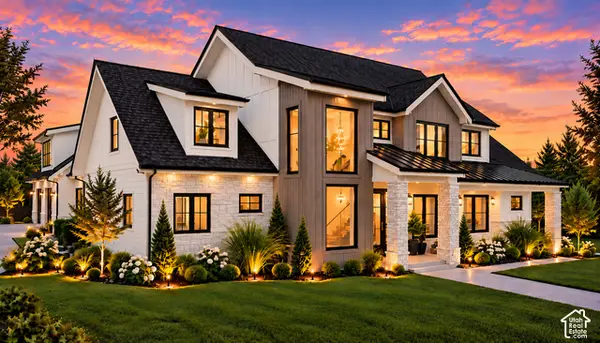 $1,599,000Active6 beds 5 baths5,491 sq. ft.
2309 S 4600 W, Taylor, UT 84401
MLS# 2188854Listed by: RE/MAX ASSOCIATES - New
 $499,000Active3 beds 3 baths2,288 sq. ft.
1701 S Haven Pkwy W, West Haven, UT 84401
MLS# 2188810Listed by: KW SUCCESS KELLER WILLIAMS REALTY - New
 $319,900Active3 beds 3 baths1,351 sq. ft.
2273 S Knights Way W, West Haven, UT 84401
MLS# 2188768Listed by: EXP REALTY, LLC - New
 $439,500Active4 beds 3 baths2,109 sq. ft.
3335 W 3785 S, West Haven, UT 84401
MLS# 2187846Listed by: FLAT RATE HOMES - Open Sat, 1 to 4pmNew
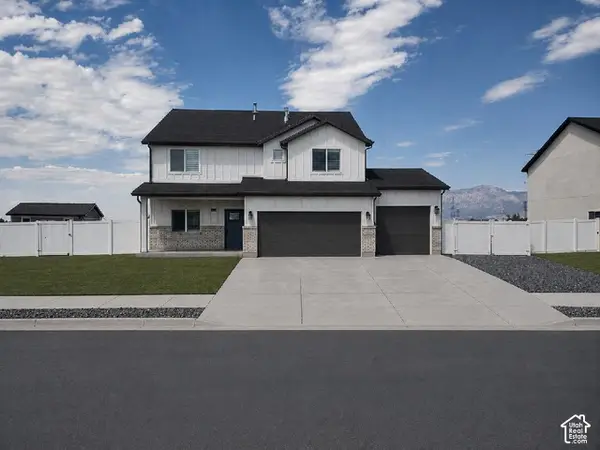 $645,000Active3 beds 3 baths2,675 sq. ft.
3318 W 3175 S, West Haven, UT 84401
MLS# 2187788Listed by: EQUITY REAL ESTATE (BUCKLEY)


Protect your home and budget from life's surprises with an Assurant Home Warranty, backed by a partner that supports you through every step of homeownership. Explore Plans.
© 2023 - 2026 ERA Franchise Systems LLC. All rights reserved. ERA Franchise Systems LLC fully supports the principles of the Fair Housing Act and the Equal Opportunity Act. ERA, ERA Real Estate powered, and their respective logos are registered service marks of ERA Franchise Systems LLC. Each office is independently owned and operated.