
4240 S 4800 W, West Haven, UT 84401
Local realty services provided by:ERA Realty Center
4240 S 4800 W,West Haven, UT 84401
$815,000
- 5 Beds
- 3 Baths
- 2,786 sq. ft.
- Single family
- Active
Listed by: ryan ogden
Office: realtypath llc. (executives)
MLS#:2195441
Source:SL
Price summary
- Price:$815,000
- Price per sq. ft.:$292.53
About this home
*** RAMBLER, ON ALMOST A FULL ACRE, WITH DETACHED SHOP *** West facing for afternoon shade. Lots of mature shade trees. Well cared for home with 3 bedrooms / 2 baths on the main floor. Vaulted ceilings in the kitchen / family room. Updated laminate flooring throughout the main level. Granite countertops with stainless steel appliances. Spacious master bedroom, separate tub & shower in the master bath, and walk in closet. Main floor laundry. Basement is fully finished with 2 bedrooms, 1 bathroom, and family room. Walkout basement. Covered back deck. Backyard is fully fenced with detached 2 car garage / shop / workshop. 2 other storage sheds, and a chicken coop. Lots of room for RV parking. House sits toward the end of a dead end street and city park. Zoned for horses if you wish. Quiet neighborhood.
Contact an agent
Home facts
- Year built:1999
- Listing ID #:2195441
- Added:1 day(s) ago
- Updated:November 11, 2026 at 12:41 PM
Rooms and interior
- Bedrooms:5
- Total bathrooms:3
- Full bathrooms:3
- Rooms Total:13
- Flooring:Carpet, Tile
- Bathrooms Description:Jetted Tub
- Kitchen Description:Disposal, Microwave, Refrigerator
- Basement Description:Entrance, Full, Walk-Out Access
- Living area:2,786 sq. ft.
Heating and cooling
- Cooling:Central Air
- Heating:Forced Air, Gas: Central
Structure and exterior
- Roof:Asphalt
- Year built:1999
- Building area:2,786 sq. ft.
- Lot area:0.93 Acres
- Lot Features:Fenced: Full, Sidewalks, Sprinkler: Auto-Full
- Architectural Style:Rambler/Ranch
- Construction Materials:Brick, Stucco
- Exterior Features:Basement Entrance, Deck: Covered, Lighting, Out Buildings, Secured Building, Walkout
- Levels:2 Story
Schools
- Middle school:Rocky Mt
- Elementary school:Country View
Utilities
- Water:Culinary, Secondary, Water Connected
- Sewer:Sewer Connected, Sewer: Connected, Sewer: Public
Finances and disclosures
- Price:$815,000
- Price per sq. ft.:$292.53
- Tax amount:$4,141
Features and amenities
- Laundry features:Dryer, Washer
- Amenities:Ceiling Fan, Closet: Walk-In, Jetted Tub, Storage Shed(s), Theater Room, Vaulted Ceilings, Water Softener Owned, Window Coverings, Workbench
Parking
- Total parking spaces:19
- Parking description:4 Car Garage, Attached, Attached Garage, Extra Height, Garage Door Opener, Heated Garage, Rv Parking, Storage Above, Workbench, Workshop
- Garage spaces:4
New listings near 4240 S 4800 W
- New
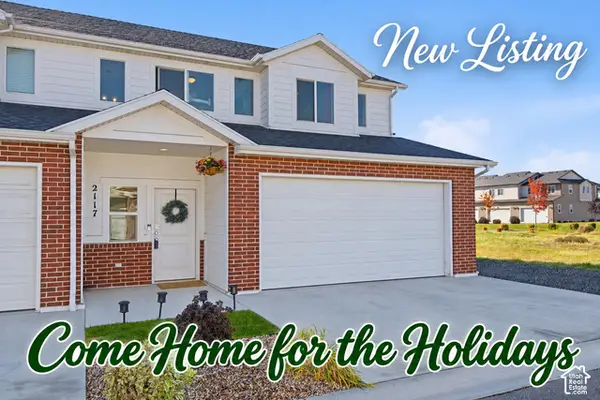 $379,900Active3 beds 3 baths1,800 sq. ft.
2117 W 1665 S, West Haven, UT 84401
MLS# 2194088Listed by: ASCENT REAL ESTATE GROUP LLC - New
 $529,000Active1.11 Acres
4072 S 3305 W, West Haven, UT 84401
MLS# 2195371Listed by: REAL BROKER, LLC - New
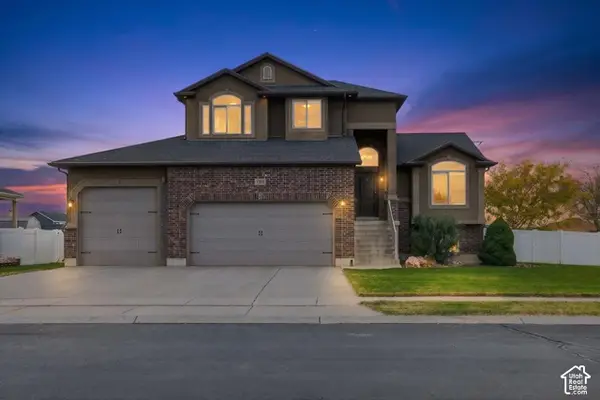 $589,000Active3 beds 3 baths2,676 sq. ft.
2539 W 1775 S, West Haven, UT 84401
MLS# 2195299Listed by: HOMECOIN.COM - New
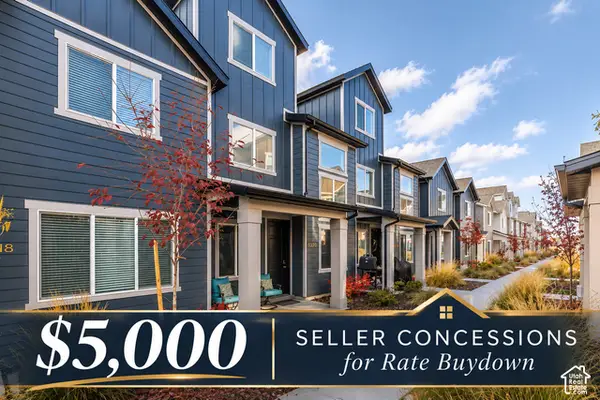 Listed by ERA$432,500Active4 beds 3 baths2,109 sq. ft.
3320 W 3785 S, Ogden, UT 84401
MLS# 2195207Listed by: ERA BROKERS CONSOLIDATED (OGDEN) 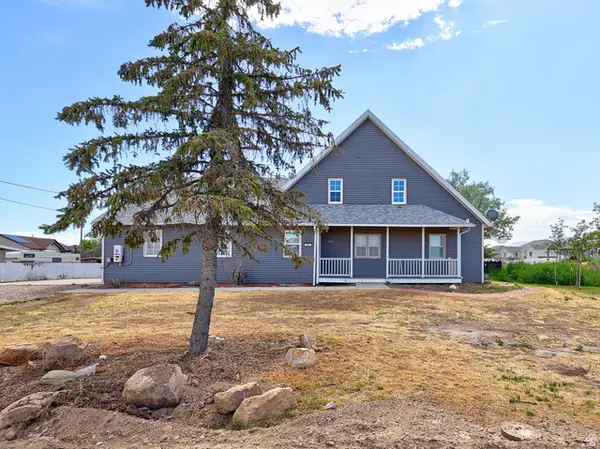 $484,900Pending4 beds 4 baths2,598 sq. ft.
3467 S 5100 W, West Haven, UT 84401
MLS# 2170278Listed by: WASATCH GROUP REAL ESTATE- New
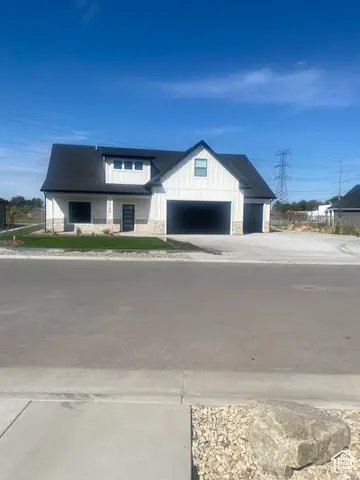 $698,000Active4 beds 4 baths2,564 sq. ft.
2295 S 3150 W, West Haven, UT 84401
MLS# 2195080Listed by: REALTYPATH LLC (PRO) - New
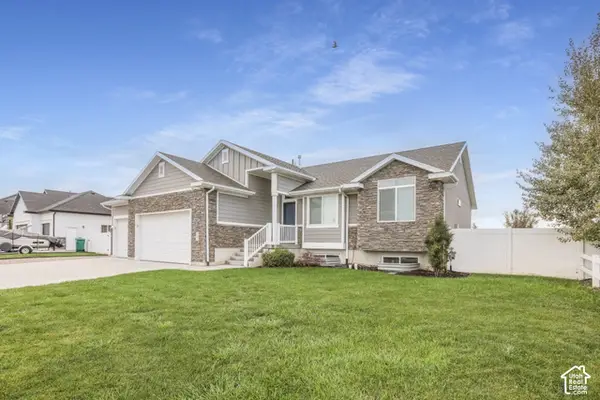 $699,950Active5 beds 2 baths3,013 sq. ft.
2505 W 3375 S, West Haven, UT 84401
MLS# 2194631Listed by: KW SUCCESS KELLER WILLIAMS REALTY - New
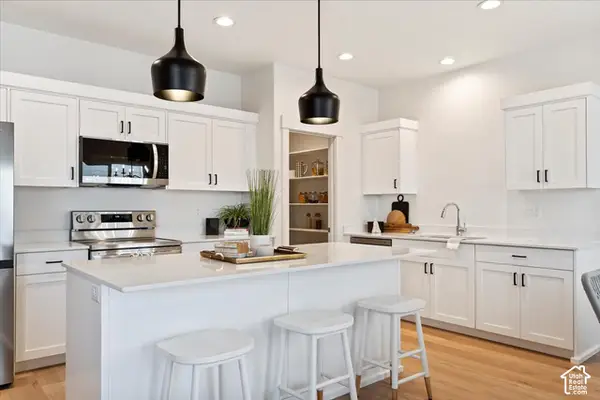 $389,999Active3 beds 3 baths1,800 sq. ft.
2090 W 1550 Ct S #161, West Haven, UT 84401
MLS# 2194511Listed by: EQUITY REAL ESTATE (PRESTIGE) - Open Wed, 12 to 5pmNew
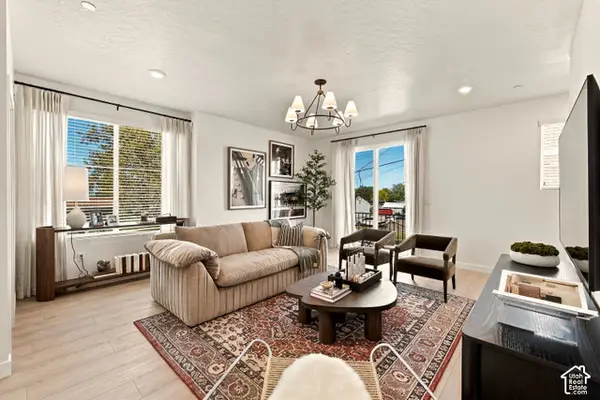 $384,900Active3 beds 3 baths1,560 sq. ft.
2328 W Magnolia Ln #101, Roy, UT 84067
MLS# 2194115Listed by: COLE WEST REAL ESTATE, LLC


Protect your home and budget from life's surprises with an Assurant Home Warranty, backed by a partner that supports you through every step of homeownership. Explore Plans.
© 2023 - 2026 ERA Franchise Systems LLC. All rights reserved. ERA Franchise Systems LLC fully supports the principles of the Fair Housing Act and the Equal Opportunity Act. ERA, ERA Real Estate powered, and their respective logos are registered service marks of ERA Franchise Systems LLC. Each office is independently owned and operated.