
2117 W 1665 S, West Haven, UT 84401
Local realty services provided by:ERA Realty Center
2117 W 1665 S,West Haven, UT 84401
$379,900
- 3 Beds
- 3 Baths
- 1,800 sq. ft.
- Townhouse
- Active
Listed by: jill m charnews
Office: ascent real estate group llc.
MLS#:2194088
Source:SL
Price summary
- Price:$379,900
- Price per sq. ft.:$211.06
- Monthly HOA dues:$147
About this home
Enjoy like-new living in this gorgeous West Haven townhome, built in 2022! Situated on a dead-end street right next to a walking trail, this end unit offers added privacy and extra windows that fill the home with natural light. The beautiful chef's kitchen features a large island, white cabinetry, stainless steel appliances, quartz countertops, and a generous walk-in pantry. The spacious primary suite checks all the boxes with double sinks, a large subway-tiled shower and a walk-in closet. The guest bathroom also features double sinks, while the upstairs laundry adds everyday convenience. Your furry friends will love the enclosed dog park area, too! Extra bonus' are- Pickleball court, walking trails & playground. With its desirable location, modern finishes, and like-new condition, this home is a must-see! Be sure to ask about seller incentives available for buyers ready for a quick closing. * The washer, dryer and refrigerator will be included with a full price offer! Square footage figures are provided as a courtesy estimate only and were obtained from county records. Buyer is advised to obtain an independent measurement. Pre-approved buyers only. Comparables are attached....
Contact an agent
Home facts
- Year built:2022
- Subdivision & Development:WILSON COVE
- Listing ID #:2194088
- Added:1 day(s) ago
- Updated:November 12, 2026 at 01:08 PM
Rooms and interior
- Bedrooms:3
- Total bathrooms:3
- Full bathrooms:1
- Half bathrooms:1
- Rooms Total:11
- Flooring:Carpet, Tile
- Kitchen Description:Disposal, Microwave, Range/Oven: Free Stdng., Refrigerator
- Basement Description:Slab
- Living area:1,800 sq. ft.
Heating and cooling
- Cooling:Central Air
- Heating:Forced Air
Structure and exterior
- Roof:Asphalt
- Year built:2022
- Building area:1,800 sq. ft.
- Lot area:0.02 Acres
- Lot Features:Corner Lot, Fenced: Partial, Flat, Road: Paved, Sidewalks, Sprinkler: Auto-Full
- Construction Materials:Asphalt, Brick, Cement Siding
- Exterior Features:Patio: Open
- Levels:2 Story
Schools
- High school:Fremont
- Middle school:Rocky Mt
- Elementary school:Kanesville
Utilities
- Water:Culinary, Secondary, Water Connected
- Sewer:Sewer Connected, Sewer: Connected
Finances and disclosures
- Price:$379,900
- Price per sq. ft.:$211.06
- Tax amount:$2,184
Features and amenities
- Laundry features:Dryer, Electric Dryer Hookups, Washer
- Amenities:Alarm: Fire, Bar: Dry, Biking Trails, Closet: Walk-In, Hiking Trails, Insurance, Maintenance, Pet Rules, Pets Permitted, Playground, Sewer Paid, Smart Thermostat(s), Snow Removal, Trash, Video Door Bell(s)
Parking
- Total parking spaces:6
- Parking description:2 Car Garage, Attached, Attached Garage, Garage Door Opener
- Garage spaces:2
New listings near 2117 W 1665 S
- New
 $650,000Active7 beds 4 baths3,544 sq. ft.
4486 S 3600 W, West Haven, UT 84401
MLS# 2194340Listed by: EXP REALTY, LLC - New
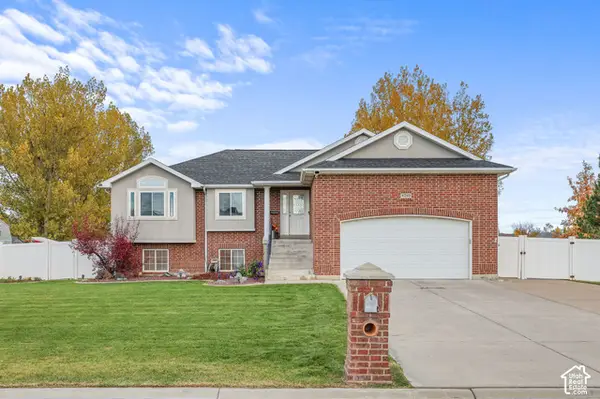 $815,000Active5 beds 3 baths2,786 sq. ft.
4240 S 4800 W, West Haven, UT 84401
MLS# 2195441Listed by: REALTYPATH LLC (EXECUTIVES) - New
 $529,000Active1.11 Acres
4072 S 3305 W, West Haven, UT 84401
MLS# 2195371Listed by: REAL BROKER, LLC - New
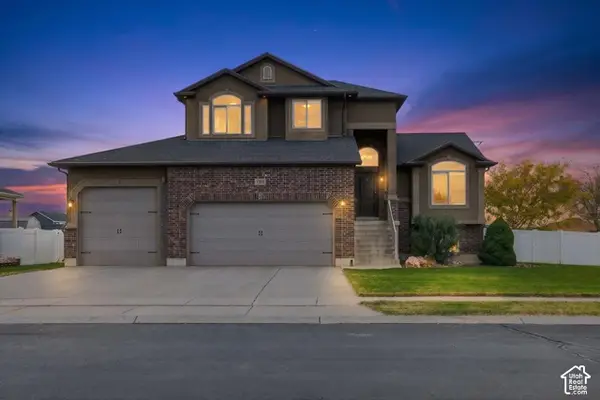 $589,000Active3 beds 3 baths2,676 sq. ft.
2539 W 1775 S, West Haven, UT 84401
MLS# 2195299Listed by: HOMECOIN.COM - New
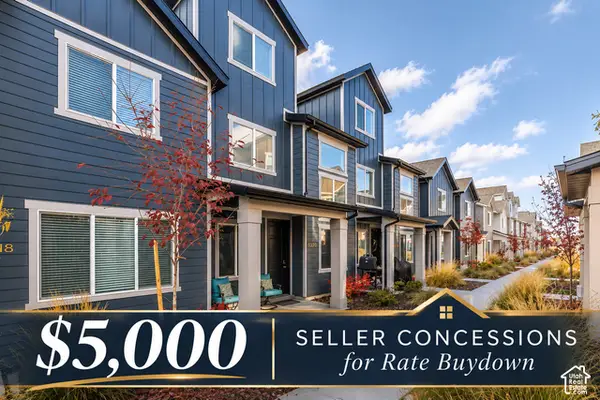 Listed by ERA$432,500Active4 beds 3 baths2,109 sq. ft.
3320 W 3785 S, Ogden, UT 84401
MLS# 2195207Listed by: ERA BROKERS CONSOLIDATED (OGDEN) 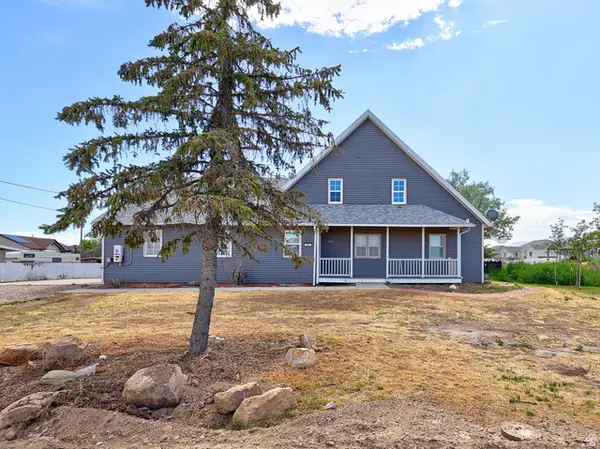 $484,900Pending4 beds 4 baths2,598 sq. ft.
3467 S 5100 W, West Haven, UT 84401
MLS# 2170278Listed by: WASATCH GROUP REAL ESTATE- New
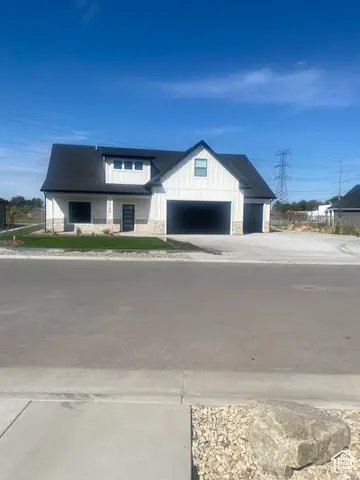 $698,000Active4 beds 4 baths2,564 sq. ft.
2295 S 3150 W, West Haven, UT 84401
MLS# 2195080Listed by: REALTYPATH LLC (PRO) - New
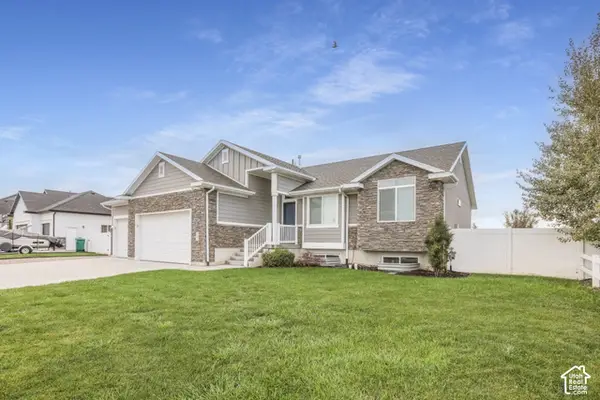 $699,950Active5 beds 2 baths3,013 sq. ft.
2505 W 3375 S, West Haven, UT 84401
MLS# 2194631Listed by: KW SUCCESS KELLER WILLIAMS REALTY - New
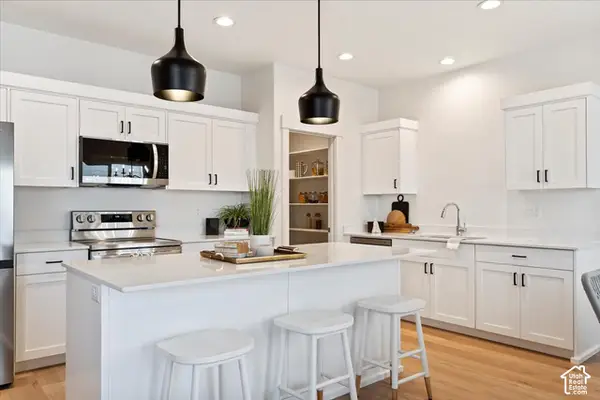 $389,999Active3 beds 3 baths1,800 sq. ft.
2090 W 1550 Ct S #161, West Haven, UT 84401
MLS# 2194511Listed by: EQUITY REAL ESTATE (PRESTIGE)


Protect your home and budget from life's surprises with an Assurant Home Warranty, backed by a partner that supports you through every step of homeownership. Explore Plans.
© 2023 - 2026 ERA Franchise Systems LLC. All rights reserved. ERA Franchise Systems LLC fully supports the principles of the Fair Housing Act and the Equal Opportunity Act. ERA, ERA Real Estate powered, and their respective logos are registered service marks of ERA Franchise Systems LLC. Each office is independently owned and operated.