
1802 W Drake Ln #11, West Jordan, UT 84084
Local realty services provided by:ERA Realty Center
1802 W Drake Ln #11,West Jordan, UT 84084
$759,950
- 4 Beds
- 4 Baths
- 2,769 sq. ft.
- Single family
- Active
Listed by: chelsea clark
Office: clark & associates inc. / david c.
MLS#:2172781
Source:SL
Price summary
- Price:$759,950
- Price per sq. ft.:$274.45
- Monthly HOA dues:$90
About this home
Last home in new sought after neighborhood! This has been our model home and now it is finally up for sale. This home has upgrades galore with something for everyone. This gorgeous modern 2 story has an oversize 3 car garage and separate walkout entrance. **Downstairs has a Full ADU in basement apartment with kitchen and laundry hookups. **Main level boasts a 2 story great room with linear modern fireplace, LVP flooring, huge pantry with costco door, upgraded cabinets with double crown, double trash, and soft close doors and drawers, half bath, thick edge 6 cm quartz tops, Black Stainless Steel double oven range & appliances. **Upstairs has vaulted ceilings, custom tile work in primary shower and bath with double sink, loft area for computer desk or play area, and 3 bedrooms and 2 baths. Beautiful area and accessible location. OWNER/AGENT. Square footage figures are provided as a courtesy estimate only and were obtained from ______________ . Buyer is advised to obtain an independent measurement....
Contact an agent
Home facts
- Year built:2024
- Listing ID #:2172781
- Added:2 day(s) ago
- Updated:July 20, 2026 at 11:14 AM
Rooms and interior
- Bedrooms:4
- Total bathrooms:4
- Full bathrooms:3
- Half bathrooms:1
- Rooms Total:13
- Flooring:Carpet, Tile
- Bathrooms Description:Bath: Sep. Tub/Shower
- Kitchen Description:Disposal, Kitchen: Second, Microwave, Oven: Double, Range/Oven: Free Stdng., Range: Gas
- Basement Description:Full, Walk-Out Access
- Living area:2,769 sq. ft.
Heating and cooling
- Cooling:Central Air
- Heating:Forced Air, Gas: Central
Structure and exterior
- Roof:Asphalt
- Year built:2024
- Building area:2,769 sq. ft.
- Lot area:0.1 Acres
- Lot Features:Curb & Gutter, Fenced: Partial, Flat, Road: Paved, Sprinkler: Auto-Full
- Construction Materials:Asphalt, Brick, Cement Siding
- Exterior Features:Basement Entrance, Entry (Foyer), Porch: Open, Walkout
- Levels:3 Story
Schools
- High school:West Jordan
- Middle school:West Jordan
Utilities
- Water:Culinary, Water Connected
- Sewer:Sewer Connected, Sewer: Connected
Finances and disclosures
- Price:$759,950
- Price per sq. ft.:$274.45
- Tax amount:$2,700
Features and amenities
- Laundry features:Electric Dryer Hookups
- Amenities:Accessory Apartment, Bar: Wet, Ceiling Fan, Closet: Walk-In, Gas Logs, Mother-In-Law Apartment, Pets Permitted, Picnic Area, Playground, Smart Thermostat(s), Snow Removal, Window Coverings
Parking
- Total parking spaces:6
- Parking description:3 Car Garage, Attached Garage, Parking: Uncovered
- Garage spaces:3
New listings near 1802 W Drake Ln #11
- New
 $455,000Active3 beds 3 baths1,489 sq. ft.
5959 W Firenze Pl, West Jordan, UT 84081
MLS# 2172921Listed by: EXP REALTY, LLC - New
 $550,000Active4 beds 3 baths1,754 sq. ft.
1066 W Covewood Pl S, West Jordan, UT 84088
MLS# 2171938Listed by: UTAH KEY REAL ESTATE, LLC - New
 $464,925Active3 beds 3 baths2,168 sq. ft.
6835 S Mount Berry Rd #436, West Jordan, UT 84081
MLS# 2172883Listed by: RICHMOND AMERICAN HOMES OF UTAH, INC 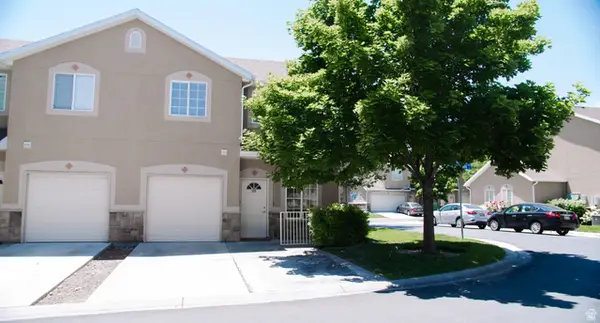 $355,000Pending3 beds 3 baths1,320 sq. ft.
5562 W Geronimo Way, West Jordan, UT 84081
MLS# 2139374Listed by: PRIME RESIDENTIAL BROKERS- New
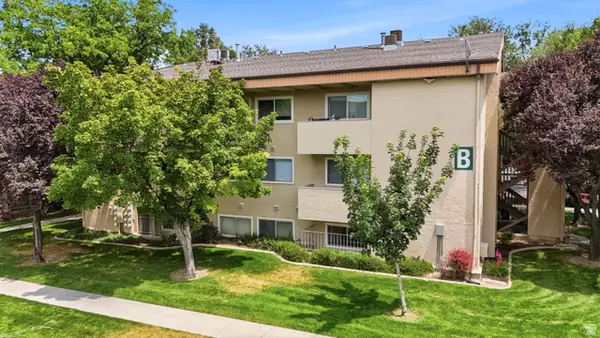 $248,000Active2 beds 2 baths900 sq. ft.
1797 W 7600 S #B204, West Jordan, UT 84084
MLS# 2172775Listed by: REALTYPATH LLC (PRESTIGE) - New
 $749,900Active5 beds 3 baths3,554 sq. ft.
8733 S Fairway W, West Jordan, UT 84088
MLS# 2172796Listed by: MAJESTIC REALTY & DEVELOPMENT LLC - New
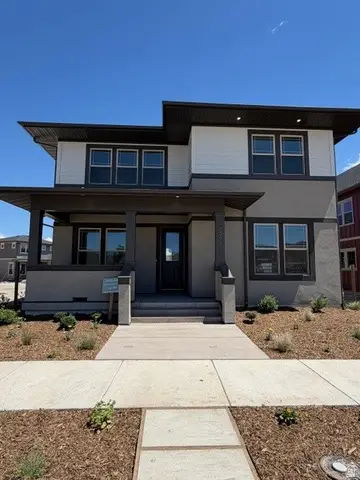 $789,990Active4 beds 3 baths3,942 sq. ft.
7297 W Double Dutch Dr, West Jordan, UT 84081
MLS# 2172745Listed by: WEEKLEY HOMES, LLC - New
 $457,000Active4 beds 2 baths1,714 sq. ft.
6655 S Coralroot Cir W, West Jordan, UT 84081
MLS# 2172679Listed by: REAL BROKER, LLC - New
 $499,900Active4 beds 3 baths2,354 sq. ft.
8688 Diamond Dove Dr, West Jordan, UT 84088
MLS# 2172690Listed by: REAL BROKER, LLC (CANYONS LUXURY REAL ESTATE)


Protect your home and budget from life's surprises with an Assurant Home Warranty, backed by a partner that supports you through every step of homeownership. Explore Plans.
© 2023 - 2026 ERA Franchise Systems LLC. All rights reserved. ERA Franchise Systems LLC fully supports the principles of the Fair Housing Act and the Equal Opportunity Act. ERA, ERA Real Estate powered, and their respective logos are registered service marks of ERA Franchise Systems LLC. Each office is independently owned and operated.