
6655 S Coralroot Cir W, West Jordan, UT 84081
Local realty services provided by:ERA Brokers Consolidated
Listed by: katie e. saxton
Office: real broker, llc.
MLS#:2172679
Source:SL
Price summary
- Price:$419,000
- Price per sq. ft.:$244.46
About this home
Nestled in a quiet cul-de-sac in a desirable West Jordan neighborhood, this spacious home offers endless potential! Featuring 4 bedrooms and 2 full bathrooms, with two bedrooms and one full bath on each level. The functional floor plan provides plenty of space for family and guests. Enjoy a fully fenced backyard with a large deck, perfect for relaxing or entertaining. The home has convenient RV parking. The kitchen comes equipped with stainless steel appliances, adding modern appeal. While the home could use some TLC, it's a fantastic opportunity for buyers to build equity and customize it to their style. Don't miss your chance to make this home your own! Close to Jordan Landing. Home is SOLD AS IS.
Contact an agent
Home facts
- Year built:1985
- Subdivision & Development:OQUIRRH SHADOWS #22
- Listing ID #:2172679
- Added:41 day(s) ago
- Updated:August 28, 2026 at 10:53 AM
Rooms and interior
- Bedrooms:4
- Total bathrooms:2
- Full bathrooms:2
- Rooms Total:6
- Kitchen Description:Range: Countertop, Refrigerator
- Basement Description:Daylight, Full
- Living area:1,714 sq. ft.
Heating and cooling
- Cooling:Central Air
- Heating:Gas: Central
Structure and exterior
- Roof:Asphalt
- Year built:1985
- Building area:1,714 sq. ft.
- Lot area:0.16 Acres
- Lot Features:Cul-De-Sac, Cul-de-sac, Curb & Gutter, Fenced: Full, Flat, Road: Paved, Sidewalks, Sprinkler: Auto-Full
- Architectural Style:Rambler/Ranch
- Exterior Features:Patio: Open, Porch: Open
- Levels:2 Story
Schools
- High school:Copper Hills
- Middle school:West Hills
- Elementary school:Oakcrest
Utilities
- Water:Culinary, Water Connected
- Sewer:Sewer Connected, Sewer: Connected
Finances and disclosures
- Price:$419,000
- Price per sq. ft.:$244.46
- Tax amount:$2,481
Features and amenities
- Amenities:Ceiling Fan, Closet: Walk-In, Storage Shed(s)
Parking
- Total parking spaces:3
- Parking description:1 Car Garage, Attached Garage, Rv Parking
- Garage spaces:1
New listings near 6655 S Coralroot Cir W
- Open Sat, 11am to 2pmNew
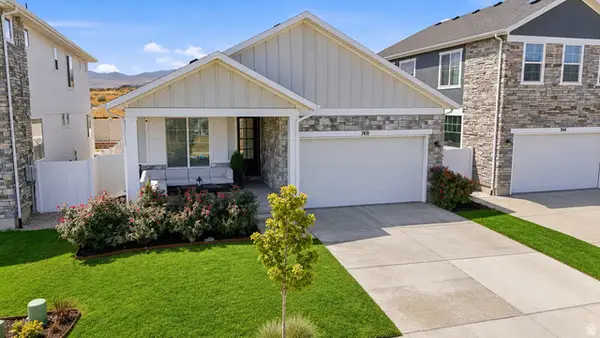 $775,000Active7 beds 5 baths3,844 sq. ft.
7418 S Travertine Rd W, West Jordan, UT 84081
MLS# 2181708Listed by: EXP REALTY, LLC - New
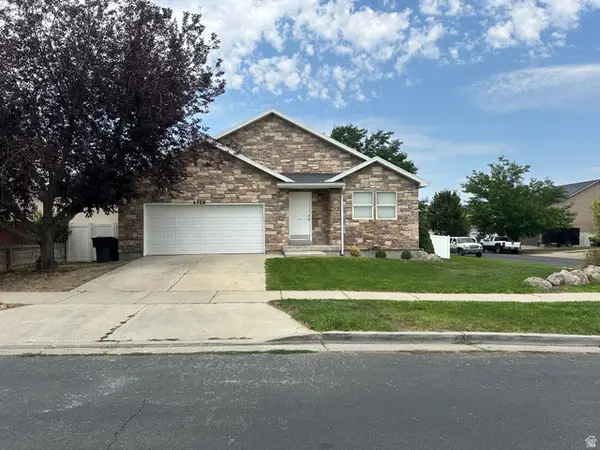 $610,000Active6 beds 3 baths3,372 sq. ft.
6728 W Oak Vista Dr, West Jordan, UT 84081
MLS# 2181683Listed by: ULRICH REALTORS, INC. - New
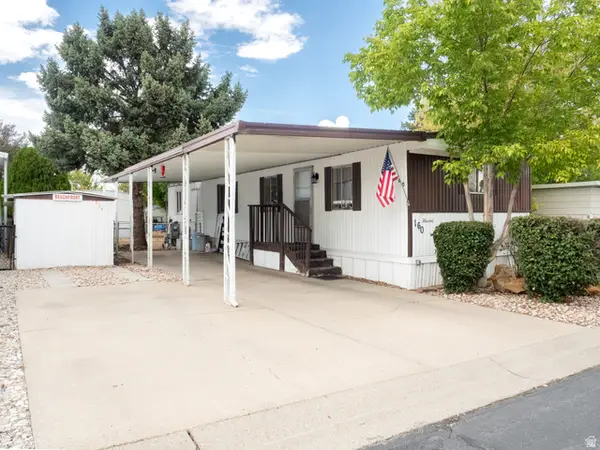 $65,000Active2 beds 1 baths720 sq. ft.
8400 S 4000 W #160, West Jordan, UT 84088
MLS# 2181725Listed by: KW SOUTH VALLEY KELLER WILLIAMS - New
 $648,959Active3 beds 3 baths2,700 sq. ft.
3675 S Clipper Hill Rd #305, West Jordan, UT 84081
MLS# 2181671Listed by: HOLMES HOMES REALTY - New
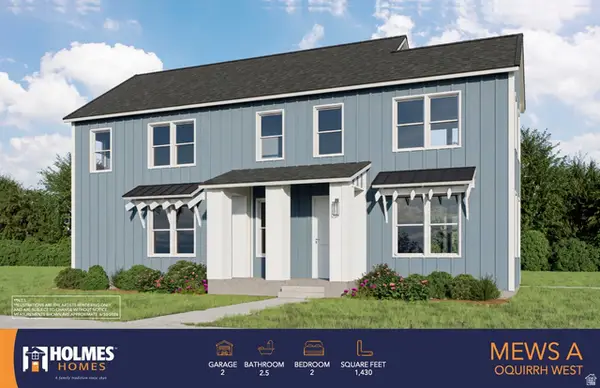 $549,421Active3 beds 3 baths2,195 sq. ft.
7589 S Clipper Hill Rd W #421, West Jordan, UT 84081
MLS# 2181676Listed by: HOLMES HOMES REALTY - Open Sat, 11am to 2pmNew
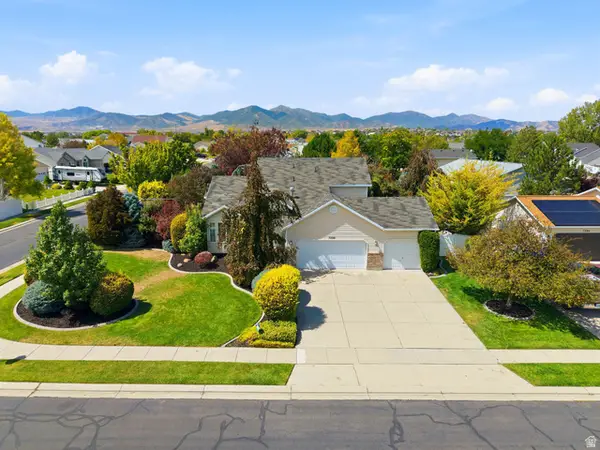 $550,000Active4 beds 3 baths2,295 sq. ft.
7296 S Jasper Dr, West Jordan, UT 84081
MLS# 2181517Listed by: EXP REALTY, LLC - New
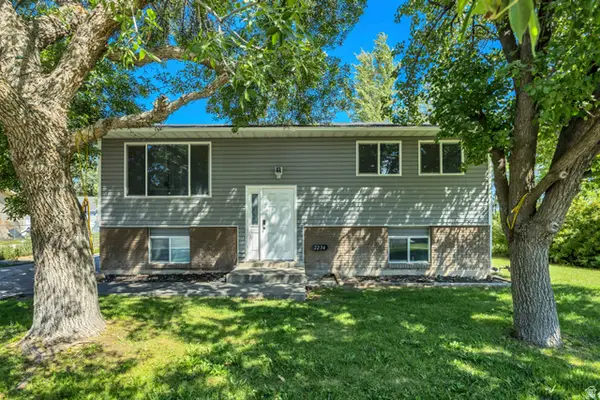 $525,000Active5 beds 2 baths1,838 sq. ft.
2234 W 7680 S, West Jordan, UT 84084
MLS# 2181533Listed by: SURV REAL ESTATE INC - New
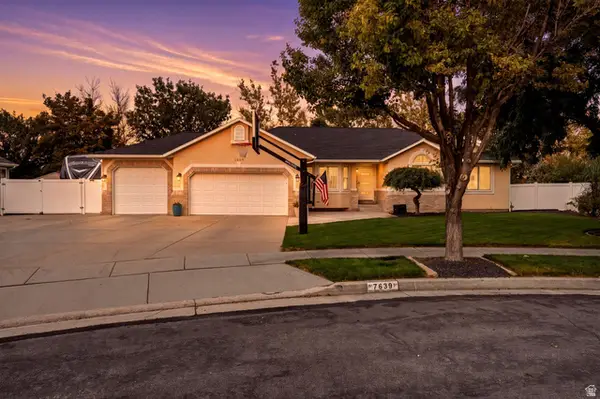 $760,000Active5 beds 4 baths3,436 sq. ft.
7639 S Wood Mesa Dr, West Jordan, UT 84081
MLS# 2181454Listed by: CENTURY 21 EVEREST - New
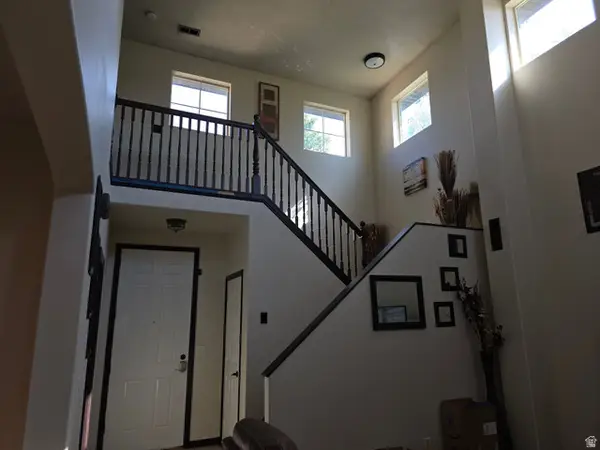 $460,000Active3 beds 3 baths1,473 sq. ft.
5937 W Maren Pl, West Jordan, UT 84081
MLS# 2181448Listed by: ROCKY MOUNTAIN REALTY - New
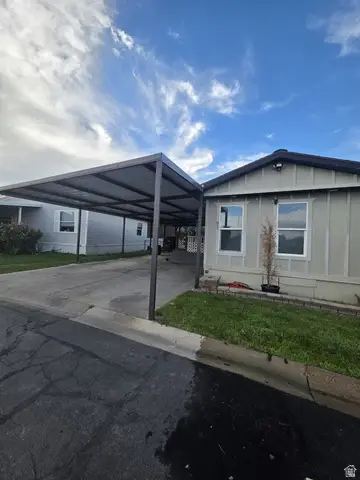 $115,000Active2 beds 2 baths1,200 sq. ft.
8400 S 4000 W #93, West Jordan, UT 84088
MLS# 2181449Listed by: EQUITY REAL ESTATE (PREMIER ELITE)


Protect your home and budget from life's surprises with an Assurant Home Warranty, backed by a partner that supports you through every step of homeownership. Explore Plans.
© 2023 - 2026 ERA Franchise Systems LLC. All rights reserved. ERA Franchise Systems LLC fully supports the principles of the Fair Housing Act and the Equal Opportunity Act. ERA, ERA Real Estate powered, and their respective logos are registered service marks of ERA Franchise Systems LLC. Each office is independently owned and operated.