
4737 W 8450 S, West Jordan, UT 84088
Local realty services provided by:ERA Brokers Consolidated
4737 W 8450 S,West Jordan, UT 84088
$540,000
- 4 Beds
- 3 Baths
- 2,386 sq. ft.
- Single family
- Active
Listed by: tristan mcgraw
Office: mansell real estate inc
MLS#:2190209
Source:SL
Price summary
- Price:$540,000
- Price per sq. ft.:$226.32
About this home
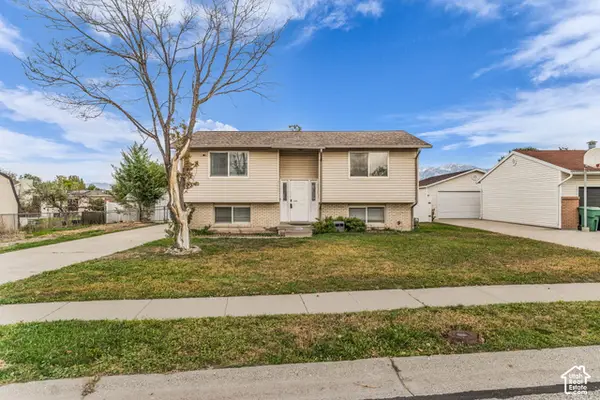
Move right in and make it yours! This 4-bed, 2.5-bath home has been updated in recent years and is ready for its next owner. It has a master suite with a walk-in closet and private bath, a formal den, and two family areas, so everyone has room to spread out. The open kitchen, vaulted ceilings, and cozy fireplace make it feel like home. Out back, the 0.23-acre lot has mature trees. With a little love, it could be the backyard of your dreams. Schedule your showing today and come see it for yourself! Square footage figures are provided as a courtesy estimate only. Buyer is advised to obtain an independent measurement.
Contact an agent
Home facts
- Year built:1994
- Subdivision & Development:TATE
- Listing ID #:2190209
- Added:1 day(s) ago
- Updated:October 09, 2026 at 04:59 AM
Rooms and interior
- Bedrooms:4
- Total bathrooms:3
- Full bathrooms:2
- Half bathrooms:1
- Rooms Total:14
- Flooring:Carpet
- Kitchen Description:Kitchen: Updated, Microwave, Refrigerator
- Basement Description:Full
- Living area:2,386 sq. ft.
Heating and cooling
- Cooling:Central Air
- Heating:Gas: Central
Structure and exterior
- Roof:Asphalt
- Year built:1994
- Building area:2,386 sq. ft.
- Lot area:0.23 Acres
- Lot Features:Fenced: Full, Flat
- Architectural Style:Tri/Multi-Level
- Construction Materials:Asphalt, Brick
- Exterior Features:Patio: Open
- Levels:3 Story
Schools
- High school:Copper Hills
- Middle school:West Hills
- Elementary school:Jordan Hills
Utilities
- Water:Culinary, Water Connected
- Sewer:Sewer Connected, Sewer: Connected, Sewer: Public
Finances and disclosures
- Price:$540,000
- Price per sq. ft.:$226.32
- Tax amount:$2,458
Features and amenities
- Laundry features:Electric Dryer Hookups
- Amenities:Closet: Walk-In
Parking
- Total parking spaces:2
- Parking description:2 Car Garage, Attached, Attached Garage, Parking: Uncovered, Rv Parking
- Garage spaces:2
New listings near 4737 W 8450 S
- New
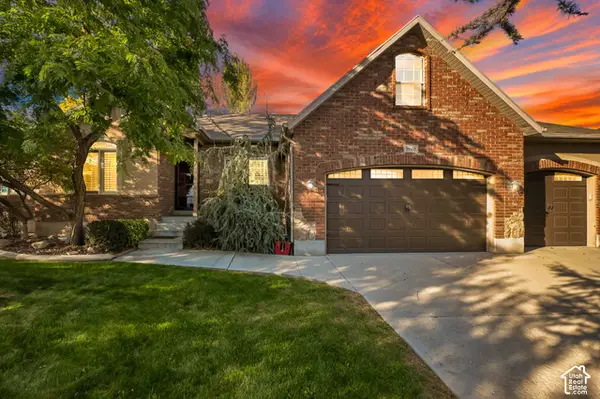 $719,000Active6 beds 3 baths3,122 sq. ft.
5008 W Pine Laurel Ln S, West Jordan, UT 84081
MLS# 2190238Listed by: EQUITY REAL ESTATE (NRE) - New
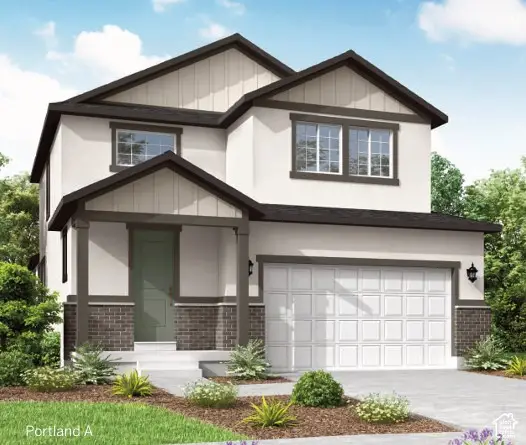 $697,115Active4 beds 3 baths3,253 sq. ft.
6882 W Raynolds Peak Way, West Jordan, UT 84081
MLS# 2190127Listed by: IVORY HOMES, LTD - New
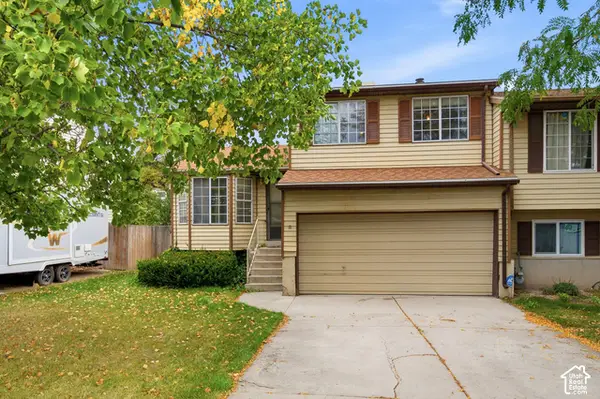 $325,000Active3 beds 2 baths1,806 sq. ft.
1628 W 8740 S, West Jordan, UT 84088
MLS# 2190154Listed by: PRIMED REAL ESTATE LLC - New
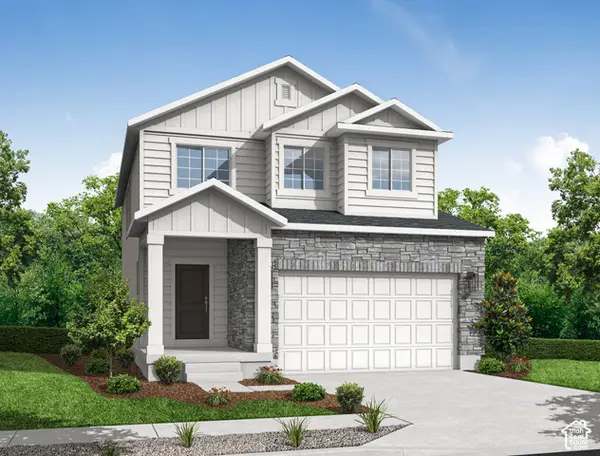 $639,500Active3 beds 3 baths2,931 sq. ft.
8789 S Calder Fork Dr, West Jordan, UT 84081
MLS# 2190096Listed by: IVORY HOMES, LTD - New
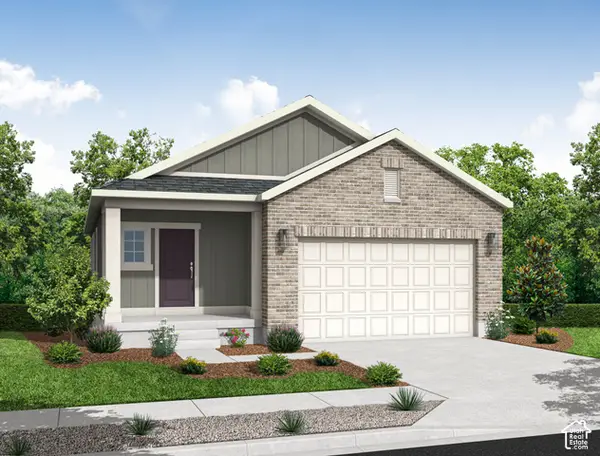 $584,025Active3 beds 2 baths2,675 sq. ft.
8809 S Calder Fork Dr, West Jordan, UT 84081
MLS# 2190112Listed by: IVORY HOMES, LTD - New
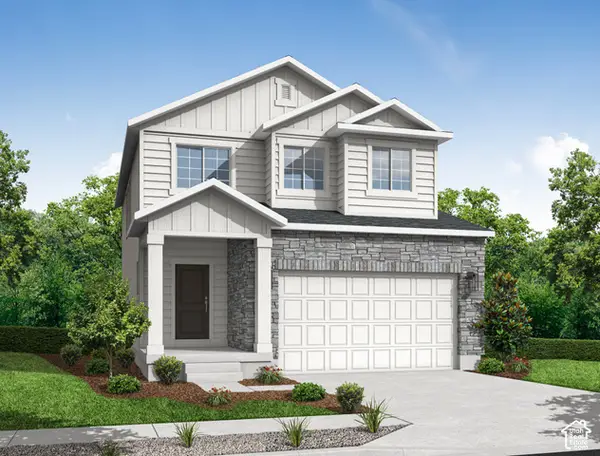 $639,500Active3 beds 3 baths2,931 sq. ft.
8829 S Calder Fork Dr, West Jordan, UT 84081
MLS# 2190124Listed by: IVORY HOMES, LTD - New
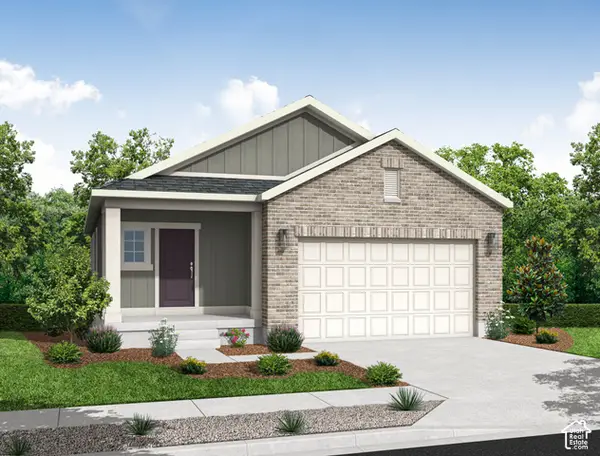 $579,500Active3 beds 2 baths2,675 sq. ft.
8777 S Calder Fork Dr, West Jordan, UT 84081
MLS# 2190074Listed by: IVORY HOMES, LTD - New
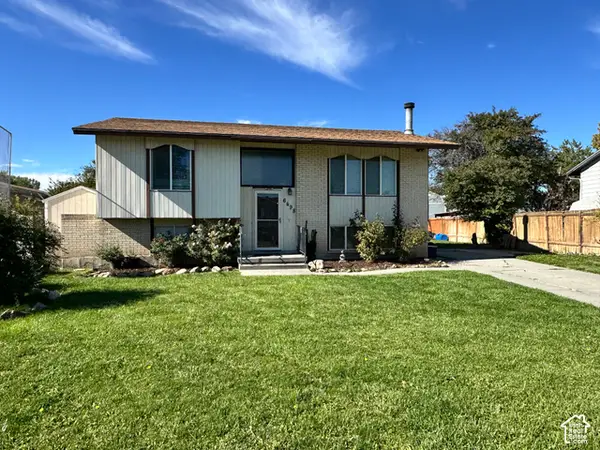 $450,000Active4 beds 2 baths1,756 sq. ft.
6498 S Scranton Dr, West Jordan, UT 84084
MLS# 2190084Listed by: HARDEY REALTY GROUP - New
 $435,000Active5 beds 2 baths1,788 sq. ft.
8867 S New Castle Rd W, West Jordan, UT 84088
MLS# 2190085Listed by: KW UTAH REALTORS KELLER WILLIAMS


Protect your home and budget from life's surprises with an Assurant Home Warranty, backed by a partner that supports you through every step of homeownership. Explore Plans.
© 2023 - 2026 ERA Franchise Systems LLC. All rights reserved. ERA Franchise Systems LLC fully supports the principles of the Fair Housing Act and the Equal Opportunity Act. ERA, ERA Real Estate powered, and their respective logos are registered service marks of ERA Franchise Systems LLC. Each office is independently owned and operated.