
3819 W Owensboro Dr S, West Jordan, UT 84084
Local realty services provided by:ERA Brokers Consolidated
Listed by: scott simpson
Office: summit sotheby's international realty
MLS#:2178580
Source:SL
Price summary
- Price:$575,000
- Price per sq. ft.:$227.63
About this home
Welcome to this beautifully updated and meticulously maintained home, proudly owned by the original owner. Thoughtfully renovated in 2012, the home was expanded to include an additional family room and a spacious primary suite, offering extra comfort and flexibility for today's lifestyle. The updated kitchen features beautiful granite countertops and provides a welcoming space for everyday living and entertaining. Additional highlights include two furnaces and two A/C units for year-round comfort, along with windows replaced approximately five years ago. Enjoy the backyard garden, perfect for relaxing, entertaining, or gardening, along with a large storage shed providing plenty of room for tools, equipment, and seasonal items. A convenient quick-connect gas line makes backyard BBQ's easy and enjoyable. Lovingly cared for and thoughtfully improved over the years, this home is move-in ready and offers the space, updates, comfort, and pride of ownership you've been looking for.
Contact an agent
Home facts
- Year built:1974
- Subdivision & Development:DIXIE VALLEY NO
- Listing ID #:2178580
- Added:57 day(s) ago
- Updated:October 10, 2026 at 11:18 AM
Rooms and interior
- Bedrooms:5
- Total bathrooms:3
- Full bathrooms:2
- Rooms Total:14
- Flooring:Laminate, Tile
- Bathrooms Description:Bath: Sep. Tub/Shower, Jetted Tub
- Kitchen Description:Disposal, Gas Grill/BBQ, Kitchen: Updated, Microwave, Range Hood, Range/Oven: Free Stdng.
- Basement Description:Full
- Living area:2,526 sq. ft.
Heating and cooling
- Cooling:Central Air
- Heating:Forced Air, Gas: Central
Structure and exterior
- Roof:Asphalt
- Year built:1974
- Building area:2,526 sq. ft.
- Lot area:0.18 Acres
- Lot Features:Fenced: Full, Road: Paved, Sidewalks, Sprinkler: Auto-Full
- Architectural Style:Split Entry/Bi Level
- Construction Materials:Aluminum, Brick
- Exterior Features:Basement Entrance, Walkout
- Levels:2 Story
Schools
- High school:Taylorsville
- Middle school:Bennion
- Elementary school:Fox Hills
Utilities
- Water:Culinary, Water Connected
- Sewer:Sewer Connected, Sewer: Connected, Sewer: Public
Finances and disclosures
- Price:$575,000
- Price per sq. ft.:$227.63
- Tax amount:$2,782
Features and amenities
- Laundry features:Dryer, Washer
- Amenities:Jetted Tub
Parking
- Total parking spaces:4
- Parking description:2 Car Garage, Attached, Attached Garage, Extra Length, Garage Door Opener
- Garage spaces:2
New listings near 3819 W Owensboro Dr S
- New
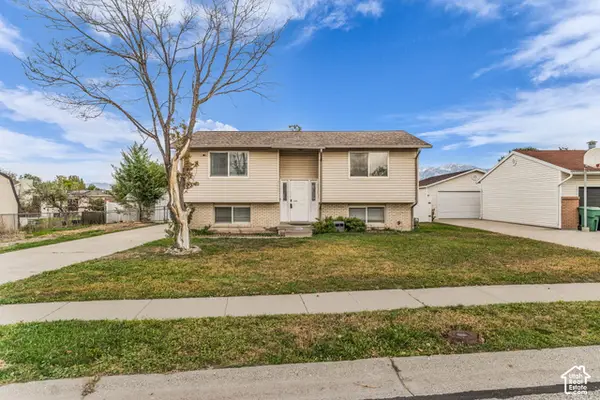 $435,000Active5 beds 2 baths1,788 sq. ft.
8667 S New Castle Rd W, West Jordan, UT 84088
MLS# 2190085Listed by: KW UTAH REALTORS KELLER WILLIAMS - Open Sat, 11am to 2pmNew
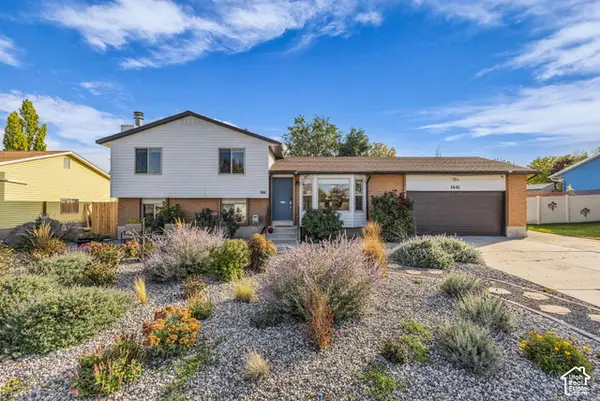 $525,000Active3 beds 2 baths1,813 sq. ft.
1441 W 8780 S, West Jordan, UT 84088
MLS# 2190343Listed by: COLDWELL BANKER REALTY (UNION HEIGHTS) - Open Sat, 12 to 3pmNew
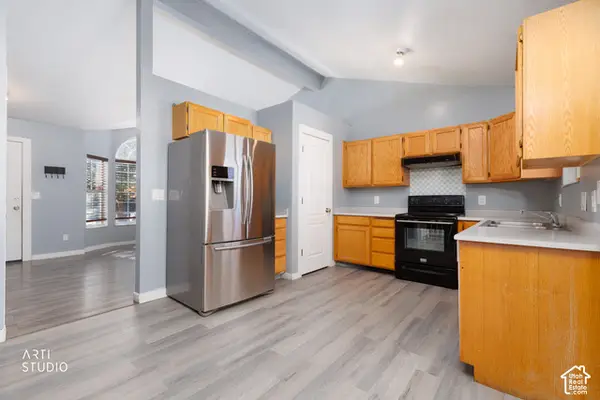 $425,000Active4 beds 2 baths1,722 sq. ft.
4890 W Calyx Cir S, West Jordan, UT 84084
MLS# 2190244Listed by: EQUITY REAL ESTATE (PREMIER ELITE) - New
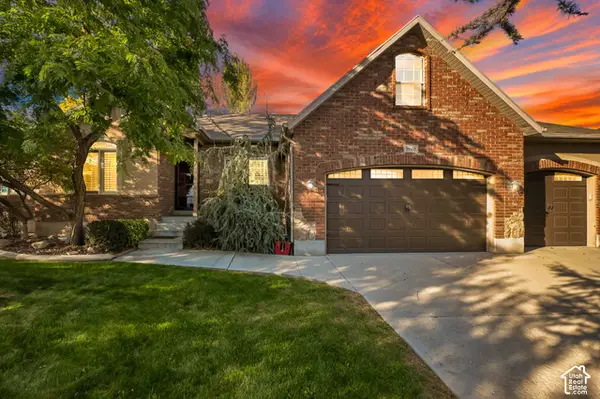 $719,000Active6 beds 3 baths3,122 sq. ft.
5008 W Pine Laurel Ln S, West Jordan, UT 84081
MLS# 2190238Listed by: EQUITY REAL ESTATE (NRE) - New
 $540,000Active4 beds 3 baths2,386 sq. ft.
4737 W 8450 S, West Jordan, UT 84088
MLS# 2190209Listed by: MANSELL REAL ESTATE INC - New
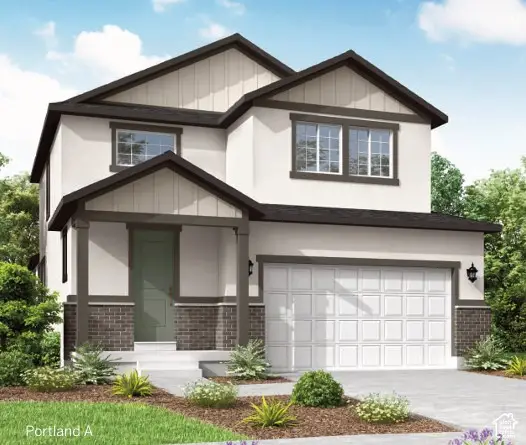 $697,115Active4 beds 3 baths3,253 sq. ft.
6882 W Raynolds Peak Way, West Jordan, UT 84081
MLS# 2190127Listed by: IVORY HOMES, LTD - New
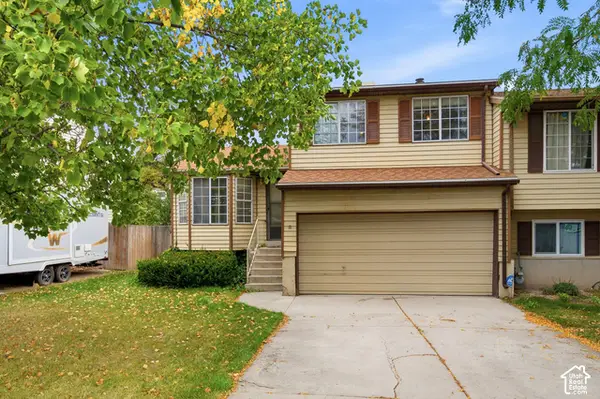 $325,000Active3 beds 2 baths1,806 sq. ft.
1628 W 8740 S, West Jordan, UT 84088
MLS# 2190154Listed by: PRIMED REAL ESTATE LLC - New
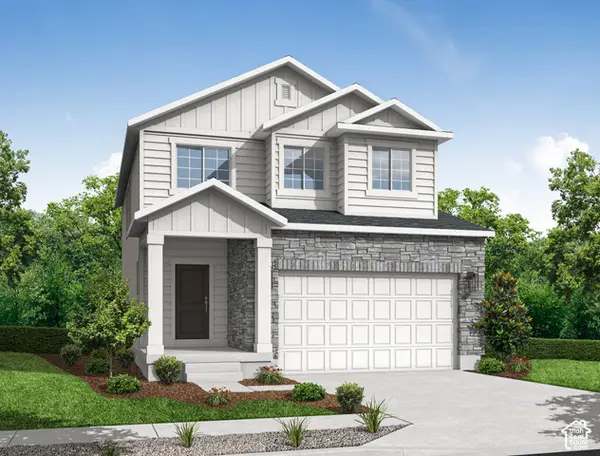 $639,500Active3 beds 3 baths2,931 sq. ft.
8789 S Calder Fork Dr, West Jordan, UT 84081
MLS# 2190096Listed by: IVORY HOMES, LTD - New
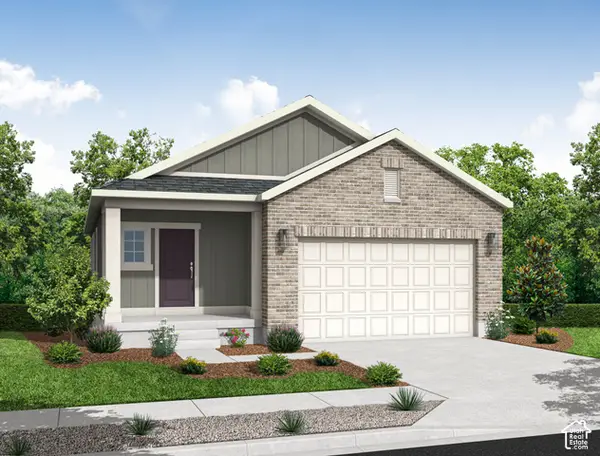 $584,025Active3 beds 2 baths2,675 sq. ft.
8809 S Calder Fork Dr, West Jordan, UT 84081
MLS# 2190112Listed by: IVORY HOMES, LTD - New
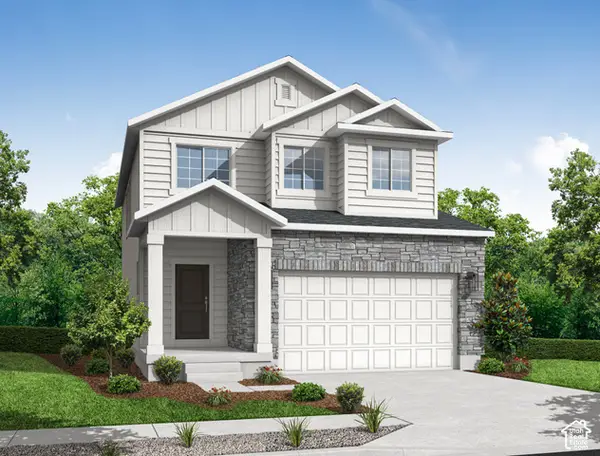 $639,500Active3 beds 3 baths2,931 sq. ft.
8829 S Calder Fork Dr, West Jordan, UT 84081
MLS# 2190124Listed by: IVORY HOMES, LTD


Protect your home and budget from life's surprises with an Assurant Home Warranty, backed by a partner that supports you through every step of homeownership. Explore Plans.
© 2023 - 2026 ERA Franchise Systems LLC. All rights reserved. ERA Franchise Systems LLC fully supports the principles of the Fair Housing Act and the Equal Opportunity Act. ERA, ERA Real Estate powered, and their respective logos are registered service marks of ERA Franchise Systems LLC. Each office is independently owned and operated.