
4676 W Greensand Dr S, West Jordan, UT 84084
Local realty services provided by:ERA Brokers Consolidated
4676 W Greensand Dr S,West Jordan, UT 84084
$349,995
- 2 Beds
- 2 Baths
- 1,206 sq. ft.
- Condominium
- Active
Listed by: jay morgan
Office: paragon properties
MLS#:2177921
Source:SL
Price summary
- Price:$349,995
- Price per sq. ft.:$290.21
- Monthly HOA dues:$300
About this home
Welcome Home to this beautiful top-floor condominium in the heart of West Jordan that has been well maintained by its original owner since it was built! Furnace & AC units replaced in 12/2021! This spacious 2-bedroom, 2-bath home offers an open floor plan filled with abundant natural light. The living & dining areas flow seamlessly into the kitchen, that offers generous counter space & storage. The primary suite includes a private bathroom with a large walk-in closet, while the second bedroom is perfect for guests, a hobby room or a home office. Step outside onto your private covered balcony to enjoy your morning coffee or to unwind in the evening while enjoying breathtaking views of the Wasatch Front mountains. Additional features include in-unit spacious laundry room, a one-car garage with storage space & access to fantastic community amenities that include an exercise room, swimming pool & picnic area. Conveniently located just minutes from Jordan Landing, so you can enjoy shopping, dining & entertainment in addition to the close & easy freeway access. This condo offers the perfect combination of comfort, convenience, and spectacular views. This is a MUST SEE so don't miss this incredible opportunity to make it yours! Square footage figures are provided as a courtesy estimate only and were obtained from the Salt Lake County Assessor. Buyer is advised to obtain an independent measurement....
Contact an agent
Home facts
- Year built:2008
- Subdivision & Development:AMBERLEY CONDO
- Listing ID #:2177921
- Added:2 day(s) ago
- Updated:August 13, 2026 at 11:47 AM
Rooms and interior
- Bedrooms:2
- Total bathrooms:2
- Full bathrooms:2
- Rooms Total:9
- Flooring:Carpet, Laminate, Tile
- Kitchen Description:Disposal, Microwave, Refrigerator
- Living area:1,206 sq. ft.
Heating and cooling
- Cooling:Central Air
- Heating:Gas: Central
Structure and exterior
- Roof:Asphalt
- Year built:2008
- Building area:1,206 sq. ft.
- Lot area:0.01 Acres
- Lot Features:Curb & Gutter, Flat, Road: Paved, Sidewalks, Sprinkler: Auto-Full
- Architectural Style:Condo
- Construction Materials:Asphalt, Stone, Stucco
- Exterior Features:Balcony, Deck: Covered
- Levels:1 Story
Schools
- High school:Copper Hills
- Middle school:Copper Mountain
- Elementary school:Mountain Shadows
Utilities
- Water:Culinary, Water Connected
- Sewer:Sewer Connected, Sewer: Connected
Finances and disclosures
- Price:$349,995
- Price per sq. ft.:$290.21
- Tax amount:$1,799
Features and amenities
- Laundry features:Dryer, Electric Dryer Hookups, Washer
- Amenities:Closet: Walk-In, Fitness Center, Insurance, Maintenance, Pets Permitted, Picnic Area, Playground, Pool, Sewer Paid, Snow Removal, Trash, Water
Parking
- Total parking spaces:3
- Parking description:1 Car Garage
- Garage spaces:1
New listings near 4676 W Greensand Dr S
- New
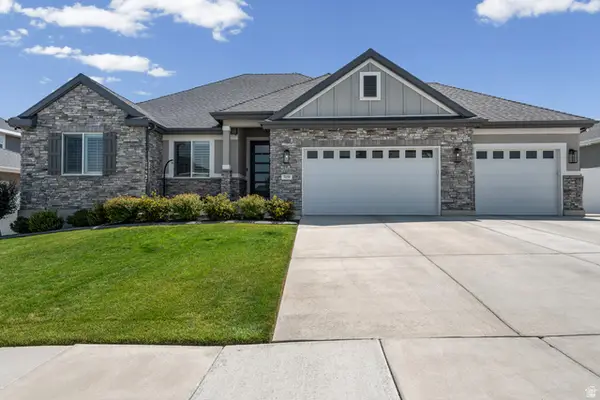 $875,000Active5 beds 6 baths3,973 sq. ft.
7059 W Addison View Lane Ln S #119, West Jordan, UT 84081
MLS# 2178466Listed by: ELITE PROPERTY MANAGEMENT & REAL ESTATE - Open Sat, 1 to 3pmNew
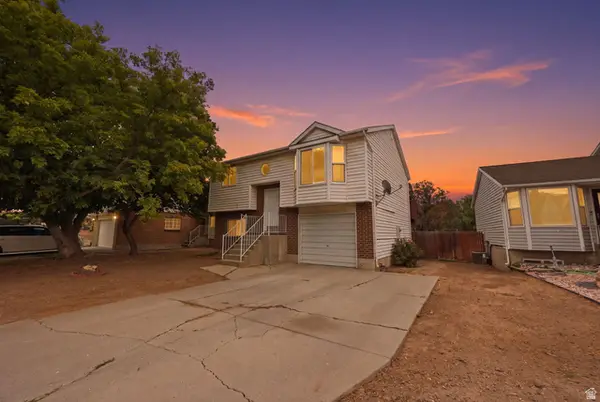 $429,900Active3 beds 2 baths1,284 sq. ft.
7973 S Linton Dr, West Jordan, UT 84088
MLS# 2178458Listed by: REAL BROKER, LLC - New
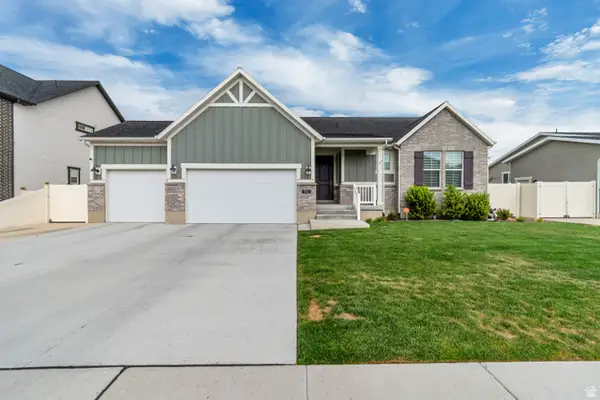 $760,000Active6 beds 3 baths3,496 sq. ft.
8061 S Oakridge Dr, West Jordan, UT 84081
MLS# 2178398Listed by: LIFT REALTY - New
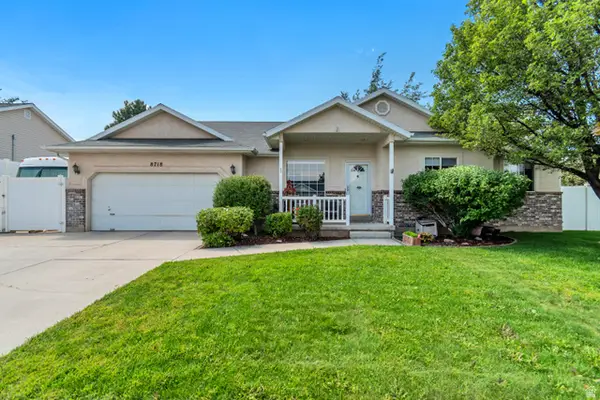 $599,900Active4 beds 2 baths3,156 sq. ft.
8718 S 5170 W, West Jordan, UT 84081
MLS# 2178366Listed by: LARSON & COMPANY REAL ESTATE - Open Sat, 10am to 12pmNew
 $950,000Active7 beds 5 baths3,934 sq. ft.
8180 S Old Bingham Hwy, West Jordan, UT 84088
MLS# 2178378Listed by: WINDERMERE REAL ESTATE - New
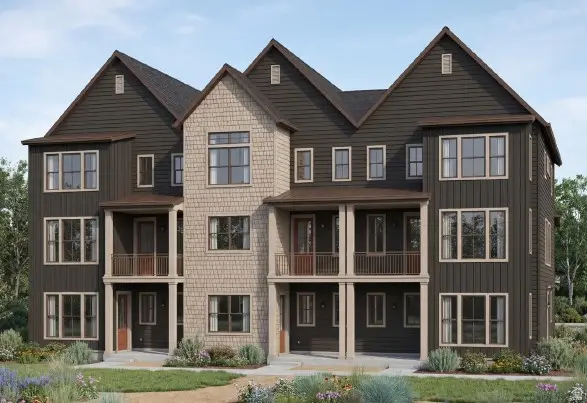 $481,505Active3 beds 3 baths1,978 sq. ft.
7342 W Stonecrop Rd, West Jordan, UT 84081
MLS# 2178351Listed by: IVORY HOMES, LTD - New
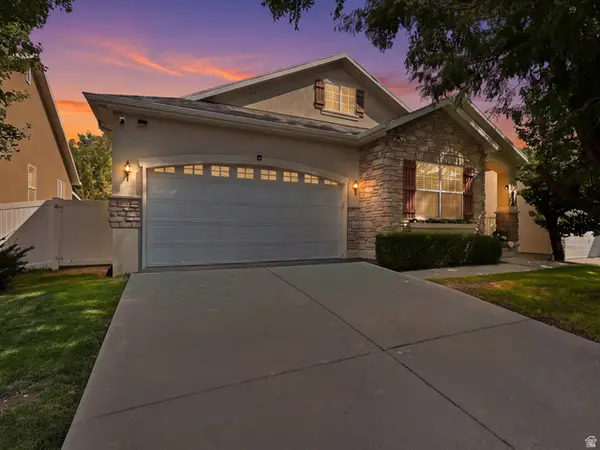 $640,000Active5 beds 3 baths3,202 sq. ft.
4006 W Heidelberg Ln #16, West Jordan, UT 84084
MLS# 2178296Listed by: IN DEPTH REALTY - New
 $369,690Active3 beds 2 baths1,399 sq. ft.
6541 W Herring Ln #302, West Jordan, UT 84081
MLS# 2178288Listed by: KEYSTONE BROKERAGE LLC - New
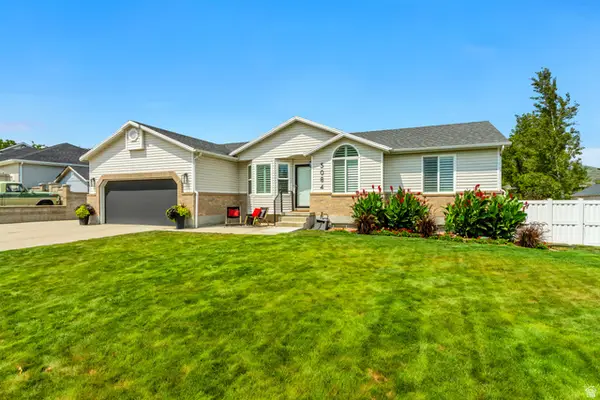 $649,900Active5 beds 3 baths2,858 sq. ft.
5084 W Stone Vista Ln, West Jordan, UT 84081
MLS# 2178054Listed by: PRIMED REAL ESTATE LLC - New
 $765,000Active6 beds 4 baths3,791 sq. ft.
5478 W Windmill Dr, West Jordan, UT 84081
MLS# 2178194Listed by: COLDWELL BANKER REALTY (UNION HEIGHTS)


Protect your home and budget from life's surprises with an Assurant Home Warranty, backed by a partner that supports you through every step of homeownership. Explore Plans.
© 2023 - 2026 ERA Franchise Systems LLC. All rights reserved. ERA Franchise Systems LLC fully supports the principles of the Fair Housing Act and the Equal Opportunity Act. ERA, ERA Real Estate powered, and their respective logos are registered service marks of ERA Franchise Systems LLC. Each office is independently owned and operated.