
5083 W Duckhorn Dr, West Jordan, UT 84081
Local realty services provided by:ERA Brokers Consolidated
5083 W Duckhorn Dr,West Jordan, UT 84081
$569,900
- 4 Beds
- 3 Baths
- 2,332 sq. ft.
- Townhouse
- Active
Listed by: lyndi kaul, lacy dawn cooper
Office: presidio real estate (mountain view)
MLS#:2189979
Source:SL
Price summary
- Price:$569,900
- Price per sq. ft.:$244.38
- Monthly HOA dues:$370
About this home
Experience urban living at its finest in Downtown Daybreak with this stunning end-unit townhome. Designed for both relaxation and entertaining, the premier feature is a remarkable 4th-floor sky room offering a full wet bar, mini fridge, second dishwasher, dart board installed, and space for additional games and entertaining set up, all stepping out onto an expansive rooftop deck with sweeping, unobstructed mountain views on all sides. Inside, light-filled living spaces showcase the special care of maintenance, an effortless open layout, and a spacious garage equipped for vehicle storage and extras. Step outside your front door and walk just two minutes to the Daybreak TRAX station or the new Salt Lake Bees stadium. With unbeatable proximity to local dining, shops, trails, pools, and full HOA amenities including high-speed internet and exterior upkeep, this exceptional property offers a lifestyle like no other. Schedule your private tour today!
Contact an agent
Home facts
- Year built:2019
- Listing ID #:2189979
- Added:1 day(s) ago
- Updated:October 09, 2026 at 12:02 AM
Rooms and interior
- Bedrooms:4
- Total bathrooms:3
- Full bathrooms:2
- Half bathrooms:1
- Rooms Total:12
- Flooring:Carpet, Laminate, Tile
- Kitchen Description:Disposal, Microwave, Portable Dishwasher, Range/Oven: Free Stdng., Range: Gas, Refrigerator
- Basement Description:Slab
- Living area:2,332 sq. ft.
Heating and cooling
- Cooling:Central Air
- Heating:Forced Air, Gas: Central
Structure and exterior
- Roof:Composition, Flat
- Year built:2019
- Building area:2,332 sq. ft.
- Lot area:0.04 Acres
- Lot Features:Curb & Gutter, Fenced: Full, Flat, Road: Paved, Sidewalks, Sprinkler: Auto-Full
- Architectural Style:Townhouse
- Construction Materials:Aluminum, Brick, Clapboard/Masonite, Concrete, Stucco
- Exterior Features:Balcony, Covered, Deck: Covered, Entry (Foyer), Lighting, Patio: Covered
- Levels:4 Story
Schools
- High school:Herriman
- Middle school:Copper Mountain
- Elementary school:Daybreak
Utilities
- Water:Culinary, Water Connected
- Sewer:Sewer Connected, Sewer: Connected
Finances and disclosures
- Price:$569,900
- Price per sq. ft.:$244.38
- Tax amount:$2,447
Features and amenities
- Laundry features:Electric Dryer Hookups
- Amenities:Bar: Wet, Biking Trails, Closet: Walk-In, Fitness Center, Hiking Trails, Pets Permitted, Picnic Area, Playground, Pool, Smart Thermostat(s), Snow Removal
Parking
- Total parking spaces:4
- Parking description:2 Car Garage, Built-In, Extra Width, Garage Door Opener, Storage Above
- Garage spaces:2
New listings near 5083 W Duckhorn Dr
- New
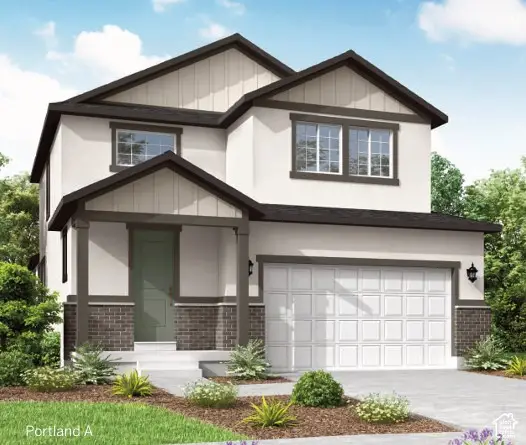 $697,115Active4 beds 3 baths3,253 sq. ft.
6882 W Raynolds Peak Way, West Jordan, UT 84081
MLS# 2190127Listed by: IVORY HOMES, LTD - New
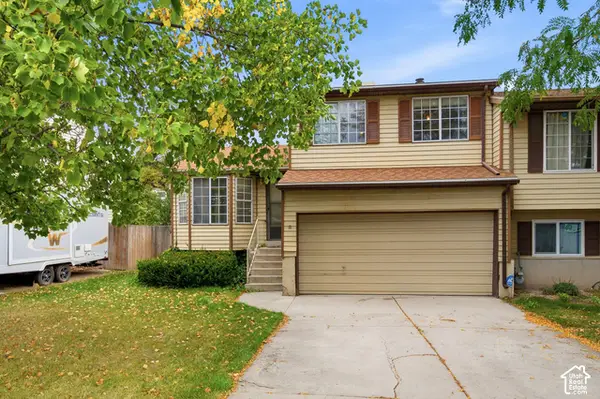 $325,000Active3 beds 2 baths1,806 sq. ft.
1628 W 8740 S, West Jordan, UT 84088
MLS# 2190154Listed by: PRIMED REAL ESTATE LLC - New
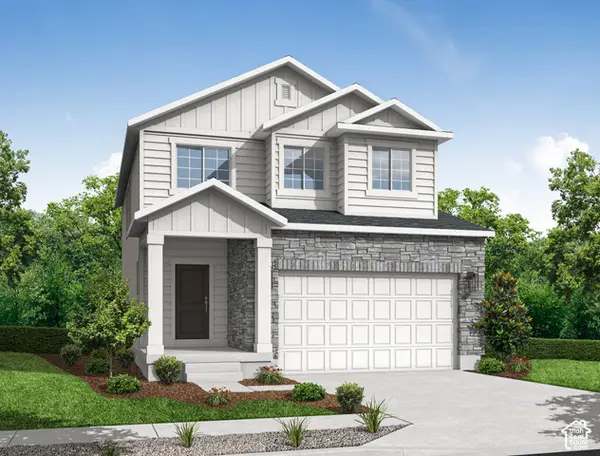 $639,500Active3 beds 3 baths2,931 sq. ft.
8789 S Calder Fork Dr, West Jordan, UT 84081
MLS# 2190096Listed by: IVORY HOMES, LTD - New
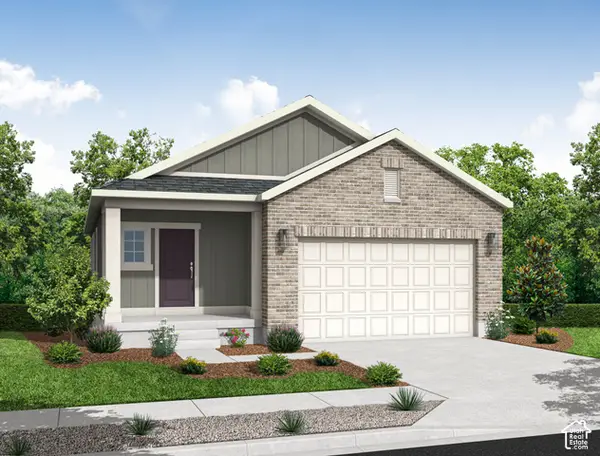 $584,025Active3 beds 2 baths2,675 sq. ft.
8809 S Calder Fork Dr, West Jordan, UT 84081
MLS# 2190112Listed by: IVORY HOMES, LTD - New
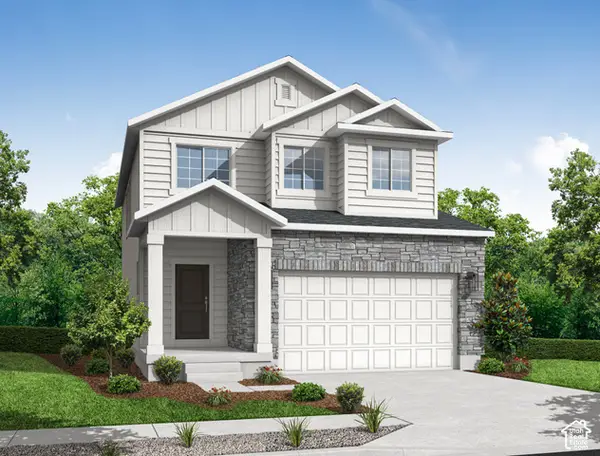 $639,500Active3 beds 3 baths2,931 sq. ft.
8829 S Calder Fork Dr, West Jordan, UT 84081
MLS# 2190124Listed by: IVORY HOMES, LTD - New
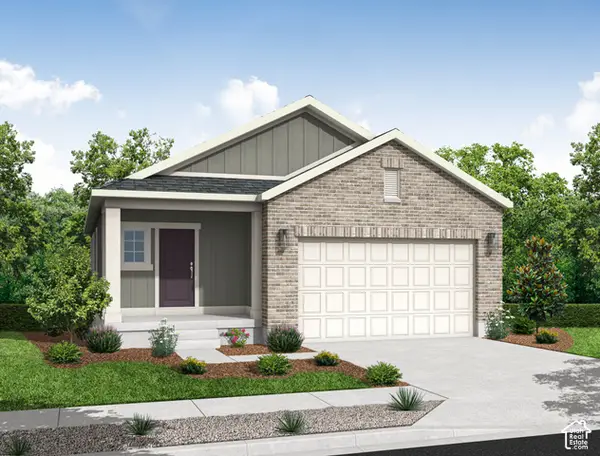 $579,500Active3 beds 2 baths2,675 sq. ft.
8777 S Calder Fork Dr, West Jordan, UT 84081
MLS# 2190074Listed by: IVORY HOMES, LTD - New
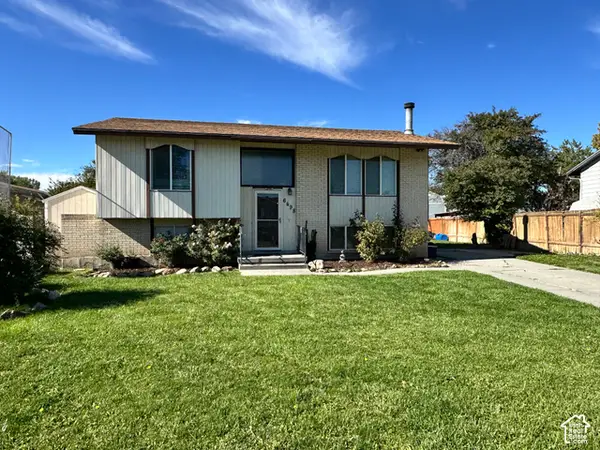 $450,000Active4 beds 2 baths1,756 sq. ft.
6498 S Scranton Dr, West Jordan, UT 84084
MLS# 2190084Listed by: HARDEY REALTY GROUP - New
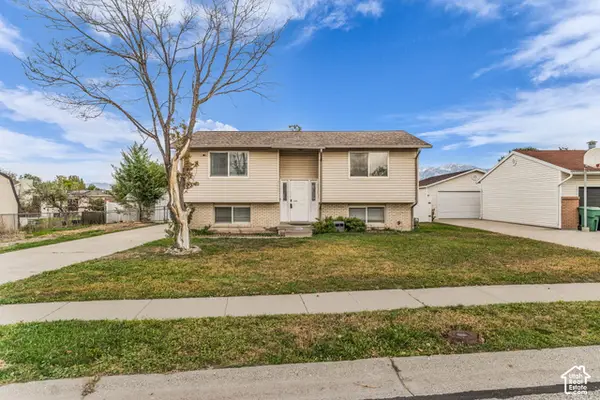 $435,000Active5 beds 2 baths1,788 sq. ft.
8867 S New Castle Rd W, West Jordan, UT 84088
MLS# 2190085Listed by: KW UTAH REALTORS KELLER WILLIAMS - New
 $774,900Active7 beds 4 baths3,955 sq. ft.
6867 W 8045 S, West Jordan, UT 84081
MLS# 2189929Listed by: REAL BROKER, LLC - Open Sat, 12 to 2pmNew
 $614,999Active4 beds 3 baths2,905 sq. ft.
6260 W Lionel St, West Jordan, UT 84084
MLS# 2189958Listed by: BERKSHIRE HATHAWAY HOMESERVICES UTAH PROPERTIES (SALT LAKE)


Protect your home and budget from life's surprises with an Assurant Home Warranty, backed by a partner that supports you through every step of homeownership. Explore Plans.
© 2023 - 2026 ERA Franchise Systems LLC. All rights reserved. ERA Franchise Systems LLC fully supports the principles of the Fair Housing Act and the Equal Opportunity Act. ERA, ERA Real Estate powered, and their respective logos are registered service marks of ERA Franchise Systems LLC. Each office is independently owned and operated.