
5175 W Hill Ct, West Jordan, UT 84081
Local realty services provided by:ERA Brokers Consolidated
5175 W Hill Ct,West Jordan, UT 84081
$675,000
- 6 Beds
- 4 Baths
- 3,588 sq. ft.
- Single family
- Active
Listed by: libbey chuy
Office: equity real estate (south valley)
MLS#:2182730
Source:SL
Price summary
- Price:$675,000
- Price per sq. ft.:$188.13
About this home
A spacious rambler tucked away on a quiet cul-de-sac, featuring a meticulously manicured yard with mature trees and an ideal location within walking distance to all three levels of schools and nearby parks. Enjoy easy main-level living with a private primary suite and laundry, plus a convenient drop zone and half bath just inside the garage. The home offers five additional bedrooms, a beautiful deck and patio for outdoor entertaining, RV/trailer parking along the side, and abundant dedicated storage in the basement and exterior shed.
Contact an agent
Home facts
- Year built:1997
- Subdivision & Development:COPPER HILL
- Listing ID #:2182730
- Added:4 day(s) ago
- Updated:September 07, 2026 at 11:31 AM
Rooms and interior
- Bedrooms:6
- Total bathrooms:4
- Full bathrooms:2
- Half bathrooms:1
- Rooms Total:13
- Flooring:Carpet, Laminate, Tile
- Kitchen Description:Microwave
- Basement Description:Full
- Living area:3,588 sq. ft.
Heating and cooling
- Cooling:Central Air
- Heating:Gas: Central
Structure and exterior
- Year built:1997
- Building area:3,588 sq. ft.
- Lot area:0.29 Acres
- Lot Features:Cul-De-Sac, Cul-de-sac, Curb & Gutter, Drip Irrigation, Fenced: Full, Flat, Private, Sprinkler: Auto-Full
- Architectural Style:Rambler/Ranch
- Construction Materials:Brick, Stucco
- Exterior Features:Lighting, Porch: Open
- Levels:2 Story
Schools
- High school:Copper Hills
- Middle school:West Hills
- Elementary school:Hayden Peak
Utilities
- Water:Culinary, Water Connected
- Sewer:Sewer Connected, Sewer: Connected
Finances and disclosures
- Price:$675,000
- Price per sq. ft.:$188.13
- Tax amount:$3,066
Features and amenities
- Laundry features:Electric Dryer Hookups, Gas Dryer Hookups
- Amenities:Ceiling Fan, Closet: Walk-In, Storage Shed(s)
Parking
- Total parking spaces:6
- Parking description:2 Car Garage, Attached, Attached Garage, Garage Door Opener, Rv Parking
- Garage spaces:2
New listings near 5175 W Hill Ct
- New
 $565,000Active4 beds 3 baths1,900 sq. ft.
1114 W Mustang Cir, West Jordan, UT 84088
MLS# 2183669Listed by: LPT REALTY, LLC 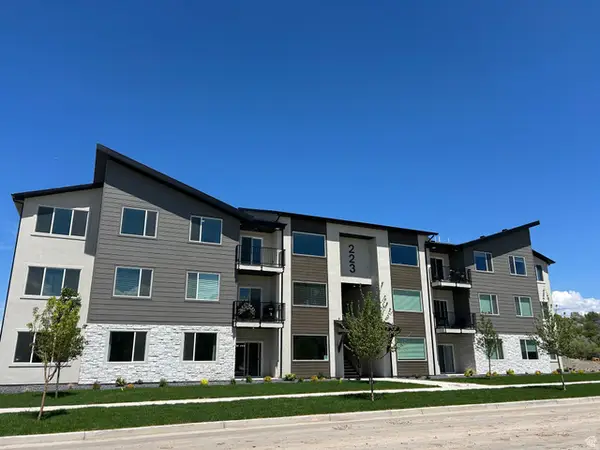 $353,900Active3 beds 2 baths1,265 sq. ft.
6539 W 7000 S #A-303, West Jordan, UT 84081
MLS# 2175990Listed by: KEYSTONE BROKERAGE LLC $369,690Active3 beds 2 baths1,399 sq. ft.
6541 W Herring Ln #A-302, West Jordan, UT 84081
MLS# 2178288Listed by: KEYSTONE BROKERAGE LLC $376,570Pending3 beds 2 baths1,294 sq. ft.
6541 W Herring Ln #A-102, West Jordan, UT 84081
MLS# 2180096Listed by: KEYSTONE BROKERAGE LLC- New
 $343,900Active3 beds 2 baths1,265 sq. ft.
6539 W 7000 S #A-203, West Jordan, UT 84081
MLS# 2183662Listed by: KEYSTONE BROKERAGE LLC - New
 $630,000Active5 beds 3 baths2,350 sq. ft.
5197 W Eclipse Dr, West Jordan, UT 84081
MLS# 2183582Listed by: EQUITY REAL ESTATE (SOLID) - New
 $449,000Active3 beds 3 baths1,372 sq. ft.
7176 S Beamon St, West Jordan, UT 84084
MLS# 2183485Listed by: CONNECT FAST REALTY, LLC - New
 $699,900Active5 beds 3 baths3,104 sq. ft.
8672 S Mcginnis Ln, West Jordan, UT 84081
MLS# 2183519Listed by: EQUITY REAL ESTATE (NRE) - New
 $509,900Active4 beds 2 baths1,800 sq. ft.
3272 W 6775 S, West Jordan, UT 84084
MLS# 2183545Listed by: EXP REALTY, LLC - New
 $659,900Active4 beds 3 baths2,582 sq. ft.
7344 S Regal Hill Dr, West Jordan, UT 84081
MLS# 2183408Listed by: KW SOUTH VALLEY KELLER WILLIAMS


Protect your home and budget from life's surprises with an Assurant Home Warranty, backed by a partner that supports you through every step of homeownership. Explore Plans.
© 2023 - 2026 ERA Franchise Systems LLC. All rights reserved. ERA Franchise Systems LLC fully supports the principles of the Fair Housing Act and the Equal Opportunity Act. ERA, ERA Real Estate powered, and their respective logos are registered service marks of ERA Franchise Systems LLC. Each office is independently owned and operated.