
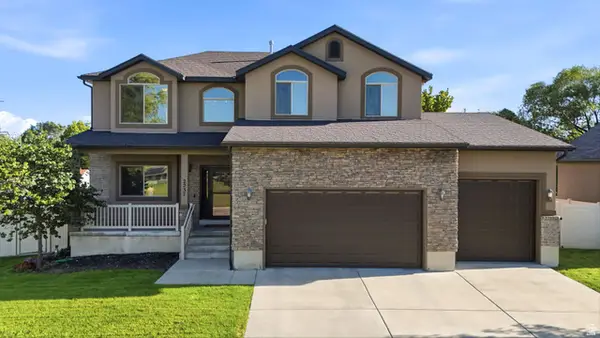
5579 W Lopalena Cir, West Jordan, UT 84081
Local realty services provided by:ERA Realty Center
5579 W Lopalena Cir,West Jordan, UT 84081
$505,000
- 4 Beds
- 3 Baths
- 1,830 sq. ft.
- Single family
- Active
Listed by: jae lobdell
Office: century 21 everest
MLS#:2177183
Source:SL
Price summary
- Price:$505,000
- Price per sq. ft.:$275.96
About this home
Welcome home to a thoughtfully updated property offering comfort, flexibility, and plenty of possibilities! One of the standout features is the basement, complete with its own separate entrance and kitchen, creating excellent potential for rental income or extended living. Upstairs, enjoy a remodeled kitchen with a new pantry, additional seating, and updated appliances. A new furnace and newer A/C add even more value to this inviting home. Schedule your private showing now!
Contact an agent
Home facts
- Year built:1993
- Subdivision & Development:OQUIRRH SHADOWS
- Listing ID #:2177183
- Added:45 day(s) ago
- Updated:September 21, 2026 at 11:35 AM
Rooms and interior
- Bedrooms:4
- Total bathrooms:3
- Full bathrooms:1
- Half bathrooms:1
- Rooms Total:13
- Flooring:Carpet
- Kitchen Description:Kitchen: Second, Microwave, Oven: Gas, Range/Oven: Free Stdng., Refrigerator
- Basement Description:Daylight, Entrance, Full, Walk-Out Access
- Living area:1,830 sq. ft.
Heating and cooling
- Cooling:Central Air
- Heating:Gas: Central
Structure and exterior
- Roof:Asphalt
- Year built:1993
- Building area:1,830 sq. ft.
- Lot area:0.13 Acres
- Lot Features:Cul-De-Sac, Cul-de-sac, Curb & Gutter, Fenced: Full, Flat, Road: Paved, Sprinkler: Auto-Full
- Architectural Style:Tri/Multi-Level
- Construction Materials:Asphalt, Brick
- Exterior Features:Basement Entrance, Patio: Open, Walkout
- Levels:3 Story
Schools
- High school:Copper Hills
- Elementary school:Mountain Shadows
Utilities
- Water:Culinary, Water Connected
- Sewer:Sewer Connected, Sewer: Connected
Finances and disclosures
- Price:$505,000
- Price per sq. ft.:$275.96
- Tax amount:$2,657
Features and amenities
- Laundry features:Electric Dryer Hookups
- Amenities:Accessory Apartment, Mother-In-Law Apartment, Storage Shed(s), Video Door Bell(s)
Parking
- Total parking spaces:2
- Parking description:2 Car Garage, Attached, Attached Garage
- Garage spaces:2
New listings near 5579 W Lopalena Cir
- New
 $689,000Active6 beds 3 baths3,054 sq. ft.
4728 W Travis Ln, West Jordan, UT 84088
MLS# 2186457Listed by: EQUITY REAL ESTATE (NRE) - New
 $699,900Active3 beds 3 baths3,676 sq. ft.
9044 S Pine Laurel Ln W, West Jordan, UT 84081
MLS# 2186448Listed by: EQUITY REAL ESTATE (NRE) - New
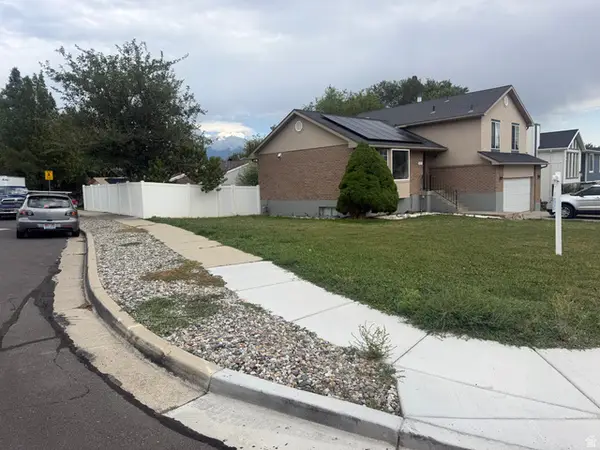 $580,000Active4 beds 4 baths2,468 sq. ft.
6727 S 1645 W, West Jordan, UT 84084
MLS# 2186439Listed by: REALTYPATH LLC (ADVANTAGE) - New
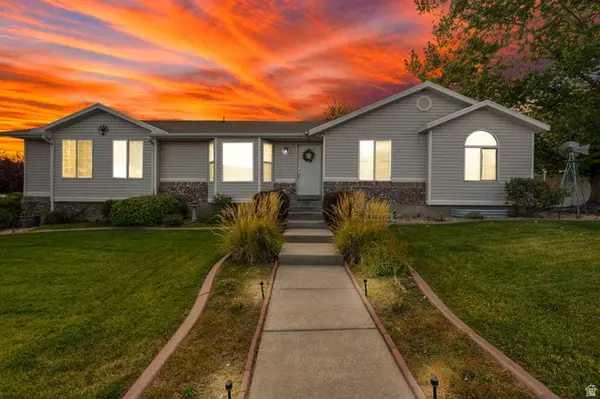 $524,900Active3 beds 2 baths2,712 sq. ft.
5719 W Moon Crest Ct S, West Jordan, UT 84081
MLS# 2186314Listed by: CENTURY 21 EVEREST - New
 $493,900Active3 beds 4 baths1,901 sq. ft.
7607 S New Sycamore Dr W #430, West Jordan, UT 84081
MLS# 2186308Listed by: HOLMES HOMES REALTY - New
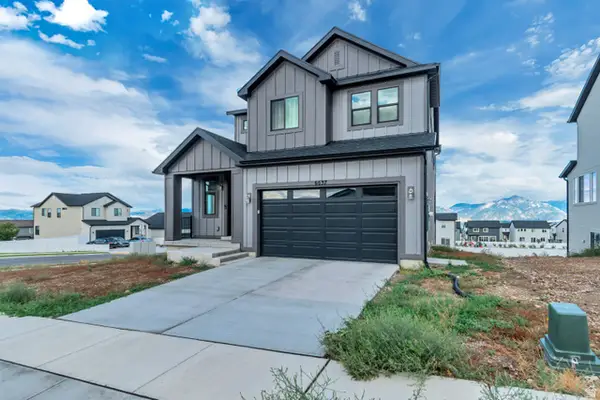 $739,000Active3 beds 3 baths2,889 sq. ft.
6637 S Skyloop Dr, West Jordan, UT 84081
MLS# 2186273Listed by: ROYAL BROKERS - New
 $729,000Active5 beds 4 baths3,386 sq. ft.
5664 W Boulder Creek Rd, West Jordan, UT 84081
MLS# 2186283Listed by: EQUITY REAL ESTATE (NRE) - New
 $425,000Active3 beds 2 baths1,403 sq. ft.
6672 S Leichen Ct W, West Jordan, UT 84084
MLS# 2186231Listed by: KW SUCCESS KELLER WILLIAMS REALTY (LATINO) - New
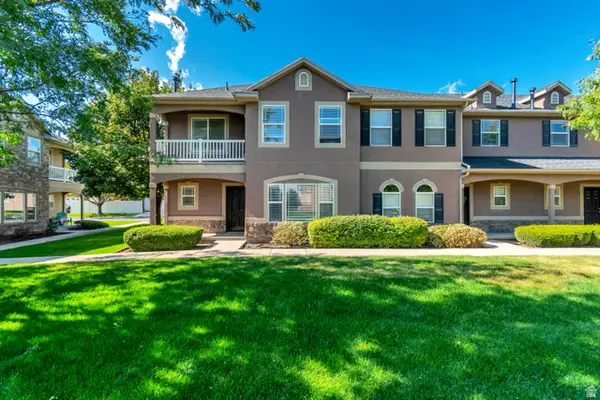 $369,900Active3 beds 3 baths1,447 sq. ft.
5237 W Cool Water Way S, West Jordan, UT 84081
MLS# 2186238Listed by: NGAWAKA REAL ESTATE LLC - New
 $695,000Active4 beds 3 baths2,888 sq. ft.
2237 W 7550 S, West Jordan, UT 84084
MLS# 2186256Listed by: ULRICH REALTORS, INC.


Protect your home and budget from life's surprises with an Assurant Home Warranty, backed by a partner that supports you through every step of homeownership. Explore Plans.
© 2023 - 2026 ERA Franchise Systems LLC. All rights reserved. ERA Franchise Systems LLC fully supports the principles of the Fair Housing Act and the Equal Opportunity Act. ERA, ERA Real Estate powered, and their respective logos are registered service marks of ERA Franchise Systems LLC. Each office is independently owned and operated.