
5650 W Mountain Aura Dr, West Jordan, UT 84084
Local realty services provided by:ERA Realty Center
5650 W Mountain Aura Dr,West Jordan, UT 84084
$599,999
- 5 Beds
- 4 Baths
- 2,010 sq. ft.
- Single family
- Active
Upcoming open houses
- Fri, Aug 1404:00 pm - 06:00 pm
- Sat, Aug 1503:00 pm - 05:00 pm
Listed by: joe reardon, gary sundwall
Office: kw utah realtors keller williams
MLS#:2177848
Source:SL
Price summary
- Price:$599,999
- Price per sq. ft.:$298.51
About this home
***GRAND OPEN HOUSE FRIDAY 8/14/26 4PM-6PM & SATURDAY 8/15/26 3PM-5PM***Stunning fully remodeled West Jordan home, completely redone down to the studs with high-end finishes and thoughtful upgrades throughout! Every finish both inside and out is BRAND NEW! Electrical, all copper plumbing, HVAC, windows with plantation shutters, all new! Beautiful engineered hardwood flooring throughout, vaulted ceilings, and an open, spacious layout create a bright and inviting atmosphere. Interior walls fully insulated add to the attention to detail displayed throughout the entire home. The chefs kitchen features waterfall quartz counters, gas range and stainless steel appliances, perfect for everyday living and entertaining. The spacious primary suite offers a private ensuite with heated floors, a separate soaking tub and shower and a generous walk-in closet. Situated on 0.21 acres, the property features a large, fully fenced backyard with new grass, a new sprinkler system, RV parking, and a large back patio perfect for relaxing or entertaining. Ideally located in a great West Jordan location near shopping, dining, schools, and everyday conveniences. Completely transformed and move-in ready-this one is a must-see! Buyer to verify all....
Contact an agent
Home facts
- Year built:2002
- Subdivision & Development:SUN CREST RIDGE
- Listing ID #:2177848
- Added:2 day(s) ago
- Updated:August 13, 2026 at 08:01 PM
Rooms and interior
- Bedrooms:5
- Total bathrooms:4
- Full bathrooms:3
- Half bathrooms:1
- Rooms Total:15
- Flooring:Hardwood, Tile
- Bathrooms Description:Bath: Sep. Tub/Shower
- Kitchen Description:Disposal, Oven: Gas, Range Hood, Range/Oven: Built-In, Range: Gas, Refrigerator
- Basement Description:Full
- Living area:2,010 sq. ft.
Heating and cooling
- Cooling:Central Air
- Heating:Forced Air, Gas: Central
Structure and exterior
- Roof:Asphalt
- Year built:2002
- Building area:2,010 sq. ft.
- Lot area:0.21 Acres
- Lot Features:Corner Lot, Curb & Gutter, Drip Irrigation, Fenced: Full, Flat, Sidewalks, Sprinkler: Auto-Full
- Architectural Style:Tri/Multi-Level
- Construction Materials:Cement Siding, Stone
- Exterior Features:Bay Box Windows
- Levels:3 Story
Schools
- High school:Copper Hills
- Middle school:West Hills
- Elementary school:Oakcrest
Utilities
- Water:Culinary, Water Connected
- Sewer:Sewer Connected, Sewer: Connected, Sewer: Public
Finances and disclosures
- Price:$599,999
- Price per sq. ft.:$298.51
- Tax amount:$2,895
Features and amenities
- Laundry features:Dryer, Electric Dryer Hookups, Gas Dryer Hookups, Washer
- Amenities:Closet: Walk-In, Vaulted Ceilings
Parking
- Total parking spaces:7
- Parking description:2 Car Garage, Attached Garage, Rv Parking
- Garage spaces:2
New listings near 5650 W Mountain Aura Dr
- Open Sat, 12 to 2pmNew
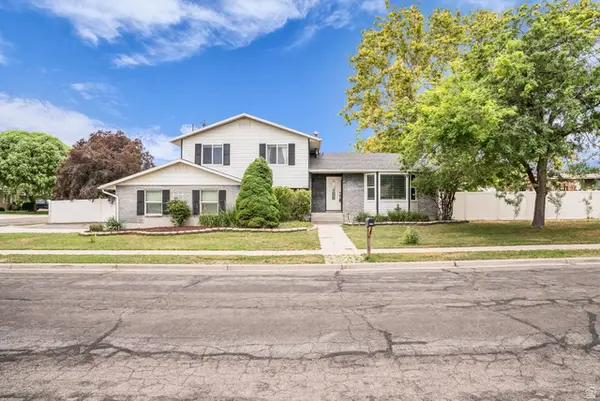 $545,000Active4 beds 3 baths2,261 sq. ft.
2419 W 7410 S, West Jordan, UT 84084
MLS# 2177980Listed by: COLDWELL BANKER REALTY (UNION HEIGHTS) - New
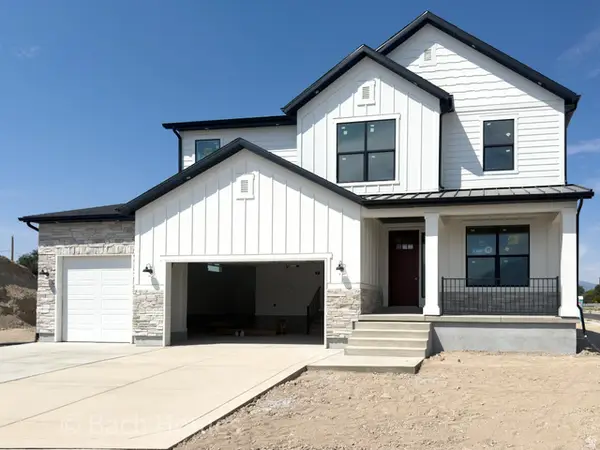 $1,025,000Active6 beds 4 baths3,441 sq. ft.
1341 W Jordan Height Ln S #03, West Jordan, UT 84088
MLS# 2178526Listed by: REAL ESTATE ESSENTIALS - New
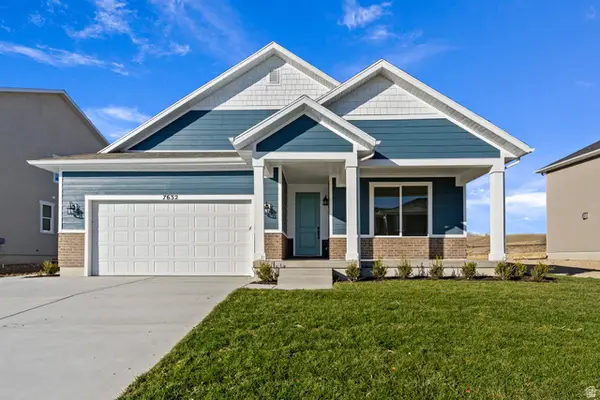 $634,150Active6 beds 3 baths3,401 sq. ft.
6963 W Sydney Peak Ln S #419, West Jordan, UT 84081
MLS# 2178541Listed by: HOLMES HOMES REALTY - New
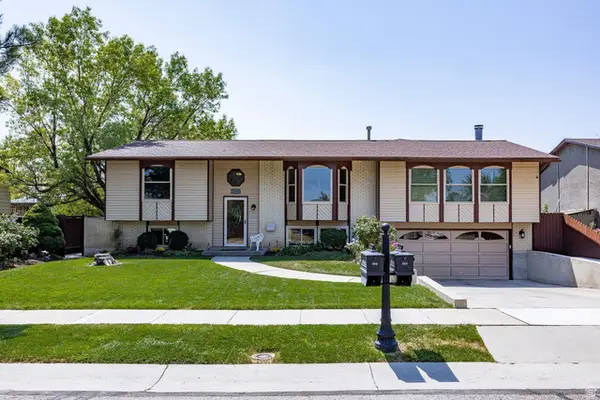 $595,000Active5 beds 3 baths2,526 sq. ft.
3819 W Owensboro Dr S, West Jordan, UT 84084
MLS# 2178580Listed by: SUMMIT SOTHEBY'S INTERNATIONAL REALTY - New
 $334,900Active3 beds 3 baths1,005 sq. ft.
8807 S Foxtail Way, West Jordan, UT 84088
MLS# 2178471Listed by: UTAH KEY REAL ESTATE, LLC - Open Sat, 12 to 3pmNew
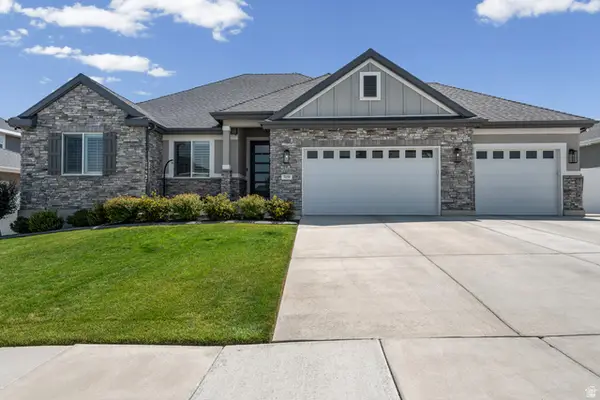 $875,000Active5 beds 6 baths3,973 sq. ft.
7059 W Addison View Lane Ln S #119, West Jordan, UT 84081
MLS# 2178466Listed by: ELITE PROPERTY MANAGEMENT & REAL ESTATE - Open Sat, 1 to 3pmNew
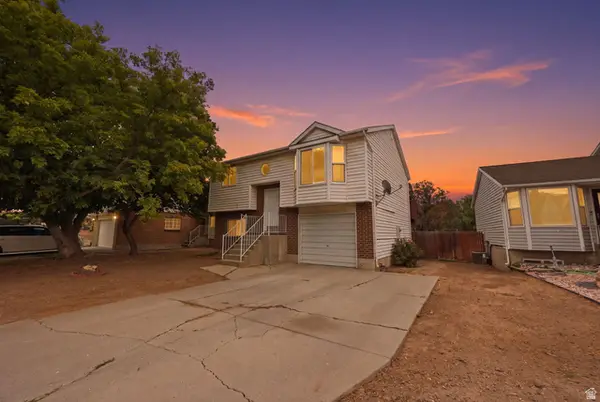 $429,900Active3 beds 2 baths1,284 sq. ft.
7973 S Linton Dr, West Jordan, UT 84088
MLS# 2178458Listed by: REAL BROKER, LLC - New
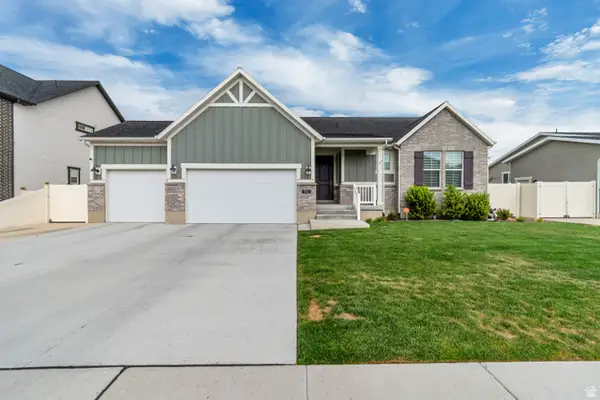 $760,000Active6 beds 3 baths3,496 sq. ft.
8061 S Oakridge Dr, West Jordan, UT 84081
MLS# 2178398Listed by: LIFT REALTY - New
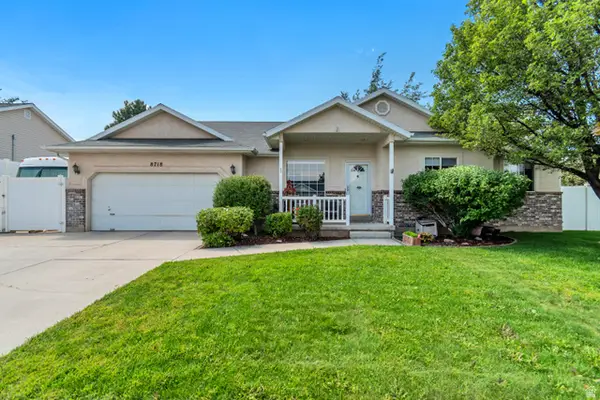 $599,900Active4 beds 2 baths3,156 sq. ft.
8718 S 5170 W, West Jordan, UT 84081
MLS# 2178366Listed by: LARSON & COMPANY REAL ESTATE - Open Sat, 10am to 12pmNew
 $950,000Active7 beds 5 baths3,934 sq. ft.
8180 S Old Bingham Hwy, West Jordan, UT 84088
MLS# 2178378Listed by: WINDERMERE REAL ESTATE


Protect your home and budget from life's surprises with an Assurant Home Warranty, backed by a partner that supports you through every step of homeownership. Explore Plans.
© 2023 - 2026 ERA Franchise Systems LLC. All rights reserved. ERA Franchise Systems LLC fully supports the principles of the Fair Housing Act and the Equal Opportunity Act. ERA, ERA Real Estate powered, and their respective logos are registered service marks of ERA Franchise Systems LLC. Each office is independently owned and operated.