
5919 W Feldspar Way, West Jordan, UT 84081
Local realty services provided by:ERA Realty Center
5919 W Feldspar Way,West Jordan, UT 84081
$485,000
- 3 Beds
- 2 Baths
- 1,449 sq. ft.
- Single family
- Active
Listed by: ruth e rojo, jhonny aquino
Office: utah's wise choice real estate
MLS#:2172570
Source:SL
Price summary
- Price:$485,000
- Price per sq. ft.:$334.71
About this home
Beautifully updated and move-in ready, this inviting split-entry home offers a bright, open-concept layout with modern finishes and comfortable living spaces throughout. The updated kitchen features quartz countertops and opens seamlessly to the living and dining areas, creating an inviting space for everyday living and entertaining. Recessed lighting, Luxury Vinyl Plank flooring, updated bathrooms, and abundant natural light enhance the home's warm and welcoming feel. The lower level features a family room, separate den/office, an updated bathroom with a walk-in shower, and a laundry area, offering flexible space for a home office, hobbies, guests, or additional living space. Step outside to enjoy the expansive deck overlooking a fully fenced backyard with mature landscaping, a lower patio, and plenty of room to relax, entertain, or play. Landscaping improvements were completed in 2025 and include automatic sprinklers for the front and backyard, along with drip irrigation for the garden areas. Additional highlights include a 2-car garage, central air conditioning, and a roof replaced in 2024. Ideally located just minutes from Jordan Landing, with convenient access to shopping, dining, parks, schools, and major commuter routes, this home offers the perfect blend of comfort, functionality, and outdoor living. Square footage figures are provided as a courtesy estimate only and were obtained from an appraisal. Buyer is advised to obtain an independent measurement....
Contact an agent
Home facts
- Year built:1999
- Subdivision & Development:OQUIRRH
- Listing ID #:2172570
- Added:51 day(s) ago
- Updated:September 07, 2026 at 11:31 AM
Rooms and interior
- Bedrooms:3
- Total bathrooms:2
- Full bathrooms:1
- Rooms Total:12
- Flooring:Carpet
- Kitchen Description:Disposal, Kitchen: Updated, Microwave
- Basement Description:Daylight, Walk-Out Access
- Living area:1,449 sq. ft.
Heating and cooling
- Cooling:Central Air
- Heating:Forced Air, Gas: Central
Structure and exterior
- Roof:Asphalt
- Year built:1999
- Building area:1,449 sq. ft.
- Lot area:0.18 Acres
- Lot Features:Curb & Gutter, Drip Irrigation, Fenced: Full, Flat, Road: Paved, Sidewalks, Sprinkler: Auto-Full
- Architectural Style:Split Entry/Bi Level
- Construction Materials:Aluminum, Brick
- Exterior Features:Basement Entrance, Lighting, Walkout
- Levels:2 Story
Schools
- High school:Copper Hills
- Elementary school:Falcon Ridge
Utilities
- Water:Culinary, Water Connected
- Sewer:Sewer Connected, Sewer: Connected
Finances and disclosures
- Price:$485,000
- Price per sq. ft.:$334.71
- Tax amount:$2,553
Features and amenities
- Amenities:Den/Office, Play Gym, Trampoline
Parking
- Total parking spaces:6
- Parking description:2 Car Garage, Attached, Attached Garage, Garage Door Opener
- Garage spaces:2
New listings near 5919 W Feldspar Way
- New
 $565,000Active4 beds 3 baths1,900 sq. ft.
1114 W Mustang Cir, West Jordan, UT 84088
MLS# 2183669Listed by: LPT REALTY, LLC 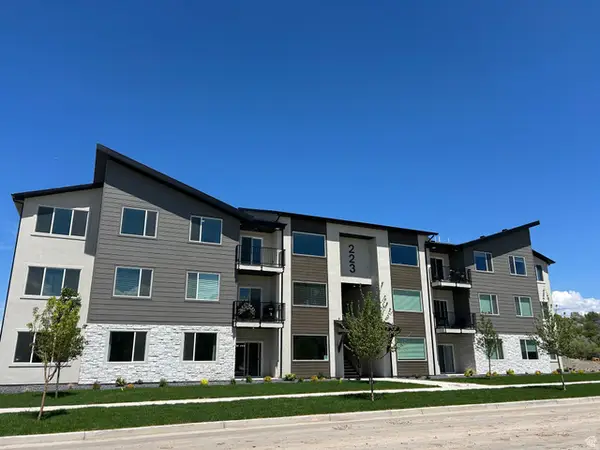 $353,900Active3 beds 2 baths1,265 sq. ft.
6539 W 7000 S #A-303, West Jordan, UT 84081
MLS# 2175990Listed by: KEYSTONE BROKERAGE LLC $369,690Active3 beds 2 baths1,399 sq. ft.
6541 W Herring Ln #A-302, West Jordan, UT 84081
MLS# 2178288Listed by: KEYSTONE BROKERAGE LLC $376,570Pending3 beds 2 baths1,294 sq. ft.
6541 W Herring Ln #A-102, West Jordan, UT 84081
MLS# 2180096Listed by: KEYSTONE BROKERAGE LLC- New
 $343,900Active3 beds 2 baths1,265 sq. ft.
6539 W 7000 S #A-203, West Jordan, UT 84081
MLS# 2183662Listed by: KEYSTONE BROKERAGE LLC - New
 $630,000Active5 beds 3 baths2,350 sq. ft.
5197 W Eclipse Dr, West Jordan, UT 84081
MLS# 2183582Listed by: EQUITY REAL ESTATE (SOLID) - New
 $449,000Active3 beds 3 baths1,372 sq. ft.
7176 S Beamon St, West Jordan, UT 84084
MLS# 2183485Listed by: CONNECT FAST REALTY, LLC - New
 $699,900Active5 beds 3 baths3,104 sq. ft.
8672 S Mcginnis Ln, West Jordan, UT 84081
MLS# 2183519Listed by: EQUITY REAL ESTATE (NRE) - New
 $509,900Active4 beds 2 baths1,800 sq. ft.
3272 W 6775 S, West Jordan, UT 84084
MLS# 2183545Listed by: EXP REALTY, LLC - New
 $659,900Active4 beds 3 baths2,582 sq. ft.
7344 S Regal Hill Dr, West Jordan, UT 84081
MLS# 2183408Listed by: KW SOUTH VALLEY KELLER WILLIAMS


Protect your home and budget from life's surprises with an Assurant Home Warranty, backed by a partner that supports you through every step of homeownership. Explore Plans.
© 2023 - 2026 ERA Franchise Systems LLC. All rights reserved. ERA Franchise Systems LLC fully supports the principles of the Fair Housing Act and the Equal Opportunity Act. ERA, ERA Real Estate powered, and their respective logos are registered service marks of ERA Franchise Systems LLC. Each office is independently owned and operated.