
6624 W Braeburn Way, West Jordan, UT 84081
Local realty services provided by:ERA Realty Center
6624 W Braeburn Way,West Jordan, UT 84081
$1,599,900
- 4 Beds
- 3 Baths
- 4,804 sq. ft.
- Single family
- Active
Listed by: jessica mann
Office: bravo realty services, llc.
MLS#:2195590
Source:SL
Price summary
- Price:$1,599,900
- Price per sq. ft.:$333.03
- Monthly HOA dues:$60
About this home
LOT#309. Come see why this "Treble XL" plan by Symphony Homes' in our new "European Romantic" exterior is a fan favorite! This home is a stunner and features TWO 2-car garages that are finished through paint! This home is open and spacious with designer touches throughout and excellent craftsmanship! Family room with an 11'+ ceiling with stain grade beams and beautiful fireplace. Spacious galley kitchen with 36" gas cooktop plus double wall ovens, built-in column fridge and freezer, large butler's pantry with countertops and outlets, and large dining nook. Expansive Primary suite features a spa-like bathroom with separate vanities, oversized free-standing tub, huge shower with built-in bench, and custom finished wardrobe room with hookups for a stackable washer/dryer for modern convenience. Main level also has a spacious laundry room with ample cabinetry and countertop, a mud room with lockers, and a flex room off the entry. Finished basement with an open theater (including projector and screen), game room, 3 bedrooms, wet bar, game closet plus a large finished storage room and cold storage room. 30x12 covered deck. Upgraded insulation and active radon system. Brand new home and already fully landscaped!...
Contact an agent
Home facts
- Year built:2026
- Subdivision & Development:ORCHARD HEIGHTS
- Listing ID #:2195590
- Added:1 day(s) ago
- Updated:November 12, 2026 at 01:08 PM
Rooms and interior
- Bedrooms:4
- Total bathrooms:3
- Full bathrooms:2
- Half bathrooms:1
- Rooms Total:16
- Flooring:Carpet, Tile
- Bathrooms Description:Bath: Sep. Tub/Shower
- Kitchen Description:Disposal, Freezer, Microwave, Oven: Double, Oven: Wall, Range Hood, Range: Countertop, Range: Gas, Refrigerator
- Basement Description:Full
- Living area:4,804 sq. ft.
Heating and cooling
- Cooling:Central Air
- Heating:Electric
Structure and exterior
- Roof:Asphalt
- Year built:2026
- Building area:4,804 sq. ft.
- Lot area:0.26 Acres
- Lot Features:Curb & Gutter, Fenced: Partial, Flat, Sidewalks, Sprinkler: Auto-Full, Terrain: Grad Slope
- Architectural Style:Rambler/Ranch
- Construction Materials:Stone, Stucco
- Exterior Features:Deck: Covered, Lighting, Porch: Open
- Levels:2 Story
Schools
- High school:Copper Hills
- Elementary school:Oakcrest
Utilities
- Water:Culinary, Water Connected
- Sewer:Sewer Connected, Sewer: Connected
Finances and disclosures
- Price:$1,599,900
- Price per sq. ft.:$333.03
- Tax amount:$1
Features and amenities
- Amenities:Bar: Dry, Bar: Wet, Ceiling Fan, Closet: Walk-In, Den/Office, Gas Logs, Picnic Area, Playground, Pool, Projector, Theater Room
Parking
- Total parking spaces:4
- Parking description:4 Car Garage, Attached, Attached Garage, Garage Door Opener
- Garage spaces:4
New listings near 6624 W Braeburn Way
- New
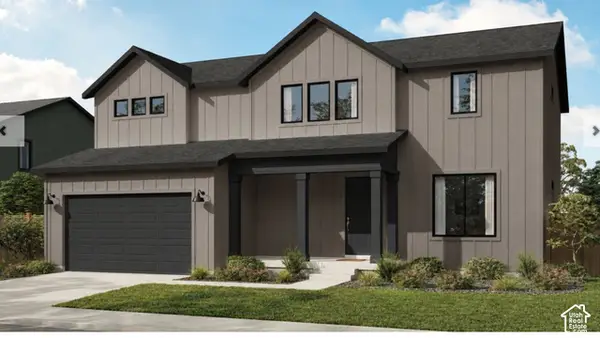 $835,990Active4 beds 3 baths3,976 sq. ft.
7301 S Mineral Ridge Rd #73O1, West Jordan, UT 84081
MLS# 2195624Listed by: PULTE HOME COMPANY, LLC - New
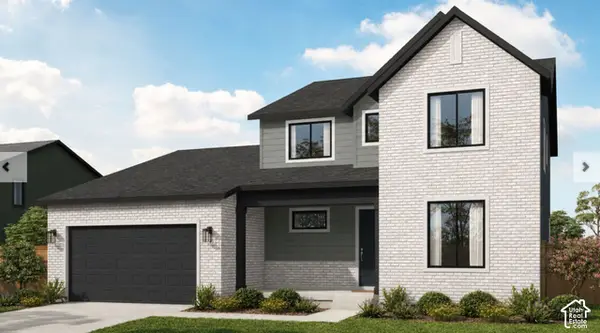 $889,990Active4 beds 3 baths4,608 sq. ft.
7289 S Mineral Rd W #410, West Jordan, UT 84081
MLS# 2195627Listed by: PULTE HOME COMPANY, LLC - New
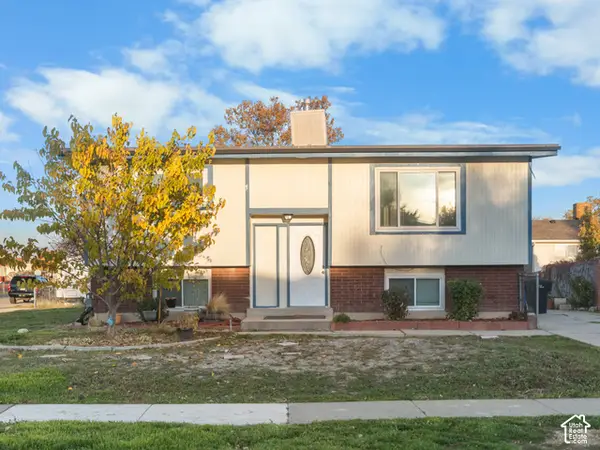 $449,500Active5 beds 2 baths1,738 sq. ft.
6777 Georgia Dr, West Jordan, UT 84084
MLS# 2195317Listed by: REAL BROKER, LLC - Open Sat, 10:30am to 1pmNew
 $474,900Active3 beds 2 baths1,453 sq. ft.
6791 S Oakshade Ct, West Jordan, UT 84081
MLS# 2195586Listed by: GOLDEN SPIKE REALTY - New
 $599,000Active5 beds 3 baths3,600 sq. ft.
8411 S Windmill Dr, West Jordan, UT 84081
MLS# 2195559Listed by: THE GROUP REAL ESTATE, LLC - New
 $515,900Active3 beds 3 baths2,280 sq. ft.
6699 W Otsego Ln #130, West Jordan, UT 84081
MLS# 2195529Listed by: EDGE REALTY - New
 $505,900Active3 beds 3 baths2,280 sq. ft.
6703 W Otsego Ln #131, West Jordan, UT 84081
MLS# 2195532Listed by: EDGE REALTY - New
 $539,000Active5 beds 3 baths2,509 sq. ft.
7247 S Wood Green Rd W, West Jordan, UT 84084
MLS# 2195451Listed by: REAL BROKER, LLC - New
 $339,000Active3 beds 3 baths1,256 sq. ft.
6692 S Pine Landing Way W, West Jordan, UT 84084
MLS# 2195342Listed by: CENTURY 21 EVEREST


Protect your home and budget from life's surprises with an Assurant Home Warranty, backed by a partner that supports you through every step of homeownership. Explore Plans.
© 2023 - 2026 ERA Franchise Systems LLC. All rights reserved. ERA Franchise Systems LLC fully supports the principles of the Fair Housing Act and the Equal Opportunity Act. ERA, ERA Real Estate powered, and their respective logos are registered service marks of ERA Franchise Systems LLC. Each office is independently owned and operated.