
6699 W Otsego Ln #130, West Jordan, UT 84081
Local realty services provided by:ERA Realty Center
6699 W Otsego Ln #130,West Jordan, UT 84081
$515,900
- 3 Beds
- 3 Baths
- 2,280 sq. ft.
- Townhouse
- Active
Listed by: amanda pierce
Office: edge realty
MLS#:2195529
Source:SL
Price summary
- Price:$515,900
- Price per sq. ft.:$226.27
- Monthly HOA dues:$166
About this home
Love where you live at Oneleven! Enjoy the comfort of townhome living with community amenities that make it easy to relax, play, and connect. Spend sunny days by the pool, gather at the clubhouse, hit the pickleball courts, or head to the dog park with your four-legged companion. Contact your EDGEhomes agent today to learn more and schedule a visit.
Contact an agent
Home facts
- Year built:2026
- Subdivision & Development:ONELEVEN
- Listing ID #:2195529
- Added:1 day(s) ago
- Updated:November 12, 2026 at 01:08 PM
Rooms and interior
- Bedrooms:3
- Total bathrooms:3
- Full bathrooms:2
- Half bathrooms:1
- Rooms Total:10
- Flooring:Carpet, Tile
- Kitchen Description:Disposal, Microwave, Range/Oven: Free Stdng.
- Basement Description:Walk-Out Access
- Living area:2,280 sq. ft.
Heating and cooling
- Cooling:Central Air
- Heating:Gas: Central
Structure and exterior
- Roof:Asphalt
- Year built:2026
- Building area:2,280 sq. ft.
- Lot area:0.03 Acres
- Lot Features:Curb & Gutter, Road: Paved, Sidewalks, Sprinkler: Auto-Full
- Architectural Style:Townhouse
- Levels:3 Story
Schools
- High school:Copper Hills
- Elementary school:Falcon Ridge
Utilities
- Water:Culinary, Water Connected
- Sewer:Sewer Connected, Sewer: Connected
Finances and disclosures
- Price:$515,900
- Price per sq. ft.:$226.27
- Tax amount:$1
Features and amenities
- Laundry features:Electric Dryer Hookups
- Amenities:Closet: Walk-In, Fitness Center, Maintenance, Pets Permitted, Playground, Pool, Snow Removal
Parking
- Total parking spaces:4
- Parking description:2 Car Garage, Attached, Attached Garage, Garage Door Opener
- Garage spaces:2
New listings near 6699 W Otsego Ln #130
- New
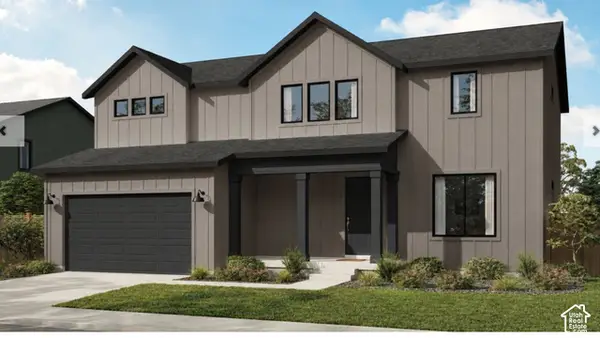 $835,990Active4 beds 3 baths3,976 sq. ft.
7301 S Mineral Ridge Rd #73O1, West Jordan, UT 84081
MLS# 2195624Listed by: PULTE HOME COMPANY, LLC - New
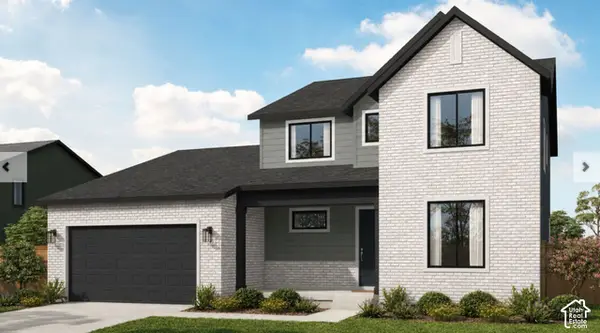 $889,990Active4 beds 3 baths4,608 sq. ft.
7289 S Mineral Rd W #410, West Jordan, UT 84081
MLS# 2195627Listed by: PULTE HOME COMPANY, LLC - New
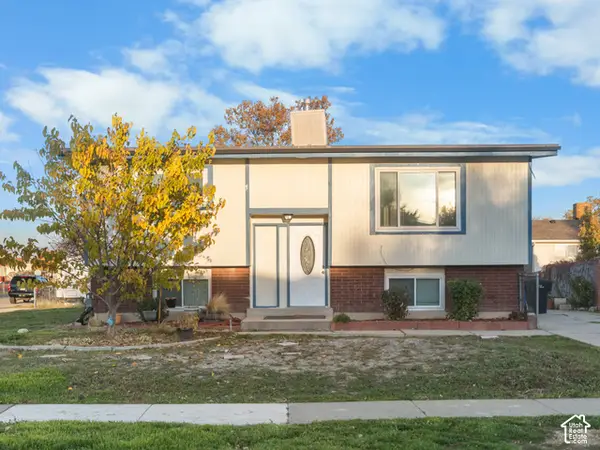 $449,500Active5 beds 2 baths1,738 sq. ft.
6777 Georgia Dr, West Jordan, UT 84084
MLS# 2195317Listed by: REAL BROKER, LLC - Open Sat, 10:30am to 1pmNew
 $474,900Active3 beds 2 baths1,453 sq. ft.
6791 S Oakshade Ct, West Jordan, UT 84081
MLS# 2195586Listed by: GOLDEN SPIKE REALTY - New
 $1,599,900Active4 beds 3 baths4,804 sq. ft.
6624 W Braeburn Way, West Jordan, UT 84081
MLS# 2195590Listed by: BRAVO REALTY SERVICES, LLC - New
 $599,000Active5 beds 3 baths3,600 sq. ft.
8411 S Windmill Dr, West Jordan, UT 84081
MLS# 2195559Listed by: THE GROUP REAL ESTATE, LLC - New
 $505,900Active3 beds 3 baths2,280 sq. ft.
6703 W Otsego Ln #131, West Jordan, UT 84081
MLS# 2195532Listed by: EDGE REALTY - New
 $539,000Active5 beds 3 baths2,509 sq. ft.
7247 S Wood Green Rd W, West Jordan, UT 84084
MLS# 2195451Listed by: REAL BROKER, LLC - New
 $339,000Active3 beds 3 baths1,256 sq. ft.
6692 S Pine Landing Way W, West Jordan, UT 84084
MLS# 2195342Listed by: CENTURY 21 EVEREST


Protect your home and budget from life's surprises with an Assurant Home Warranty, backed by a partner that supports you through every step of homeownership. Explore Plans.
© 2023 - 2026 ERA Franchise Systems LLC. All rights reserved. ERA Franchise Systems LLC fully supports the principles of the Fair Housing Act and the Equal Opportunity Act. ERA, ERA Real Estate powered, and their respective logos are registered service marks of ERA Franchise Systems LLC. Each office is independently owned and operated.