
8411 S Windmill Dr, West Jordan, UT 84081
Local realty services provided by:ERA Realty Center
Listed by: jennifer thompson
Office: the group real estate, llc.
MLS#:2195559
Source:SL
Price summary
- Price:$599,000
- Price per sq. ft.:$166.39
About this home
Welcome to 8411 S. Windmill Drive, a well-designed rambler in West Jordan that combines easy main-floor living with plenty of room to spread out. Stone and stucco on the front give the home strong curb appeal from the moment you arrive. Inside, an open floor plan and vaulted ceilings create a bright, airy space where the living, dining, and kitchen areas connect naturally, whether you're entertaining or relaxing at home. With 3,600 total square feet, five bedrooms, and three bathrooms, the home is both comfortable and flexible. Three bedrooms are on the main floor, so everyday life happens on one level. The two additional bedrooms work well for guests, a home office, hobbies, or whatever your lifestyle needs. Outside, the home sits on a generous 0.28-acre lot. A deck overlooks the backyard, giving you a great place for morning coffee, summer barbecues, or quiet evenings outdoors. A two-car attached garage adds convenience and storage. Square footage figures are provided as a courtesy estimate only. Buyer is advised to obtain an independent measurement....
Contact an agent
Home facts
- Year built:1995
- Subdivision & Development:WHEATRIDGE
- Listing ID #:2195559
- Added:1 day(s) ago
- Updated:November 12, 2026 at 01:08 PM
Rooms and interior
- Bedrooms:5
- Total bathrooms:3
- Full bathrooms:3
- Rooms Total:10
- Flooring:Carpet, Linoleum, Tile
- Kitchen Description:Disposal, Microwave, Refrigerator
- Basement Description:Daylight
- Living area:3,600 sq. ft.
Heating and cooling
- Cooling:Central Air
- Heating:Forced Air, Gas: Central
Structure and exterior
- Roof:Asphalt
- Year built:1995
- Building area:3,600 sq. ft.
- Lot area:0.28 Acres
- Lot Features:Fenced: Full, Sprinkler: Auto-Full
- Architectural Style:Rambler/Ranch
- Construction Materials:Asphalt, Stucco
- Levels:2 Story
Schools
- High school:Copper Hills
- Middle school:West Hills
- Elementary school:Hayden Peak
Utilities
- Water:Culinary, Water Connected
- Sewer:Sewer Connected, Sewer: Connected, Sewer: Public
Finances and disclosures
- Price:$599,000
- Price per sq. ft.:$166.39
- Tax amount:$2,983
Features and amenities
- Amenities:Ceiling Fan
Parking
- Total parking spaces:3
- Parking description:2 Car Garage, Attached, Attached Garage
- Garage spaces:2
New listings near 8411 S Windmill Dr
- New
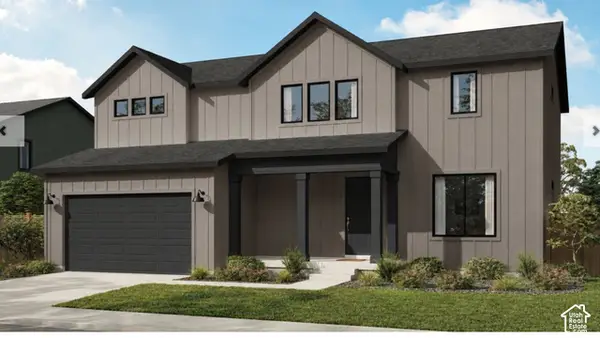 $835,990Active4 beds 3 baths3,976 sq. ft.
7301 S Mineral Ridge Rd #73O1, West Jordan, UT 84081
MLS# 2195624Listed by: PULTE HOME COMPANY, LLC - New
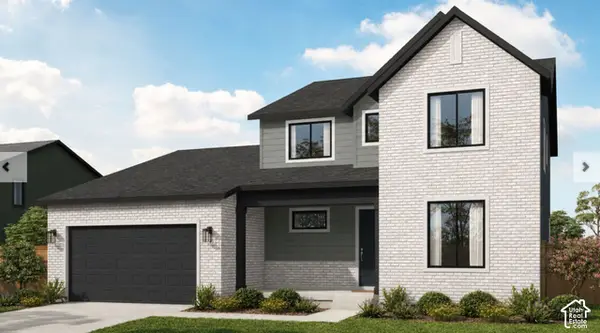 $889,990Active4 beds 3 baths4,608 sq. ft.
7289 S Mineral Rd W #410, West Jordan, UT 84081
MLS# 2195627Listed by: PULTE HOME COMPANY, LLC - New
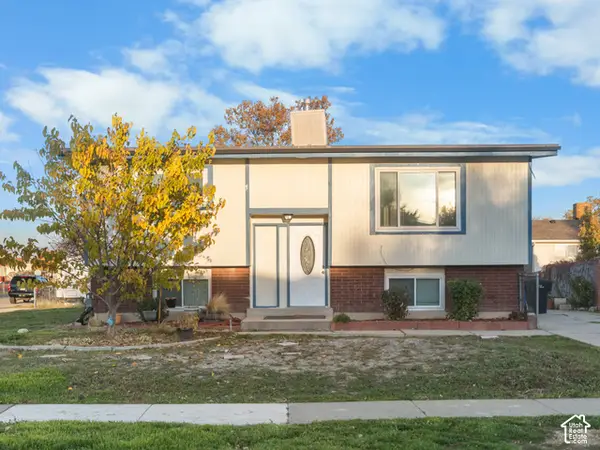 $449,500Active5 beds 2 baths1,738 sq. ft.
6777 Georgia Dr, West Jordan, UT 84084
MLS# 2195317Listed by: REAL BROKER, LLC - Open Sat, 10:30am to 1pmNew
 $474,900Active3 beds 2 baths1,453 sq. ft.
6791 S Oakshade Ct, West Jordan, UT 84081
MLS# 2195586Listed by: GOLDEN SPIKE REALTY - New
 $1,599,900Active4 beds 3 baths4,804 sq. ft.
6624 W Braeburn Way, West Jordan, UT 84081
MLS# 2195590Listed by: BRAVO REALTY SERVICES, LLC - New
 $515,900Active3 beds 3 baths2,280 sq. ft.
6699 W Otsego Ln #130, West Jordan, UT 84081
MLS# 2195529Listed by: EDGE REALTY - New
 $505,900Active3 beds 3 baths2,280 sq. ft.
6703 W Otsego Ln #131, West Jordan, UT 84081
MLS# 2195532Listed by: EDGE REALTY - New
 $539,000Active5 beds 3 baths2,509 sq. ft.
7247 S Wood Green Rd W, West Jordan, UT 84084
MLS# 2195451Listed by: REAL BROKER, LLC - New
 $339,000Active3 beds 3 baths1,256 sq. ft.
6692 S Pine Landing Way W, West Jordan, UT 84084
MLS# 2195342Listed by: CENTURY 21 EVEREST


Protect your home and budget from life's surprises with an Assurant Home Warranty, backed by a partner that supports you through every step of homeownership. Explore Plans.
© 2023 - 2026 ERA Franchise Systems LLC. All rights reserved. ERA Franchise Systems LLC fully supports the principles of the Fair Housing Act and the Equal Opportunity Act. ERA, ERA Real Estate powered, and their respective logos are registered service marks of ERA Franchise Systems LLC. Each office is independently owned and operated.