
6689 S Skyloop Dr #19, West Jordan, UT 84081
Local realty services provided by:ERA Realty Center
6689 S Skyloop Dr #19,West Jordan, UT 84081
$790,718
- 4 Beds
- 4 Baths
- 3,876 sq. ft.
- Single family
- Pending
Listed by: heather heine
Office: richmond american homes of utah, inc
MLS#:2171388
Source:SL
Price summary
- Price:$790,718
- Price per sq. ft.:$204
- Monthly HOA dues:$56
About this home
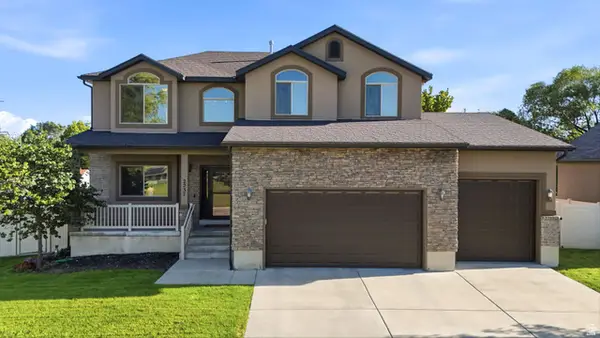
MULTI GENERATIONAL LIVING!! Our unique Home Plus option on our Alta home plan will allow a separate space on the main floor of your home for guests, or additional family members, but they'll still be connected to your main home. This large floorplan has amazing vaulted ceilings in your great room that flow over the entryway to an upstairs hall and loft area. The "open concept" feeling everyone is looking for is in abundance here! Your kitchen has a nice island with beautiful granite countertops that match throughout the home complementing the white cabinets. Your dining nook is the perfect size for the table of your dreams, and you'll have plenty of windows to check out your new views from each side as you enjoy your morning coffee. As if that wasn't enough, you'll have a full unfinished basement for room to grow, and this also will have it's own separate entrance to walk straight out to your yard and your new domain. This home is under construction, so there is nothing we can walk through at the moment; but check out the pics, they are artistic renderings of the Alta plan for this homesite. Actual colors and options may differ, so if you have further interest, be sure to ask for details from our Sales Consultant! On our Quick Move In homes, we also have special rate incentives when you use the builder's affiliated lender. They do change from time to time, so for the most up to date info-you got it-check with our Sales Consultant. If all goes according to plan, you can move into this new dream home Sept/Oct!...
Contact an agent
Home facts
- Year built:2026
- Subdivision & Development:CASCADE AT SKY RANCH
- Listing ID #:2171388
- Added:71 day(s) ago
- Updated:September 21, 2026 at 08:38 AM
Rooms and interior
- Bedrooms:4
- Total bathrooms:4
- Full bathrooms:3
- Half bathrooms:1
- Rooms Total:14
- Flooring:Carpet, Tile
- Kitchen Description:Disposal, Kitchen: Second, Range/Oven: Free Stdng., Range: Gas
- Basement Description:Daylight, Full, Walk-Out Access
- Living area:3,876 sq. ft.
Heating and cooling
- Cooling:Central Air
- Heating:Forced Air, Gas: Central
Structure and exterior
- Roof:Asphalt
- Year built:2026
- Building area:3,876 sq. ft.
- Lot area:0.17 Acres
- Lot Features:Corner Lot
- Construction Materials:Asphalt, Cement Siding, Stucco
- Exterior Features:Basement Entrance, Entry (Foyer), Walkout
- Levels:3 Story
Schools
- High school:Copper Hills
Utilities
- Water:Culinary, Water Connected
- Sewer:Sewer Connected, Sewer: Connected, Sewer: Public
Finances and disclosures
- Price:$790,718
- Price per sq. ft.:$204
- Tax amount:$5,574
Features and amenities
- Laundry features:Electric Dryer Hookups
- Amenities:Closet: Walk-In, Mother-In-Law Apartment, Pet Rules, Pets Permitted, Playground, Pool, Trash, Vaulted Ceilings
Parking
- Total parking spaces:9
- Parking description:3 Car Garage, Attached, Attached Garage, Garage Door Opener
- Garage spaces:3
New listings near 6689 S Skyloop Dr #19
- New
 $689,000Active6 beds 3 baths3,054 sq. ft.
4728 W Travis Ln, West Jordan, UT 84088
MLS# 2186457Listed by: EQUITY REAL ESTATE (NRE) - New
 $699,900Active3 beds 3 baths3,676 sq. ft.
9044 S Pine Laurel Ln W, West Jordan, UT 84081
MLS# 2186448Listed by: EQUITY REAL ESTATE (NRE) - New
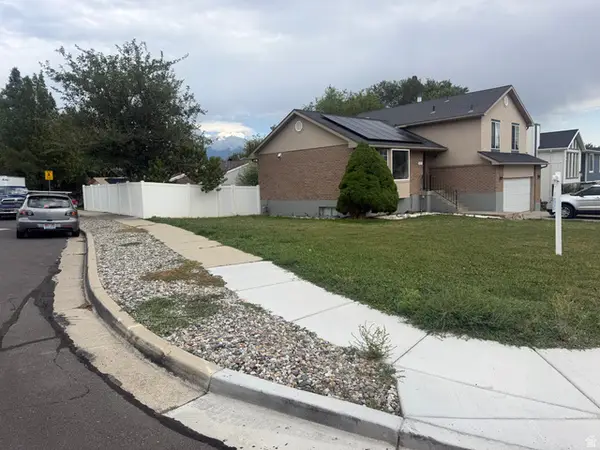 $580,000Active4 beds 4 baths2,468 sq. ft.
6727 S 1645 W, West Jordan, UT 84084
MLS# 2186439Listed by: REALTYPATH LLC (ADVANTAGE) - New
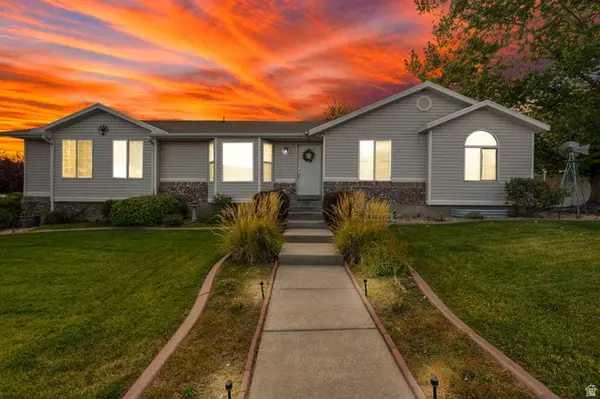 $524,900Active3 beds 2 baths2,712 sq. ft.
5719 W Moon Crest Ct S, West Jordan, UT 84081
MLS# 2186314Listed by: CENTURY 21 EVEREST - New
 $493,900Active3 beds 4 baths1,901 sq. ft.
7607 S New Sycamore Dr W #430, West Jordan, UT 84081
MLS# 2186308Listed by: HOLMES HOMES REALTY - New
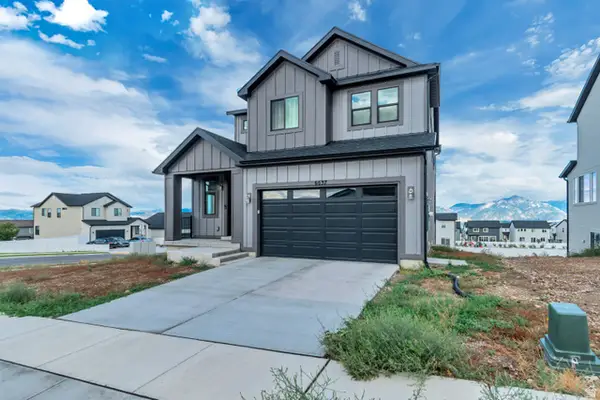 $739,000Active3 beds 3 baths2,889 sq. ft.
6637 S Skyloop Dr, West Jordan, UT 84081
MLS# 2186273Listed by: ROYAL BROKERS - New
 $729,000Active5 beds 4 baths3,386 sq. ft.
5664 W Boulder Creek Rd, West Jordan, UT 84081
MLS# 2186283Listed by: EQUITY REAL ESTATE (NRE) - New
 $425,000Active3 beds 2 baths1,403 sq. ft.
6672 S Leichen Ct W, West Jordan, UT 84084
MLS# 2186231Listed by: KW SUCCESS KELLER WILLIAMS REALTY (LATINO) - New
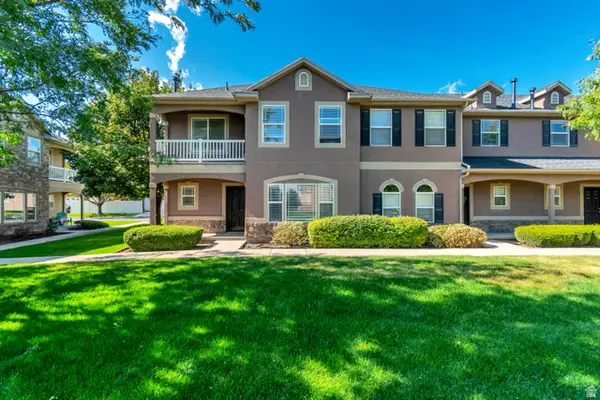 $369,900Active3 beds 3 baths1,447 sq. ft.
5237 W Cool Water Way S, West Jordan, UT 84081
MLS# 2186238Listed by: NGAWAKA REAL ESTATE LLC - New
 $695,000Active4 beds 3 baths2,888 sq. ft.
2237 W 7550 S, West Jordan, UT 84084
MLS# 2186256Listed by: ULRICH REALTORS, INC.


Protect your home and budget from life's surprises with an Assurant Home Warranty, backed by a partner that supports you through every step of homeownership. Explore Plans.
© 2023 - 2026 ERA Franchise Systems LLC. All rights reserved. ERA Franchise Systems LLC fully supports the principles of the Fair Housing Act and the Equal Opportunity Act. ERA, ERA Real Estate powered, and their respective logos are registered service marks of ERA Franchise Systems LLC. Each office is independently owned and operated.