
8791 S Solitude Pass Way, West Jordan, UT 84081
Local realty services provided by:ERA Realty Center
8791 S Solitude Pass Way,West Jordan, UT 84081
$791,170
- 3 Beds
- 3 Baths
- 3,322 sq. ft.
- Single family
- Active
Listed by: c terry clark
Office: ivory homes, ltd
MLS#:2176725
Source:SL
Price summary
- Price:$791,170
- Price per sq. ft.:$238.16
- Monthly HOA dues:$37
About this home
Experience the perfect blend of modern farmhouse charm and elevated design in this beautifully crafted 2050 Farmhouse home! The open-concept floor plan showcases stylish gray laminate cabinetry, stunning quartz countertops, a designer tile backsplash, and a premium platinum gas appliance package that makes the kitchen both functional and inviting. A bright box window in the dining nook fills the space with natural light, creating the perfect setting for entertaining & dining. Warm laminate hardwood flooring, designer tile, and plush carpet flow throughout the home, while two-tone paint, large Craftsman-style baseboards and casing, and sophisticated black matte hardware add custom character and timeless appeal. The spacious great room is anchored by a beautiful gas log fireplace, creating a welcoming gathering space for family and friends. The luxurious owner's retreat offers comfort and privacy, complemented by a grand spa-inspired bathroom featuring elegant tile surrounds and upscale finishes. A striking metal railing along the staircase provides a contemporary architectural touch and enhances the home's overall design aesthetic. Built with convenience and efficiency in mind, this home includes a three-car garage with keypad entry and an exterior exit door, can lighting throughout, Christmas light outlets, and a tankless water heater. The expansive basement features 9-foot foundation walls, offering incredible potential for future living space, recreation areas, or additional storage. Blending farmhouse elegance with modern amenities and premium upgrades throughout, this exceptional home delivers luxury, functionality, and lasting value in a highly desirable West Jordan community!...
Contact an agent
Home facts
- Year built:2026
- Subdivision & Development:DRY CREEK HIGHLANDS COLLECTION 312
- Listing ID #:2176725
- Added:52 day(s) ago
- Updated:September 27, 2026 at 11:19 AM
Rooms and interior
- Bedrooms:3
- Total bathrooms:3
- Full bathrooms:2
- Half bathrooms:1
- Rooms Total:12
- Flooring:Carpet, Laminate, Tile
- Bathrooms Description:Bath: Sep. Tub/Shower
- Kitchen Description:Disposal, Microwave, Oven: Gas, Range: Gas
- Basement Description:Full
- Living area:3,322 sq. ft.
Heating and cooling
- Cooling:Central Air
- Heating:Forced Air, Gas: Central
Structure and exterior
- Roof:Asphalt
- Year built:2026
- Building area:3,322 sq. ft.
- Lot area:0.18 Acres
- Lot Features:Curb & Gutter, Road: Paved, Sidewalks
- Construction Materials:Brick, Stucco
- Exterior Features:Bay Box Windows, Porch: Open
- Levels:3 Story
Schools
- High school:Copper Hills
Utilities
- Water:Culinary, Water Connected
- Sewer:Sewer Connected, Sewer: Connected, Sewer: Public
Finances and disclosures
- Price:$791,170
- Price per sq. ft.:$238.16
- Tax amount:$1
Features and amenities
- Amenities:Closet: Walk-In, Gas Logs
Parking
- Total parking spaces:3
- Parking description:3 Car Garage, Attached, Attached Garage, Garage Door Opener
- Garage spaces:3
New listings near 8791 S Solitude Pass Way
- New
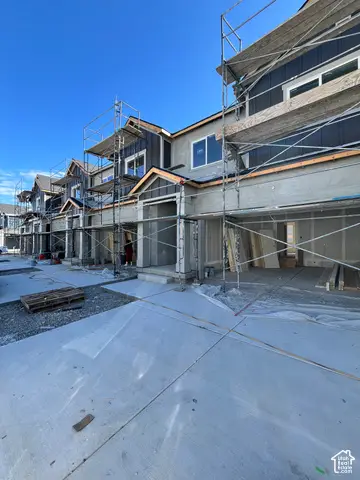 $499,990Active3 beds 3 baths2,419 sq. ft.
6843 S Survey Peak Ln #326, West Jordan, UT 84081
MLS# 2187733Listed by: RICHMOND AMERICAN HOMES OF UTAH, INC - New
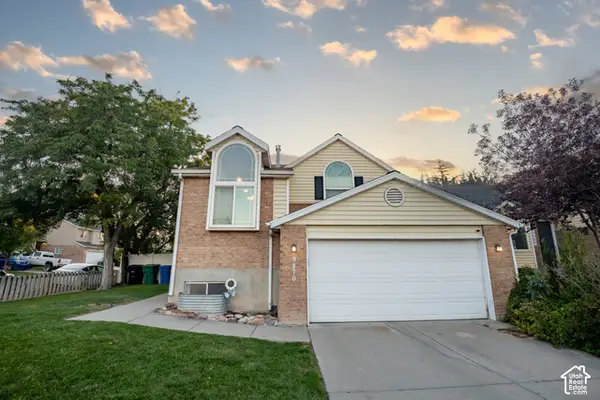 $549,900Active4 beds 2 baths1,609 sq. ft.
9170 S River Ridge Dr, West Jordan, UT 84088
MLS# 2187650Listed by: SWEETUTAHHOMES.COM, LLC - New
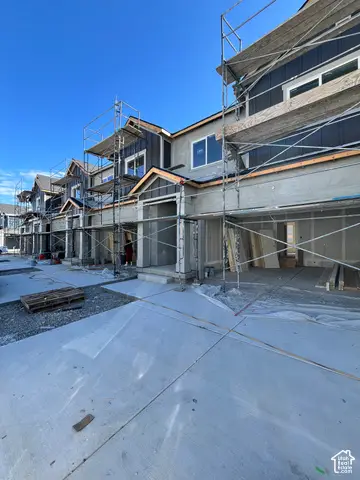 $494,990Active4 beds 3 baths2,367 sq. ft.
6851 S Survey Peak Ln #328, West Jordan, UT 84081
MLS# 2187532Listed by: RICHMOND AMERICAN HOMES OF UTAH, INC - New
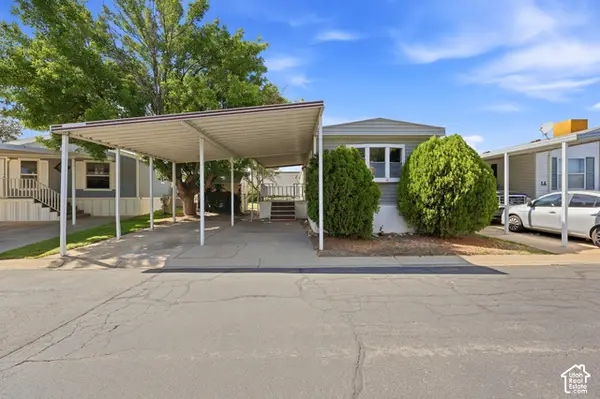 $98,000Active2 beds 2 baths900 sq. ft.
8400 S 4000 W #1B, West Jordan, UT 84088
MLS# 2187552Listed by: LRG COLLECTIVE - New
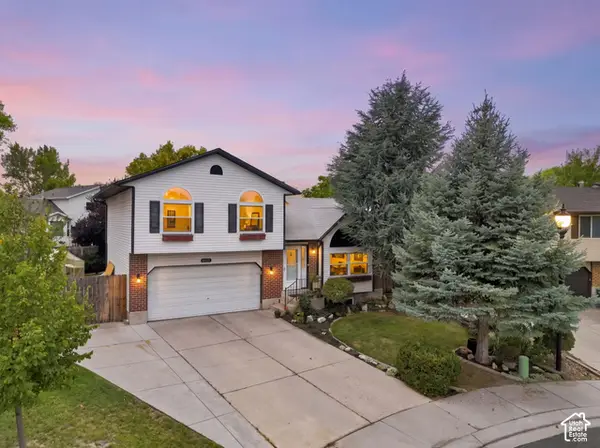 $458,000Active4 beds 2 baths2,005 sq. ft.
6928 S Lynaria Ct, West Jordan, UT 84081
MLS# 2187580Listed by: REAL BROKER, LLC - New
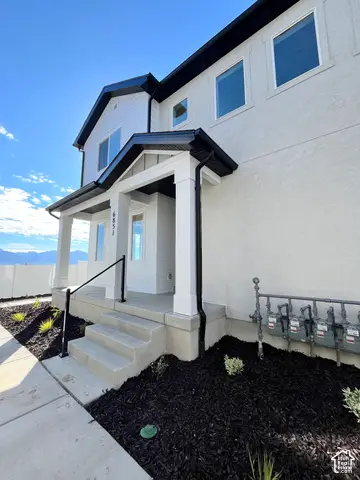 $444,990Active3 beds 3 baths2,047 sq. ft.
6851 S Mount Berry Rd #440, West Jordan, UT 84081
MLS# 2187515Listed by: RICHMOND AMERICAN HOMES OF UTAH, INC - New
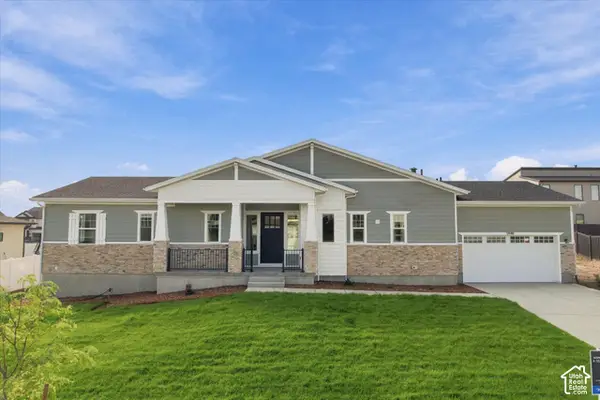 $925,000Active4 beds 5 baths3,740 sq. ft.
5949 W Eric Ln #118, West Jordan, UT 84081
MLS# 2187447Listed by: TOLL BROTHERS REAL ESTATE, INC. - New
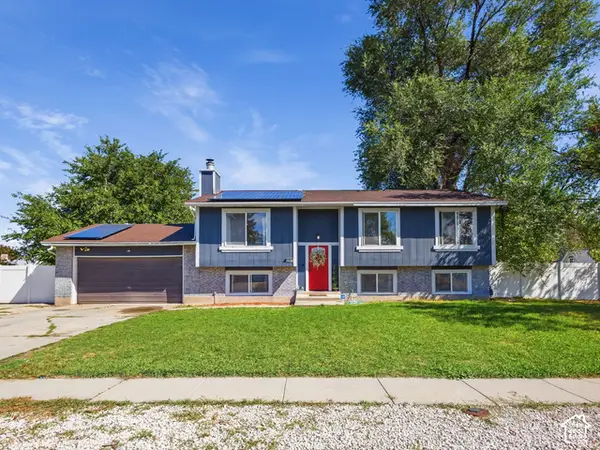 $545,000Active5 beds 3 baths2,422 sq. ft.
6983 S Running Springs Dr. W, West Jordan, UT 84084
MLS# 2186110Listed by: REAL ESTATE ESSENTIALS - New
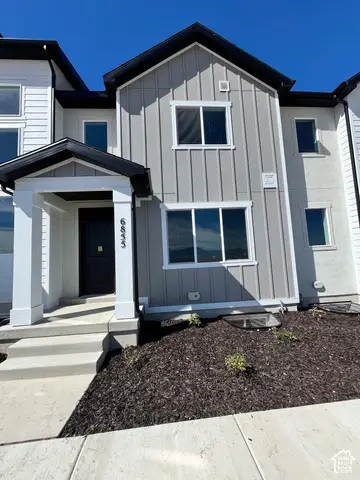 $449,990Active3 beds 3 baths2,168 sq. ft.
6879 S Mount Berry Rd #441, West Jordan, UT 84081
MLS# 2187348Listed by: RICHMOND AMERICAN HOMES OF UTAH, INC - New
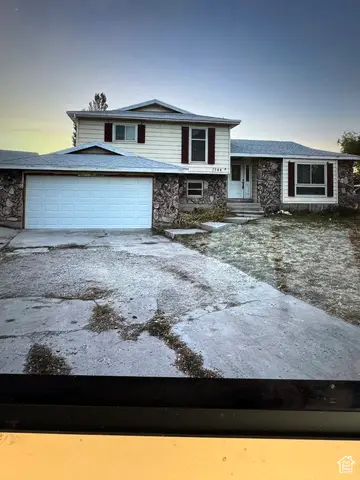 $529,000Active5 beds 3 baths2,732 sq. ft.
7544 S 3270 Ave W, West Jordan, UT 84084
MLS# 2187294Listed by: BERKSHIRE HATHAWAY HOMESERVICES UTAH PROPERTIES (SALT LAKE)


Protect your home and budget from life's surprises with an Assurant Home Warranty, backed by a partner that supports you through every step of homeownership. Explore Plans.
© 2023 - 2026 ERA Franchise Systems LLC. All rights reserved. ERA Franchise Systems LLC fully supports the principles of the Fair Housing Act and the Equal Opportunity Act. ERA, ERA Real Estate powered, and their respective logos are registered service marks of ERA Franchise Systems LLC. Each office is independently owned and operated.