
8554 S Kyler Ln #127, West Jordan, UT 84088
Local realty services provided by:ERA Brokers Consolidated
8554 S Kyler Ln #127,West Jordan, UT 84088
$771,624
- 3 Beds
- 3 Baths
- 3,248 sq. ft.
- Single family
- Pending
Listed by: michael glissmeyer, stephanie worlton
Office: mcarthur realty, lc
MLS#:2172694
Source:SL
Price summary
- Price:$771,624
- Price per sq. ft.:$237.57
About this home
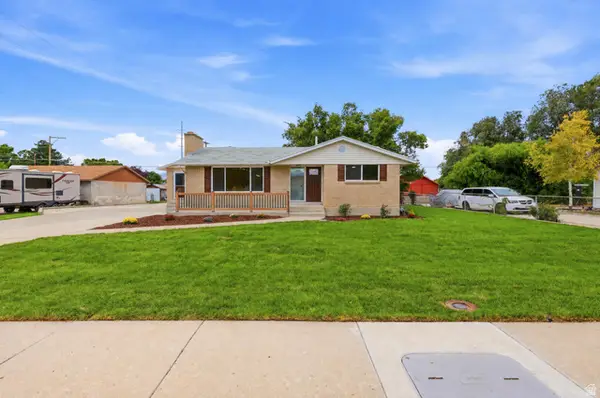
Rare opportunity to own a QUICK MOVE-IN home in the highly sought-after Pierson Farms community, where new builds are currently available by waitlist only! Our Cameron floor plan offers an exceptional combination of space, functionality, and premium features. Enjoy an extended third-car garage, impressive 9-foot basement ceilings, cold storage, and a spacious 8' x 20' backyard patio, and with a 35' wide side yard, you've got plenty of room for RV parking. Inside, you'll find beautiful White Flour Shaker Cabinets, a gas range, and a bright, open layout featuring 3 bedrooms plus a versatile loft-perfect for a home office, playroom, or second living area. Don't miss your chance to own one of the few homes available in this desirable community without the wait.
Contact an agent
Home facts
- Year built:2026
- Subdivision & Development:PIERSON FARMS
- Listing ID #:2172694
- Added:48 day(s) ago
- Updated:September 04, 2026 at 08:08 AM
Rooms and interior
- Bedrooms:3
- Total bathrooms:3
- Full bathrooms:2
- Half bathrooms:1
- Rooms Total:11
- Flooring:Carpet, Laminate
- Kitchen Description:Disposal, Kitchen: Updated, Microwave, Range/Oven: Free Stdng.
- Basement Description:Full
- Living area:3,248 sq. ft.
Heating and cooling
- Cooling:Central Air
- Heating:Forced Air, Gas: Central
Structure and exterior
- Roof:Asphalt
- Year built:2026
- Building area:3,248 sq. ft.
- Lot area:0.25 Acres
- Lot Features:Cul-De-Sac, Cul-de-sac, Curb & Gutter, Drip Irrigation, Fenced: Partial, Road: Paved, Sidewalks, Sprinkler: Auto-Partial
- Construction Materials:Cement Siding, Stone, Stucco
- Exterior Features:Entry (Foyer), Patio: Open, Porch: Open
- Levels:3 Story
Schools
- High school:West Jordan
- Middle school:West Jordan
- Elementary school:Westvale
Utilities
- Water:Culinary, Water Connected
- Sewer:Sewer Connected, Sewer: Connected, Sewer: Public
Finances and disclosures
- Price:$771,624
- Price per sq. ft.:$237.57
- Tax amount:$4,000
Features and amenities
- Laundry features:Electric Dryer Hookups
- Amenities:Closet: Walk-In
Parking
- Total parking spaces:3
- Parking description:3 Car Garage, Attached, Attached Garage, Extra Length, Garage Door Opener
- Garage spaces:3
New listings near 8554 S Kyler Ln #127
- Open Sat, 10am to 12:30pmNew
 $759,000Active5 beds 3 baths2,630 sq. ft.
6978 S 2700 W, West Jordan, UT 84084
MLS# 2183193Listed by: MASTERS UTAH REAL ESTATE - Open Sat, 2:30 to 4:30pmNew
 $899,900Active4 beds 4 baths3,273 sq. ft.
9095 S Corliss Ave, West Jordan, UT 84088
MLS# 2183178Listed by: REAL BROKER, LLC - Open Sat, 11am to 1pmNew
 $725,000Active4 beds 2 baths2,142 sq. ft.
2810 W 7268 S, West Jordan, UT 84084
MLS# 2181276Listed by: KW UTAH REALTORS KELLER WILLIAMS (BRICKYARD) - New
 $875,000Active5 beds 4 baths3,746 sq. ft.
9241 S Lisa Ave, West Jordan, UT 84088
MLS# 2182872Listed by: CENTURY 21 EVEREST - New
 $619,990Active5 beds 3 baths3,238 sq. ft.
8433 S 6465 W, West Jordan, UT 84081
MLS# 2182874Listed by: RE/MAX LIGHTHOUSE - New
 $465,000Active3 beds 2 baths1,544 sq. ft.
5569 W Tiger Lily Ct S, West Jordan, UT 84081
MLS# 2182817Listed by: EQUITY REAL ESTATE (RESULTS) - Open Fri, 5 to 7pmNew
 $479,000Active4 beds 2 baths1,552 sq. ft.
3058 W 8565 S, West Jordan, UT 84088
MLS# 2182846Listed by: REAL BROKER, LLC - New
 $565,000Active5 beds 3 baths2,086 sq. ft.
1041 W Covewood Pl, West Jordan, UT 84088
MLS# 2182689Listed by: KW SOUTH VALLEY KELLER WILLIAMS - New
 $675,000Active6 beds 4 baths3,588 sq. ft.
5175 W Hill Ct, West Jordan, UT 84081
MLS# 2182730Listed by: EQUITY REAL ESTATE (SOUTH VALLEY) - New
 $665,000Active5 beds 3 baths2,970 sq. ft.
6742 S Ticklegrass Rd, West Jordan, UT 84081
MLS# 2182775Listed by: EQUITY REAL ESTATE


Protect your home and budget from life's surprises with an Assurant Home Warranty, backed by a partner that supports you through every step of homeownership. Explore Plans.
© 2023 - 2026 ERA Franchise Systems LLC. All rights reserved. ERA Franchise Systems LLC fully supports the principles of the Fair Housing Act and the Equal Opportunity Act. ERA, ERA Real Estate powered, and their respective logos are registered service marks of ERA Franchise Systems LLC. Each office is independently owned and operated.