
8767 S 5090 W, West Jordan, UT 84081
Local realty services provided by:ERA Realty Center
8767 S 5090 W,West Jordan, UT 84081
$610,000
- 5 Beds
- 3 Baths
- 3,210 sq. ft.
- Single family
- Pending
Listed by: yuriana hernandez
Office: realtypath llc. (advantage)
MLS#:2171627
Source:SL
Price summary
- Price:$610,000
- Price per sq. ft.:$190.03
About this home
Stunning upgraded rambler with vaulted ceilings, an open floor plan, and beautiful mountain views! Features include a gourmet kitchen with granite countertops, gas cooktop, stainless steel appliances, hardwood floors, a spacious primary suite, finished basement with plumbing for a future wet bar or second kitchen, RV parking, deep 3-car garage, large deck, and private backyard. A must-see
Contact an agent
Home facts
- Year built:1996
- Subdivision & Development:PEBBLEWOOD NO 7
- Listing ID #:2171627
- Added:29 day(s) ago
- Updated:August 04, 2026 at 08:34 AM
Rooms and interior
- Bedrooms:5
- Total bathrooms:3
- Full bathrooms:2
- Rooms Total:15
- Flooring:Carpet, Hardwood, Tile
- Bathrooms Description:Jetted Tub
- Kitchen Description:Disposal, Kitchen: Updated, Microwave, Range/Oven: Free Stdng., Refrigerator
- Basement Description:Full
- Living area:3,210 sq. ft.
Heating and cooling
- Cooling:Central Air
- Heating:Forced Air, Gas: Central
Structure and exterior
- Roof:Asphalt
- Year built:1996
- Building area:3,210 sq. ft.
- Lot area:0.23 Acres
- Lot Features:Corner Lot, Fenced: Partial, Road: Paved, Secluded, Sprinkler: Auto-Full
- Architectural Style:Rambler/Ranch
- Construction Materials:Brick, Stucco
- Exterior Features:Lighting, Patio: Open, Porch: Open
- Levels:2 Story
Schools
- High school:Copper Hills
- Middle school:West Hills
- Elementary school:Jordan Hills
Utilities
- Water:Culinary, Water Connected
- Sewer:Sewer Connected, Sewer: Connected, Sewer: Public
Finances and disclosures
- Price:$610,000
- Price per sq. ft.:$190.03
- Tax amount:$3,050
Features and amenities
- Laundry features:Electric Dryer Hookups
- Amenities:Bar: Dry, Closet: Walk-In, Den/Office, Jetted Tub, Vaulted Ceilings
Parking
- Total parking spaces:8
- Parking description:2 Car Garage, Attached Garage, Covered, Parking: Uncovered, Rv Parking, Secured, Secured Parking
- Garage spaces:2
New listings near 8767 S 5090 W
- New
 $369,690Active3 beds 2 baths1,399 sq. ft.
6541 W Herring Ln #302, West Jordan, UT 84081
MLS# 2178288Listed by: KEYSTONE BROKERAGE LLC - New
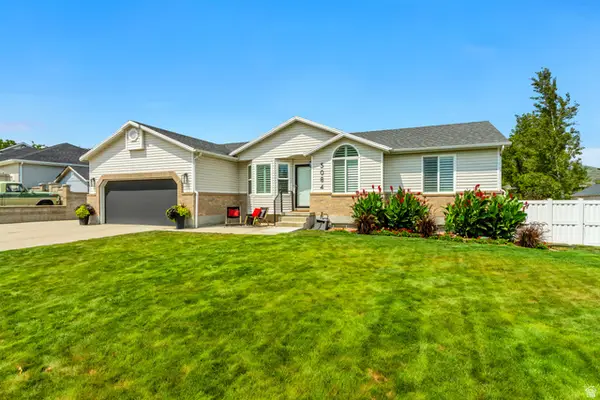 $649,900Active5 beds 3 baths2,858 sq. ft.
5084 W Stone Vista Ln, West Jordan, UT 84081
MLS# 2178054Listed by: PRIMED REAL ESTATE LLC - New
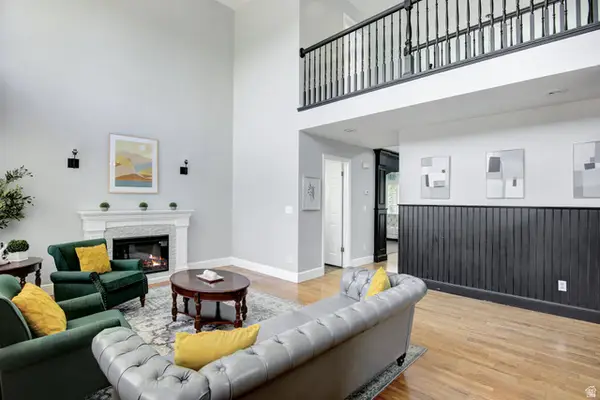 $765,000Active6 beds 4 baths3,791 sq. ft.
5478 W Windmill Dr, West Jordan, UT 84081
MLS# 2178194Listed by: COLDWELL BANKER REALTY (UNION HEIGHTS) - New
 $584,500Active4 beds 3 baths2,453 sq. ft.
3862 W Westland Dr, West Jordan, UT 84088
MLS# 2178148Listed by: EQUITY REAL ESTATE (PREMIER ELITE) - New
 $872,647Active4 beds 3 baths3,780 sq. ft.
3369 W Pagoda Grove Cir #321, West Jordan, UT 84088
MLS# 2178092Listed by: MCARTHUR REALTY, LC - New
 $1,599,900Active4 beds 3 baths4,804 sq. ft.
6624 W Braeburn Way, West Jordan, UT 84081
MLS# 2178052Listed by: BRAVO REALTY SERVICES, LLC - New
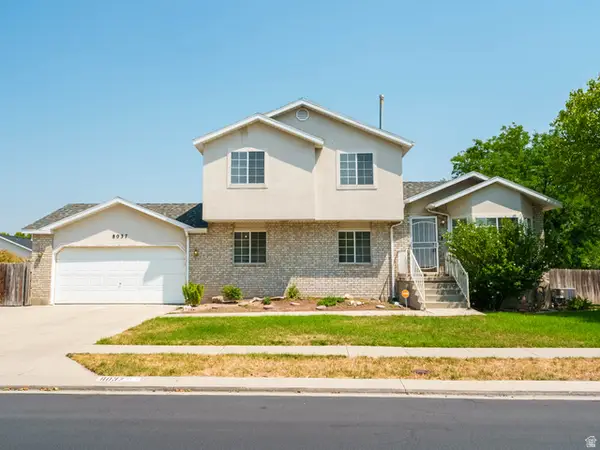 $519,900Active4 beds 3 baths2,144 sq. ft.
8037 S 3260 W, West Jordan, UT 84088
MLS# 2178006Listed by: HARDEY REALTY GROUP  $1,265,000Pending7 beds 4 baths4,920 sq. ft.
9306 S Mac Duff Ln W #14, West Jordan, UT 84084
MLS# 2177987Listed by: REAL ESTATE ESSENTIALS- New
 $1,250,000Active7 beds 5 baths4,920 sq. ft.
1366 W Jordan Height Ln S #25, West Jordan, UT 84084
MLS# 2177939Listed by: REAL ESTATE ESSENTIALS - New
 $549,900Active6 beds 3 baths2,326 sq. ft.
1888 W 7225 S, West Jordan, UT 84084
MLS# 2177929Listed by: EQUITY REAL ESTATE (ADVANTAGE)


Protect your home and budget from life's surprises with an Assurant Home Warranty, backed by a partner that supports you through every step of homeownership. Explore Plans.
© 2023 - 2026 ERA Franchise Systems LLC. All rights reserved. ERA Franchise Systems LLC fully supports the principles of the Fair Housing Act and the Equal Opportunity Act. ERA, ERA Real Estate powered, and their respective logos are registered service marks of ERA Franchise Systems LLC. Each office is independently owned and operated.