
1144 S 4475 W, West Point, UT 84015
Local realty services provided by:ERA Brokers Consolidated
1144 S 4475 W,West Point, UT 84015
$729,900
- 3 Beds
- 2 Baths
- 3,775 sq. ft.
- Single family
- Active
Listed by: timothy j. moss
Office: castlecreek real estate
MLS#:2153430
Source:SL
Price summary
- Price:$729,900
- Price per sq. ft.:$193.35
- Monthly HOA dues:$35
About this home
NEW CONSTRUCTION HOME MOVE IN READY! Motivated seller, offering 2/1 BUYDOWN. Ask about details. Custom Rambler with Main-Level Living & Loaded with Upgrades! Welcome to this beautiful custom rambler offering convenient main-level living and an open, inviting layout. The spacious master suite features a large bedroom, an incredible spa-like bathroom with an oversized garden tub, stunning walk-in shower, and an amazing walk-in closet. The super nice kitchen opens to a generous dining area-perfect for entertaining family and friends. Step outside to enjoy a large backyard with a covered patio and partially fenced yard, ideal for relaxing or gatherings. Located within walking distance to a brand-new elementary and junior high school, and just minutes from the new North Davis Corridor-commuting is a breeze.
Contact an agent
Home facts
- Year built:2026
- Listing ID #:2153430
- Added:154 day(s) ago
- Updated:September 27, 2026 at 11:19 AM
Rooms and interior
- Bedrooms:3
- Total bathrooms:2
- Full bathrooms:2
- Rooms Total:10
- Kitchen Description:Range/Oven: Free Stdng., Range: Gas
- Basement Description:Daylight
- Living area:3,775 sq. ft.
Heating and cooling
- Cooling:Central Air
- Heating:Forced Air, Gas: Central
Structure and exterior
- Roof:Asphalt
- Year built:2026
- Building area:3,775 sq. ft.
- Lot area:0.23 Acres
- Lot Features:Fenced: Partial
- Architectural Style:Rambler/Ranch
- Construction Materials:Cement Siding, Stone, Stucco
- Exterior Features:Covered, Patio: Covered
- Levels:3 Story
Schools
- High school:Syracuse
Utilities
- Water:Culinary, Secondary, Water Connected
- Sewer:Sewer Connected, Sewer: Connected
Finances and disclosures
- Price:$729,900
- Price per sq. ft.:$193.35
- Tax amount:$1
Features and amenities
- Amenities:Closet: Walk-In
Parking
- Total parking spaces:4
- Parking description:4 Car Garage, Extra Height, Garage Door Opener
- Garage spaces:4
New listings near 1144 S 4475 W
- Open Sat, 11am to 2pmNew
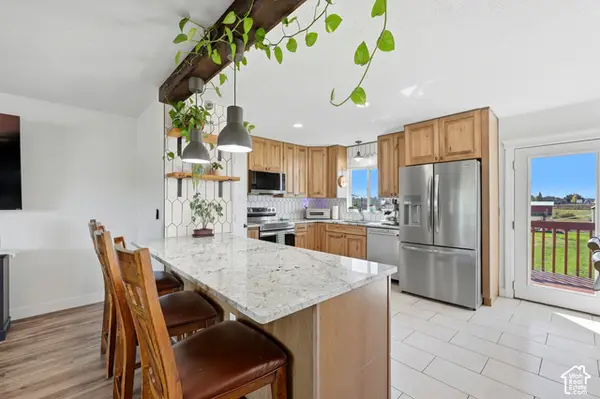 $615,000Active5 beds 2 baths2,017 sq. ft.
4901 W 650 N, West Point, UT 84015
MLS# 2187233Listed by: SIGNATURE GROUP REAL ESTATE - New
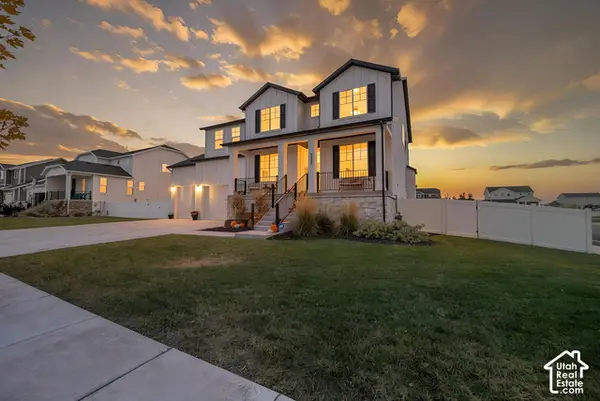 $780,000Active5 beds 4 baths4,789 sq. ft.
4359 W 200 N, West Point, UT 84015
MLS# 2187152Listed by: KW UTAH REALTORS KELLER WILLIAMS - New
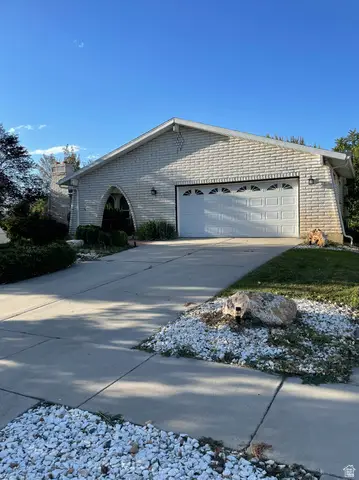 $499,000Active4 beds 3 baths3,092 sq. ft.
3048 W 1050 N, West Point, UT 84015
MLS# 2186500Listed by: RED BEAR REAL ESTATE PLLC - New
 $2,750,000Active4.03 Acres
3941 W 1800 N, West Point, UT 84015
MLS# 2185918Listed by: EQUITY REAL ESTATE - New
 $650,000Active5 beds 3 baths3,103 sq. ft.
652 N 2750 W, West Point, UT 84015
MLS# 2185820Listed by: LPT REALTY, LLC 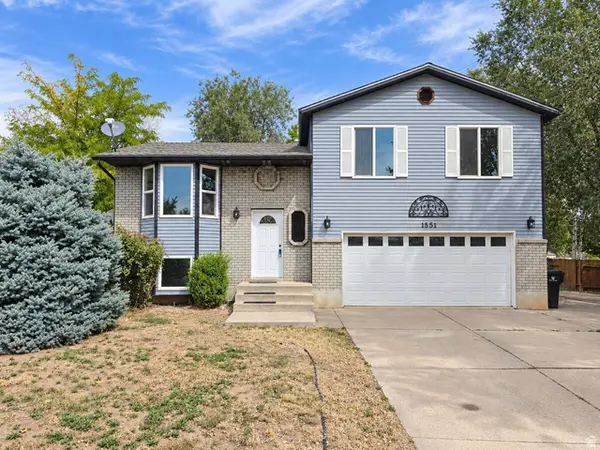 $479,900Active4 beds 2 baths1,809 sq. ft.
1551 W 265 N, West Point, UT 84015
MLS# 2185368Listed by: RIDGELINE REALTY $495,000Pending3 beds 3 baths1,486 sq. ft.
4728 W 800 N, West Point, UT 84015
MLS# 2185350Listed by: RE/MAX ASSOCIATES $445,000Active3 beds 1 baths1,056 sq. ft.
4674 W 800 N, West Point, UT 84015
MLS# 2184601Listed by: COLDWELL BANKER REALTY (SOUTH OGDEN) $535,000Active5 beds 3 baths2,766 sq. ft.
246 N 1700 W, West Point, UT 84015
MLS# 2184298Listed by: IN DEPTH REALTY $470,000Pending2 beds 2 baths1,816 sq. ft.
3793 W 200 N, West Point, UT 84015
MLS# 2182447Listed by: REAL BROKER, LLC


Protect your home and budget from life's surprises with an Assurant Home Warranty, backed by a partner that supports you through every step of homeownership. Explore Plans.
© 2023 - 2026 ERA Franchise Systems LLC. All rights reserved. ERA Franchise Systems LLC fully supports the principles of the Fair Housing Act and the Equal Opportunity Act. ERA, ERA Real Estate powered, and their respective logos are registered service marks of ERA Franchise Systems LLC. Each office is independently owned and operated.