
4349 W 625 S, West Point, UT 84015
Local realty services provided by:ERA Brokers Consolidated
4349 W 625 S,West Point, UT 84015
$689,000
- 5 Beds
- 3 Baths
- 3,206 sq. ft.
- Single family
- Active
Listed by: jaimee m jacobson
Office: real broker, llc.
MLS#:2176397
Source:SL
Price summary
- Price:$689,000
- Price per sq. ft.:$214.91
About this home
This beautiful fully finished rambler is ready for the next owners. Close to Hill Air Force Base, West Davis Corridor, schools and shopping. This 5 bedroom and 3 bathroom home has LVP flooring, solid surface countertops, updated bathrooms and a primary ensuite. Basement is an entertainers dream with a large family room and huge wet bar with fridge and ice maker. Extra large 4 car garage comes with a ceiling mounted 75,000 BTU Input/60,000 BTU Output heater and works great for a shop in the back. Power for an EV charger ready. Plenty of parking space with a 48'X11' foot long RV Pad. Enjoy peace and quiet with no backyard neighbors! Backyard is fully fenced, has a new staircase off the home & includes garden boxes and a shed. Hot tub is included! Save on your electric with solar panels that will be paid off by seller at settlement. New roof will be completed by settlement! 1-0 buydown being offered when buyer secures financing through sellers preferred lender.
Contact an agent
Home facts
- Year built:2007
- Subdivision & Development:BANNOCK PHASE 1 SUBDIVISION
- Listing ID #:2176397
- Added:47 day(s) ago
- Updated:September 21, 2026 at 11:35 AM
Rooms and interior
- Bedrooms:5
- Total bathrooms:3
- Full bathrooms:3
- Rooms Total:17
- Flooring:Concrete, Tile
- Bathrooms Description:Bath: Sep. Tub/Shower, Jetted Tub
- Kitchen Description:Kitchen: Second, Microwave, Oven: Gas, Range: Gas, Refrigerator
- Basement Description:Daylight
- Living area:3,206 sq. ft.
Heating and cooling
- Cooling:Active Solar, Central Air
- Heating:Gas: Central
Structure and exterior
- Roof:Asphalt
- Year built:2007
- Building area:3,206 sq. ft.
- Lot area:0.28 Acres
- Lot Features:Fenced: Full, Sprinkler: Auto-Full
- Architectural Style:Rambler/Ranch
- Construction Materials:Brick, Stucco
- Exterior Features:Bay Box Windows, Out Buildings, Patio: Open, Porch: Open
- Levels:2 Story
Schools
- High school:Syracuse
Utilities
- Water:Culinary, Secondary, Water Connected
- Sewer:Sewer Connected, Sewer: Connected
Finances and disclosures
- Price:$689,000
- Price per sq. ft.:$214.91
- Tax amount:$3,627
Features and amenities
- Laundry features:Electric Dryer Hookups, Gas Dryer Hookups
- Amenities:Bar: Wet, Ceiling Fan, Closet: Walk-In, Jetted Tub, Smart Thermostat(s), Storage Shed(s), Trampoline, Vaulted Ceilings, Water Softener Owned, Window Coverings
Parking
- Total parking spaces:15
- Parking description:4 Car Garage, Extra Length, Heated Garage, Rv Parking
- Garage spaces:4
New listings near 4349 W 625 S
- New
 $2,750,000Active4.03 Acres
3941 W 1800 N, West Point, UT 84015
MLS# 2185918Listed by: EQUITY REAL ESTATE - New
 $650,000Active5 beds 3 baths3,103 sq. ft.
652 N 2750 W, West Point, UT 84015
MLS# 2185820Listed by: LPT REALTY, LLC - New
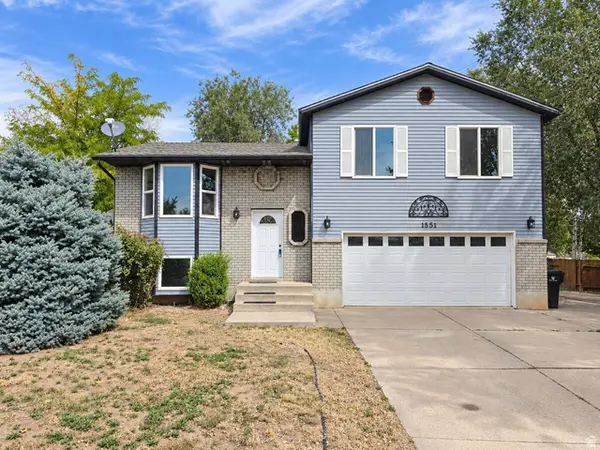 $479,900Active4 beds 2 baths1,809 sq. ft.
1551 W 265 N, West Point, UT 84015
MLS# 2185368Listed by: RIDGELINE REALTY  $495,000Pending3 beds 3 baths1,486 sq. ft.
4728 W 800 N, West Point, UT 84015
MLS# 2185350Listed by: RE/MAX ASSOCIATES- New
 $445,000Active3 beds 1 baths1,056 sq. ft.
4674 W 800 N, West Point, UT 84015
MLS# 2184601Listed by: COLDWELL BANKER REALTY (SOUTH OGDEN)  $535,000Active5 beds 3 baths2,766 sq. ft.
246 N 1700 W, West Point, UT 84015
MLS# 2184298Listed by: IN DEPTH REALTY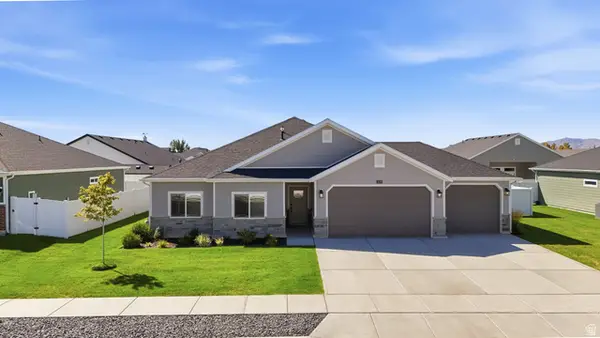 $560,000Active3 beds 2 baths1,747 sq. ft.
4179 W 1050 S #711, West Point, UT 84015
MLS# 2184277Listed by: EXP REALTY, LLC $470,000Active2 beds 2 baths1,816 sq. ft.
3793 W 200 N, West Point, UT 84015
MLS# 2182447Listed by: REAL BROKER, LLC $674,950Active4 beds 3 baths3,632 sq. ft.
1885 W Center #21, West Point, UT 84015
MLS# 2183657Listed by: PRIME REAL ESTATE EXPERTS $730,000Active5 beds 4 baths3,501 sq. ft.
3902 W 825 N, West Point, UT 84015
MLS# 2183576Listed by: SALTY PEAK REAL ESTATE


Protect your home and budget from life's surprises with an Assurant Home Warranty, backed by a partner that supports you through every step of homeownership. Explore Plans.
© 2023 - 2026 ERA Franchise Systems LLC. All rights reserved. ERA Franchise Systems LLC fully supports the principles of the Fair Housing Act and the Equal Opportunity Act. ERA, ERA Real Estate powered, and their respective logos are registered service marks of ERA Franchise Systems LLC. Each office is independently owned and operated.