
1626 W Big Oak Dr S, West Valley City, UT 84119
Local realty services provided by:ERA Brokers Consolidated
1626 W Big Oak Dr S,West Valley City, UT 84119
$349,000
- 3 Beds
- 3 Baths
- 1,346 sq. ft.
- Townhouse
- Active
Listed by: nathan starley, jared west
Office: modern and main, llc.
MLS#:2175468
Source:SL
Price summary
- Price:$349,000
- Price per sq. ft.:$259.29
- Monthly HOA dues:$125
About this home
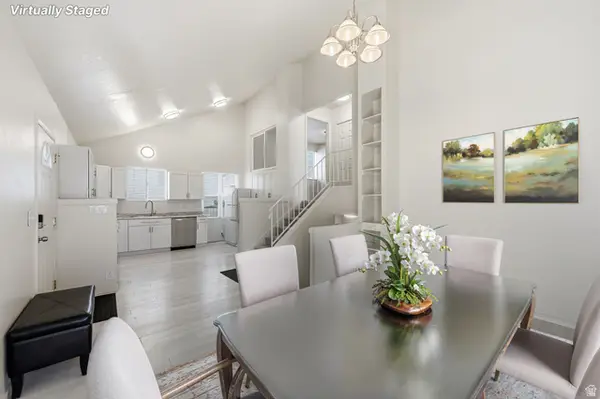
***Multiple Offers Received***Welcome to 1626 Big Oak Drive, a beautifully maintained townhome located in the desirable gated community of Red Oaks Village. Known for its tree-lined streets, manicured landscaping, and welcoming atmosphere, this sought-after community offers a low-maintenance lifestyle in an unbeatable central location. Built in 2004, this spacious 1,346-square-foot home features 3 bedrooms, 3 bathrooms, and a bright, open floor plan designed for comfortable everyday living. The inviting living room flows seamlessly into the kitchen and dining area, creating the perfect space for entertaining or simply relaxing at home. Step outside to your own private backyard, ideal for summer barbecues, gathering with family and friends, or enjoying a quiet evening outdoors. The HOA maintains both the front and backyard landscaping, allowing you to enjoy your outdoor space without the maintenance. Upstairs, the spacious primary suite features vaulted ceilings, abundant natural light, and a private ensuite bathroom. Two additional bedrooms and another full bathroom provide flexibility for family, guests, or a home office. An attached one-car garage and convenient main-level powder room complete this thoughtful floor plan. HOA amenities include water, sewer, trash, landscaping, and snow removal, making homeownership easy while keeping the community beautifully maintained year-round. Ideally located with quick access to downtown Salt Lake City, Salt Lake City International Airport, major freeways, shopping, restaurants, parks, trails, and the Wasatch Mountains, you'll enjoy being close to everything while coming home to a peaceful gated neighborhood. As an added bonus, the refrigerator, microwave, washer, and dryer are all included. The home has also been professionally deep cleaned, and the carpets have been freshly cleaned, making it truly move-in ready. Whether you're purchasing your first home, downsizing, or searching for a low-maintenance place to call home, this property checks all the boxes. It also offers an excellent opportunity for investors seeking a quality rental property in a desirable, centrally located community....
Contact an agent
Home facts
- Year built:2004
- Subdivision & Development:RED OAKS VILLAGE PUD
- Listing ID #:2175468
- Added:35 day(s) ago
- Updated:September 04, 2026 at 11:20 AM
Rooms and interior
- Bedrooms:3
- Total bathrooms:3
- Full bathrooms:2
- Half bathrooms:1
- Rooms Total:10
- Flooring:Carpet, Linoleum
- Kitchen Description:Disposal, Microwave, Range/Oven: Free Stdng.
- Living area:1,346 sq. ft.
Heating and cooling
- Cooling:Central Air
- Heating:Forced Air, Gas: Central
Structure and exterior
- Roof:Asphalt
- Year built:2004
- Building area:1,346 sq. ft.
- Lot area:0.04 Acres
- Lot Features:Curb & Gutter, Fenced: Partial, Flat, Road: Paved, Sidewalks, Sprinkler: Auto-Full
- Architectural Style:Townhouse
- Construction Materials:Brick, Stucco
- Exterior Features:Patio: Open, Porch: Open, Walkout
- Levels:2 Story
Schools
- High school:Granger
- Middle school:Granite Park
- Elementary school:Redwood
Utilities
- Water:Culinary, Water Connected
- Sewer:Sewer Connected, Sewer: Connected, Sewer: Public
Finances and disclosures
- Price:$349,000
- Price per sq. ft.:$259.29
- Tax amount:$2,247
Features and amenities
- Laundry features:Dryer, Electric Dryer Hookups, Washer
- Amenities:Gated, Pet Rules, Pets Permitted, Picnic Area, Playground, Sewer Paid, Snow Removal, Trash, Water
Parking
- Total parking spaces:4
- Parking description:1 Car Garage, Attached, Attached Garage, Built-In, Garage Door Opener, Parking: Uncovered
- Garage spaces:1
New listings near 1626 W Big Oak Dr S
- Open Sat, 11am to 2pmNew
 $549,000Active4 beds 3 baths2,300 sq. ft.
3169 S Rendezvous Way W, West Valley City, UT 84120
MLS# 2183204Listed by: REALTY OF AMERICA LLC - New
 $525,000Active4 beds 2 baths1,758 sq. ft.
4461 S Cherry Blossom Cir, West Valley City, UT 84120
MLS# 2182340Listed by: JORDAN REAL ESTATE LLC - New
 $489,900Active5 beds 2 baths2,094 sq. ft.
3978 S 4800 W, West Valley City, UT 84120
MLS# 2182928Listed by: ULRICH REALTORS, INC. - New
 $390,000Active4 beds 2 baths1,680 sq. ft.
4126 S Eastern Park Ln W, West Valley City, UT 84119
MLS# 2182974Listed by: OMADA REAL ESTATE - Open Sat, 10:30am to 12pmNew
 $499,900Active6 beds 4 baths3,212 sq. ft.
4640 S 3600 W, West Valley City, UT 84119
MLS# 2182167Listed by: REAL ESTATE ESSENTIALS - Open Sat, 11am to 2pmNew
 $650,000Active5 beds 4 baths3,330 sq. ft.
6351 W Mount Shasta Ct S, West Valley City, UT 84118
MLS# 2182908Listed by: PRESIDIO REAL ESTATE (SOUTH VALLEY) - New
 $28,000Active2 beds 1 baths980 sq. ft.
3023 Constitution Dr, West Valley City, UT 84119
MLS# 2182886Listed by: H REAL ESTATE SERVICES - New
 $625,000Active5 beds 3 baths2,750 sq. ft.
6294 S Cherry Valley Pl W, West Valley City, UT 84118
MLS# 2182604Listed by: SIGNATURE GROUP REAL ESTATE - Open Sat, 10am to 1pmNew
 $475,000Active3 beds 2 baths1,320 sq. ft.
3109 W Lemay Ave, West Valley City, UT 84119
MLS# 2182740Listed by: TMG REALTY - New
 $373,900Active3 beds 1 baths918 sq. ft.
6389 W 3570 S, West Valley City, UT 84128
MLS# 2182675Listed by: REAL ESTATE ESSENTIALS


Protect your home and budget from life's surprises with an Assurant Home Warranty, backed by a partner that supports you through every step of homeownership. Explore Plans.
© 2023 - 2026 ERA Franchise Systems LLC. All rights reserved. ERA Franchise Systems LLC fully supports the principles of the Fair Housing Act and the Equal Opportunity Act. ERA, ERA Real Estate powered, and their respective logos are registered service marks of ERA Franchise Systems LLC. Each office is independently owned and operated.