
6351 W Mount Shasta Ct S, West Valley City, UT 84118
Local realty services provided by:ERA Realty Center
6351 W Mount Shasta Ct S,West Valley City, UT 84118
$650,000
- 5 Beds
- 4 Baths
- 3,330 sq. ft.
- Single family
- Active
Listed by: tammy timpe
Office: presidio real estate (south valley)
MLS#:2182908
Source:SL
Price summary
- Price:$650,000
- Price per sq. ft.:$195.2
About this home
Welcome home to this beautiful, light-filled 3,300 sq ft rambler perfectly tucked away on a cul-de-sac corner lot! Designed for both comfortable living and incredible income potential, the open-concept main floor greets you with soaring vaulted ceilings, fresh paint, and brand-new, modern LVP flooring. The pristine kitchen comes fully equipped with a brand-new GE range, new kohler faucet, a reverse osmosis drinking system and a walk in pantry. Retreat to your spacious master suite, featuring brand-new plush carpet, a large walk-in closet, and a relaxing bathroom with separate tub and shower. The secondary bathroom offers wonderful accessibility with a brand-new, ADA-approved walk-in shower. Other features include a soft water system with water filtration system, rv parking and overhead storage racks in the garage. Step outside into your own backyard oasis, where you can unwind or entertain under the covered deck and pergola, surrounded by mature shade trees.The backyard also features a separate gated garden area with raised beds and drip irrigation. Downstairs, a massive 1,500 sq ft basement apartment serves as the perfect independent living space or a lucrative rental asset, complete with its own private entrance, two huge bedrooms, a full kitchen, a large living area, and a private laundry room with an integrated sink and toilet. There is also a large storage area in the basement that is accessible via a separate door. Located in an unbeatable neighborhood, you are within walking distance to the phenomenal Lodestone Regional Park that features pickleball courts, basketball, playground and covered picninc area. Enjoy seamless commuting with immediate access to the Mountain View Corridor, putting downtown Salt Lake City and the airport just a short drive away. Plus, you're only minutes from prime shopping, restaurants, and entertainment at Jordan Landing!...
Contact an agent
Home facts
- Year built:2006
- Subdivision & Development:DIAMOND SUMMIT
- Listing ID #:2182908
- Added:50 day(s) ago
- Updated:October 23, 2026 at 11:44 AM
Rooms and interior
- Bedrooms:5
- Total bathrooms:4
- Full bathrooms:2
- Half bathrooms:1
- Rooms Total:18
- Flooring:Carpet, Tile
- Bathrooms Description:Bath: Sep. Tub/Shower
- Kitchen Description:Disposal, Kitchen: Second, Microwave, Range/Oven: Free Stdng., Refrigerator
- Basement Description:Entrance, Full, Walk-Out Access
- Living area:3,330 sq. ft.
Heating and cooling
- Cooling:Central Air
- Heating:Forced Air
Structure and exterior
- Roof:Asphalt
- Year built:2006
- Building area:3,330 sq. ft.
- Lot area:0.2 Acres
- Lot Features:Corner Lot, Cul-De-Sac, Cul-de-sac, Curb & Gutter, Drip Irrigation, Fenced: Full, Flat, Road: Paved, Sidewalks, Sprinkler: Auto-Full
- Architectural Style:Rambler/Ranch
- Construction Materials:Aluminum, Brick
- Exterior Features:Basement Entrance, Bay Box Windows, Covered, Deck: Covered, Patio: Covered, Porch: Open, Walkout
- Levels:2 Story
Schools
- High school:Kearns
- Middle school:Thomas Jefferson
- Elementary school:Diamond Ridge
Utilities
- Water:Culinary, Water Connected
- Sewer:Sewer Connected, Sewer: Connected, Sewer: Public
Finances and disclosures
- Price:$650,000
- Price per sq. ft.:$195.2
- Tax amount:$4,029
Features and amenities
- Laundry features:Dryer, Electric Dryer Hookups, Washer
- Amenities:Accessory Apartment, Bar: Dry, Ceiling Fan, Closet: Walk-In, Gas Logs, Mother-In-Law Apartment, Smart Thermostat(s), Storage Shed(s), Vaulted Ceilings, Video Door Bell(s), Water Softener Owned, Window Coverings
Parking
- Total parking spaces:10
- Parking description:2 Car Garage, Attached, Attached Garage, Garage Door Opener, Parking: Uncovered, Rv Parking, Storage Above
- Garage spaces:2
New listings near 6351 W Mount Shasta Ct S
- New
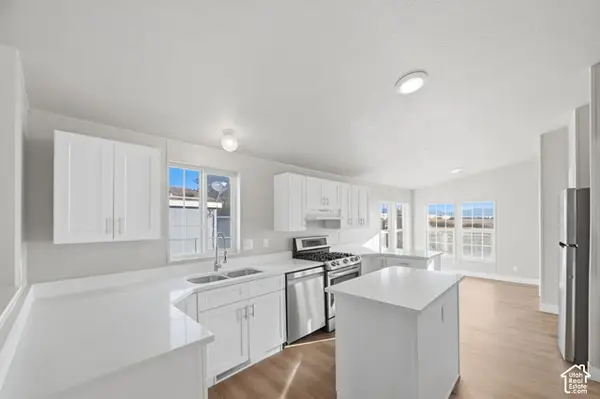 $110,000Active3 beds 2 baths1,456 sq. ft.
2591 S Arabian Way, West Valley City, UT 84128
MLS# 2192724Listed by: EQUITY REAL ESTATE (NRE) - New
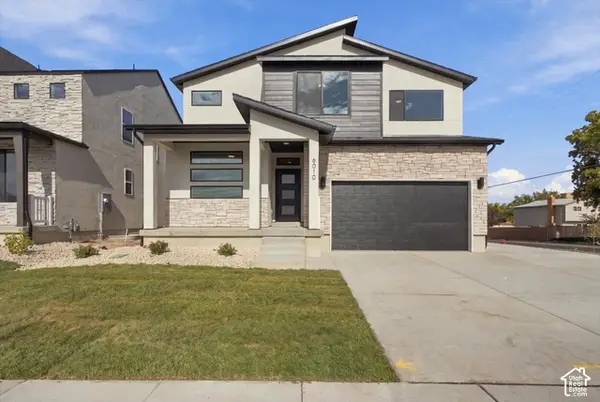 $657,295Active4 beds 3 baths3,632 sq. ft.
6010 W Wilkins Way S #6, West Valley City, UT 84128
MLS# 2192689Listed by: RE/MAX ASSOCIATES - Open Sat, 10am to 12:30pmNew
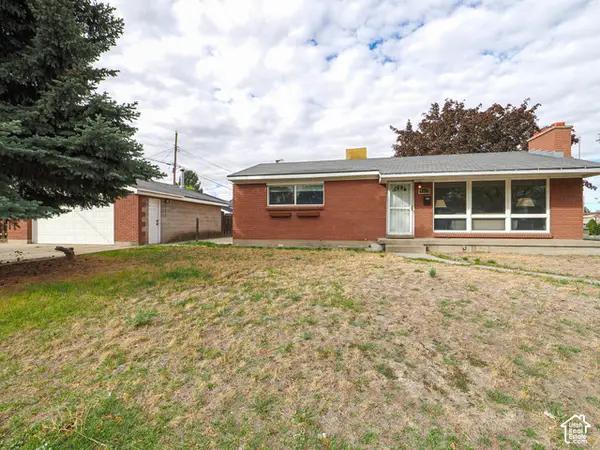 $425,000Active4 beds 2 baths2,150 sq. ft.
4542 S Nob Hill St, West Valley City, UT 84120
MLS# 2192708Listed by: WASATCH HOMES AND ESTATES, LLC - New
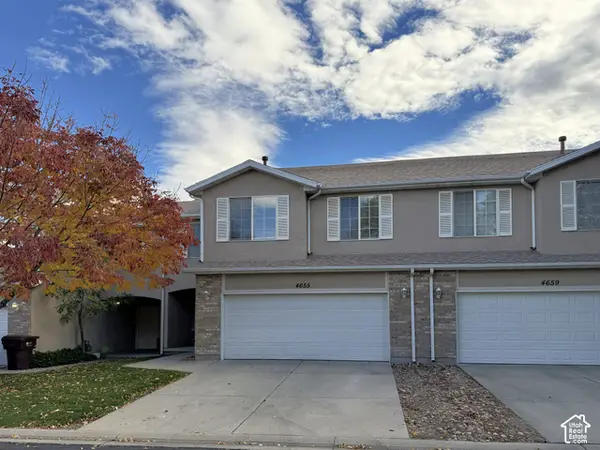 $414,900Active3 beds 2 baths1,404 sq. ft.
4655 S Pagentry Pl, West Valley City, UT 84120
MLS# 2192652Listed by: INVENTA REALTY - Open Sat, 10am to 12pmNew
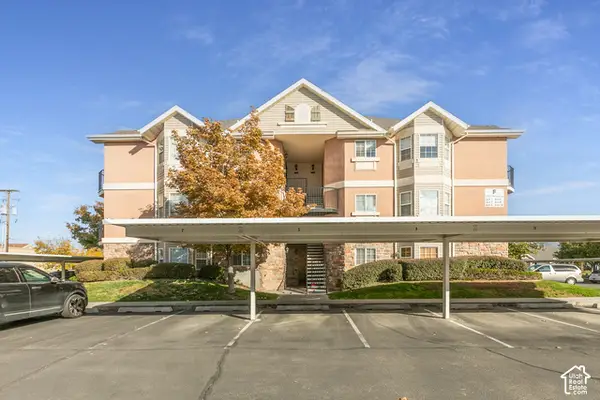 $316,500Active3 beds 2 baths1,163 sq. ft.
3185 S Matisse Ln W #F11, West Valley City, UT 84119
MLS# 2192611Listed by: BERKSHIRE HATHAWAY HOMESERVICES UTAH PROPERTIES (NORTH SALT LAKE) - New
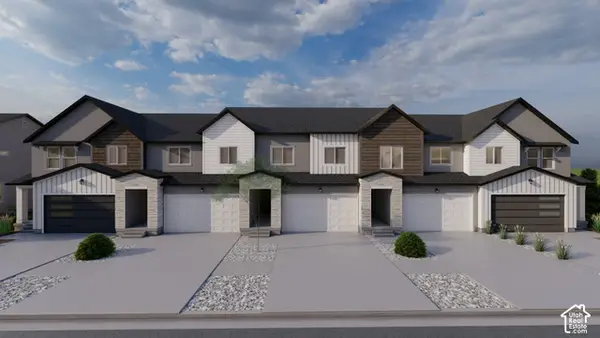 $560,900Active4 beds 4 baths2,321 sq. ft.
3750 S Santalum Ln #310, West Valley City, UT 84119
MLS# 2192583Listed by: EDGE REALTY - New
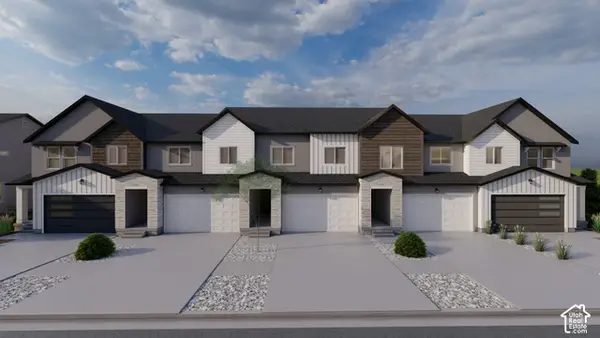 $520,900Active3 beds 3 baths2,321 sq. ft.
3760 S Santalum Ln #306, West Valley City, UT 84119
MLS# 2192569Listed by: EDGE REALTY - New
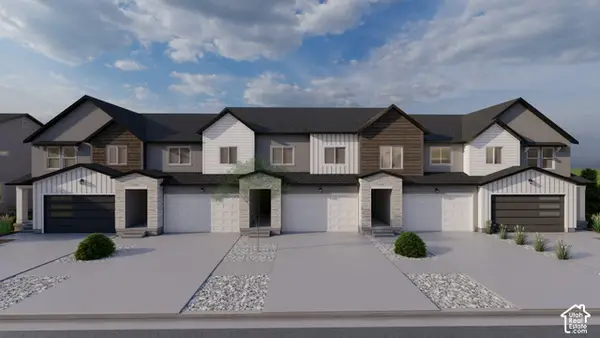 $513,900Active3 beds 3 baths2,280 sq. ft.
3758 S Santalum Ln #307, West Valley City, UT 84119
MLS# 2192574Listed by: EDGE REALTY - New
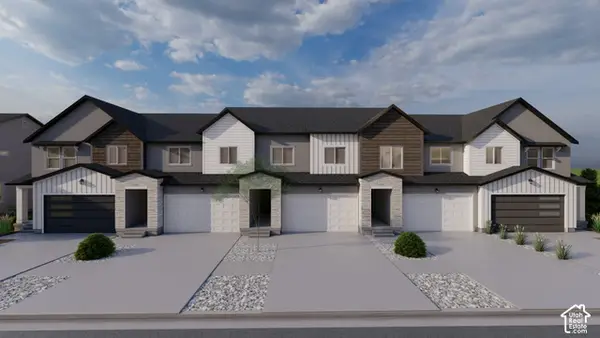 $505,900Active3 beds 3 baths2,280 sq. ft.
3756 S Santalum Ln #308, West Valley City, UT 84119
MLS# 2192577Listed by: EDGE REALTY - New
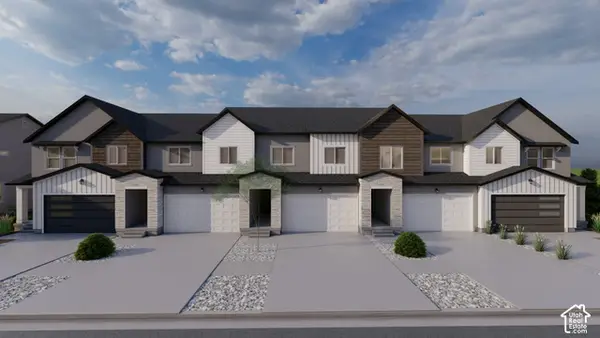 $508,900Active3 beds 3 baths2,280 sq. ft.
3752 S Santalum Ln #309, West Valley City, UT 84119
MLS# 2192579Listed by: EDGE REALTY


Protect your home and budget from life's surprises with an Assurant Home Warranty, backed by a partner that supports you through every step of homeownership. Explore Plans.
© 2023 - 2026 ERA Franchise Systems LLC. All rights reserved. ERA Franchise Systems LLC fully supports the principles of the Fair Housing Act and the Equal Opportunity Act. ERA, ERA Real Estate powered, and their respective logos are registered service marks of ERA Franchise Systems LLC. Each office is independently owned and operated.