
2788 S Belmont Downs Ln W, West Valley City, UT 84128
Local realty services provided by:ERA Brokers Consolidated
2788 S Belmont Downs Ln W,West Valley City, UT 84128
$698,900
- 4 Beds
- 3 Baths
- 1,964 sq. ft.
- Single family
- Active
Listed by: russ mckague
Office: cannon & company
MLS#:2196924
Source:SL
Price summary
- Price:$698,900
- Price per sq. ft.:$355.86
About this home
10,000.00 in seller- paid concessions! Enjoy room for your horses and the convenience of easy freeway access at this West Valley City property! This 4-bedroom, 3-bathroom home features a second primary suite in the basement, offering added privacy and flexible living space. A large, tiled basement utility room adds everyday functionality, while two large storage sheds and a hay barn provide plenty of space for equipment, feed, and more. The fully paid-off solar system helps keep utility costs low. With space for your equestrian lifestyle and convenient access to the valley, this property offers a great blend of comfort and practicality with a insulated garage door. Except the following items. The alarm system and cameras ,Very back corral will not be staying with the property.
Contact an agent
Home facts
- Year built:1997
- Subdivision & Development:BELMONT
- Listing ID #:2196924
- Added:1 day(s) ago
- Updated:November 20, 2026 at 01:22 PM
Rooms and interior
- Bedrooms:4
- Total bathrooms:3
- Full bathrooms:3
- Rooms Total:15
- Flooring:Carpet, Linoleum, Tile
- Kitchen Description:Disposal, Microwave, Range Hood, Range/Oven: Free Stdng., Range: Gas
- Basement Description:Daylight
- Living area:1,964 sq. ft.
Heating and cooling
- Cooling:Central Air
- Heating:Active Solar, Forced Air, Gas: Central
Structure and exterior
- Roof:Asphalt
- Year built:1997
- Building area:1,964 sq. ft.
- Lot area:0.43 Acres
- Lot Features:Cul-De-Sac, Cul-de-sac, Curb & Gutter, Fenced: Full, Flat, Road: Paved, Sidewalks, Sprinkler: Auto-Full
- Architectural Style:Tri/Multi-Level
- Construction Materials:Aluminum, Brick
- Exterior Features:Bay Box Windows, Horse Property
- Levels:4 Story
Schools
- High school:Cyprus
- Middle school:Hunter
- Elementary school:West Valley
Utilities
- Water:Culinary, Water Available, Water Connected
- Sewer:Sewer Available, Sewer Connected, Sewer: Available, Sewer: Connected
Finances and disclosures
- Price:$698,900
- Price per sq. ft.:$355.86
- Tax amount:$3,347
Features and amenities
- Laundry features:Electric Dryer Hookups
- Amenities:Ceiling Fan, Closet: Walk-In, Storage Shed(s), Vaulted Ceilings, Window Coverings
Parking
- Total parking spaces:2
- Parking description:2 Car Garage, Attached, Attached Garage, Garage Door Opener, Rv Parking
- Garage spaces:2
New listings near 2788 S Belmont Downs Ln W
- New
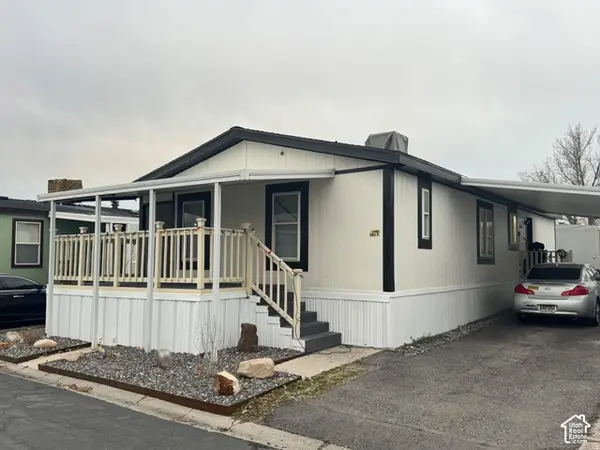 $105,000Active3 beds 2 baths1,152 sq. ft.
2529 W 2720 S, West Valley City, UT 84119
MLS# 2197354Listed by: REALTYPATH LLC (ADVISORS) - New
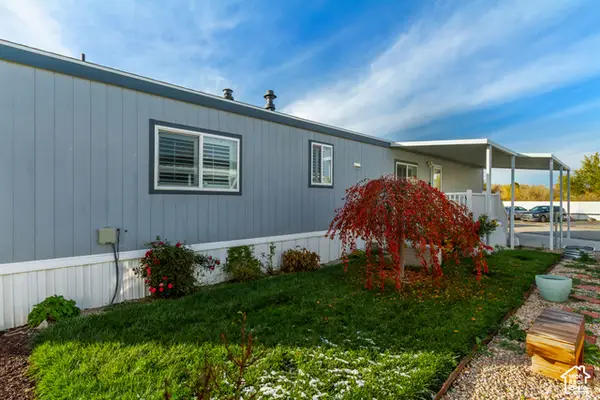 $79,000Active2 beds 2 baths990 sq. ft.
1169 W Rio Vista Street St S #20, West Valley City, UT 84119
MLS# 2197375Listed by: REALTYPATH LLC (PRESTIGE) - New
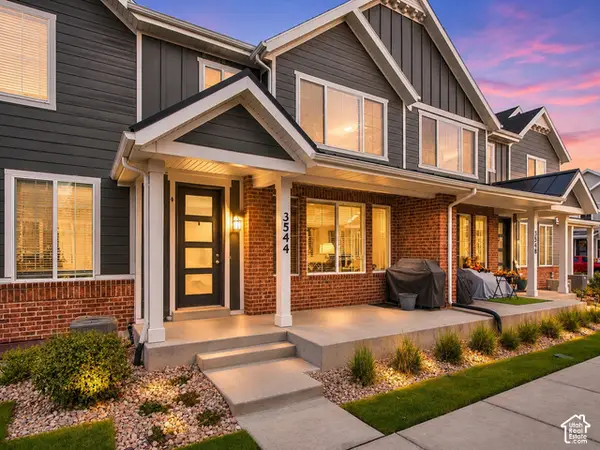 $455,000Active3 beds 3 baths2,329 sq. ft.
3544 S Linder Ct, West Valley City, UT 84119
MLS# 2197378Listed by: REALTYPATH LLC (PLATINUM) - New
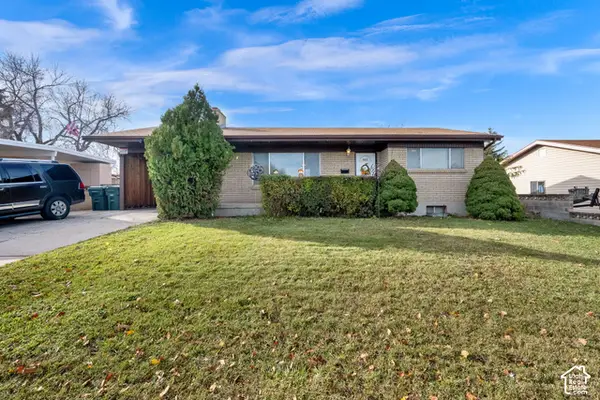 $435,000Active4 beds 2 baths2,008 sq. ft.
4340 S Perigrine Way W, West Valley City, UT 84120
MLS# 2197382Listed by: CENTURY 21 EVEREST 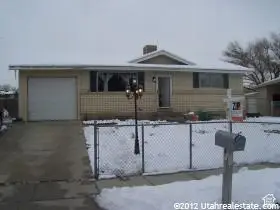 $425,000Pending4 beds 2 baths1,820 sq. ft.
6923 W Bonnie Arlene Dr, West Valley City, UT 84128
MLS# 2197307Listed by: CANNON & COMPANY- New
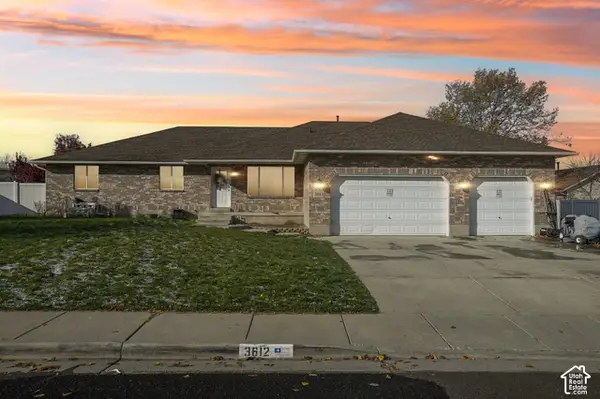 $675,000Active6 beds 4 baths4,067 sq. ft.
3612 S Tafton Rd, West Valley City, UT 84120
MLS# 2197211Listed by: EXP REALTY, LLC (PARK CITY) - New
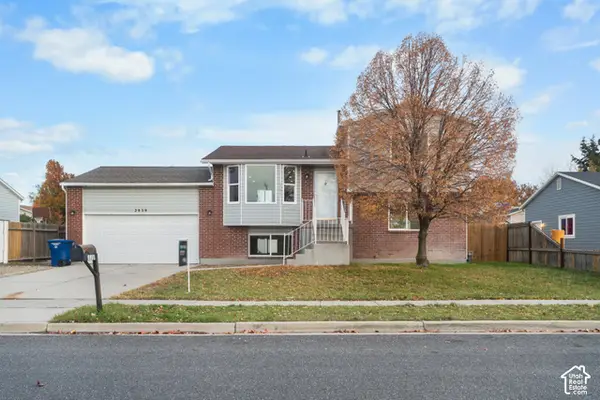 $499,000Active3 beds 3 baths1,806 sq. ft.
2939 S Winston Dr W, West Valley City, UT 84128
MLS# 2195306Listed by: REAL BROKER, LLC - New
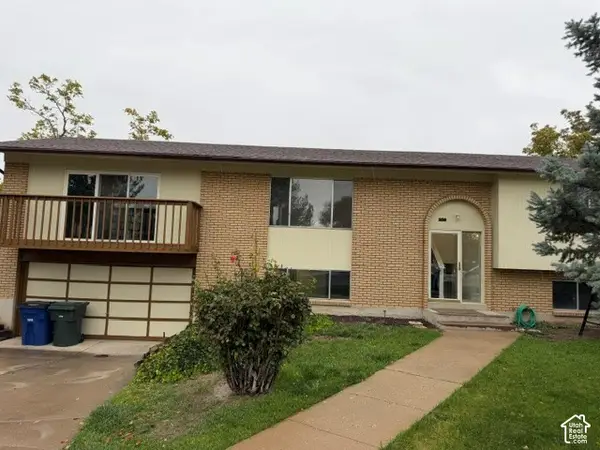 $549,900Active5 beds 1 baths2,513 sq. ft.
5130 W Chippewa Pl S, West Valley City, UT 84120
MLS# 2195959Listed by: BUTKOVICH & ASSOCIATES, LLC - New
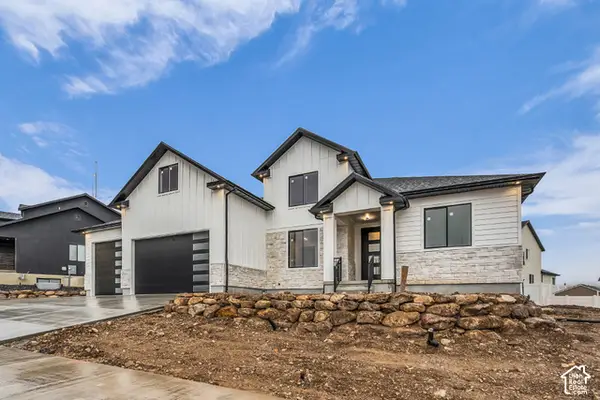 $999,900Active7 beds 4 baths4,668 sq. ft.
6334 W Alpen Light Rd #409, West Valley City, UT 84081
MLS# 2197031Listed by: HARDEY REALTY GROUP - New
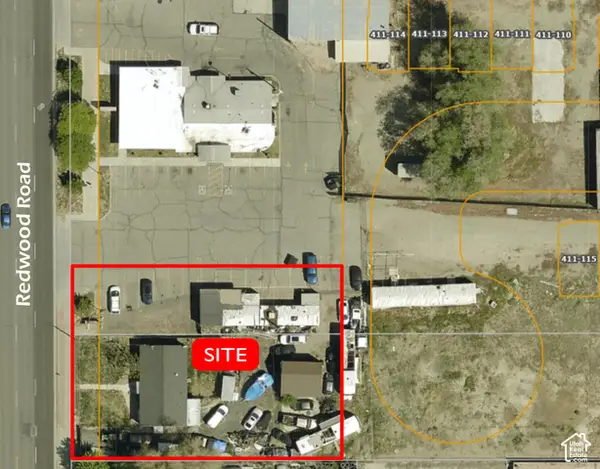 $850,000Active0.5 Acres
3259 S Redwood Rd W, West Valley City, UT 84119
MLS# 2196987Listed by: KNIGHT REAL ESTATE ADVISORS


Protect your home and budget from life's surprises with an Assurant Home Warranty, backed by a partner that supports you through every step of homeownership. Explore Plans.
© 2023 - 2026 ERA Franchise Systems LLC. All rights reserved. ERA Franchise Systems LLC fully supports the principles of the Fair Housing Act and the Equal Opportunity Act. ERA, ERA Real Estate powered, and their respective logos are registered service marks of ERA Franchise Systems LLC. Each office is independently owned and operated.