
2936 Westcove Dr, West Valley City, UT 84119
Local realty services provided by:ERA Brokers Consolidated
2936 Westcove Dr,West Valley City, UT 84119
$525,000
- 4 Beds
- 3 Baths
- 2,234 sq. ft.
- Single family
- Active
Upcoming open houses
- Sat, Aug 0812:00 pm - 03:00 pm
Listed by: jeremy martin, stephanie anne grable
Office: omada real estate
MLS#:2152308
Source:SL
Price summary
- Price:$525,000
- Price per sq. ft.:$235
- Monthly HOA dues:$60
About this home
GRAND OPENING | OPEN HOUSE | AUGUST 8 12pm-3pm | Welcome home to this spacious 4-bedroom, 3-bathroom property in a quiet West Valley City neighborhood! The open-concept main level offers granite countertops in the kitchen and an easy flow for everyday living and entertaining. Downstairs, a large family room with 2 bedrooms and a full bathroom offers flexible space for guests, extended family, or a home office setup. Outside, unwind on the patio under the gazebo or enjoy the fully fenced backyard, complete with a storage shed. A 2-car garage adds convenience, while a roof just 2 years old, an included water softener, and a recently serviced water heater offer added peace of mind. Don't miss this move-in-ready home on a .15-acre lot in a peaceful setting! Buyer to verify all information.
Contact an agent
Home facts
- Year built:1990
- Subdivision & Development:ROXBOROUGH PUD
- Listing ID #:2152308
- Added:1 day(s) ago
- Updated:August 06, 2026 at 11:12 AM
Rooms and interior
- Bedrooms:4
- Total bathrooms:3
- Full bathrooms:2
- Rooms Total:13
- Flooring:Carpet, Hardwood, Linoleum
- Kitchen Description:Disposal, Refrigerator
- Basement Description:Full
- Living area:2,234 sq. ft.
Heating and cooling
- Cooling:Central Air
- Heating:Forced Air, Gas: Central
Structure and exterior
- Roof:Asphalt
- Year built:1990
- Building area:2,234 sq. ft.
- Lot area:0.15 Acres
- Lot Features:Fenced: Full, Flat, Road: Paved, Sidewalks, Sprinkler: Auto-Full
- Architectural Style:Rambler/Ranch
- Construction Materials:Aluminum, Brick
- Exterior Features:Patio: Open, Porch: Open
- Levels:2 Story
Schools
- High school:Taylorsville
- Middle school:Eisenhower
- Elementary school:Truman
Utilities
- Water:Culinary, Water Connected
- Sewer:Sewer Connected, Sewer: Connected, Sewer: Private
Finances and disclosures
- Price:$525,000
- Price per sq. ft.:$235
- Tax amount:$2,582
Features and amenities
- Laundry features:Electric Dryer Hookups
- Amenities:Gazebo, Playground, Satellite Dish, Storage Shed(s)
Parking
- Total parking spaces:2
- Parking description:2 Car Garage, Attached Garage
- Garage spaces:2
New listings near 2936 Westcove Dr
- New
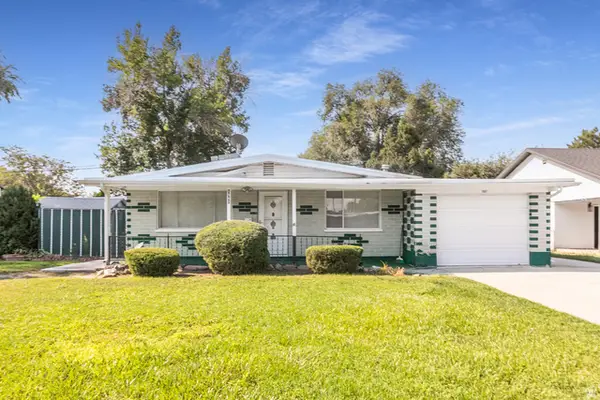 $349,900Active3 beds 2 baths1,308 sq. ft.
1867 W 3140 S, West Valley City, UT 84119
MLS# 2176840Listed by: BERKSHIRE HATHAWAY HOMESERVICES UTAH PROPERTIES (NORTH SALT LAKE) - New
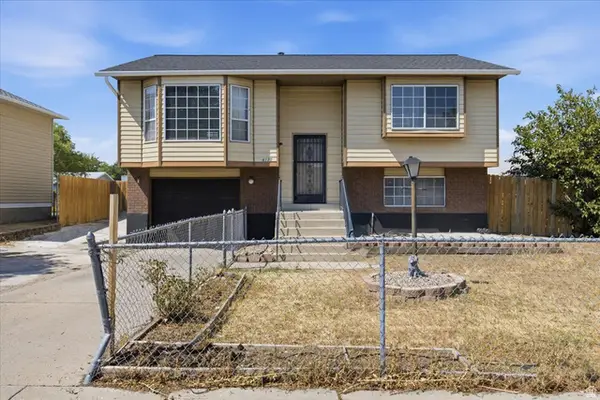 $414,900Active3 beds 2 baths1,396 sq. ft.
6130 W Powderwood Dr, West Valley City, UT 84128
MLS# 2176828Listed by: LRG COLLECTIVE - Open Sat, 11am to 2pmNew
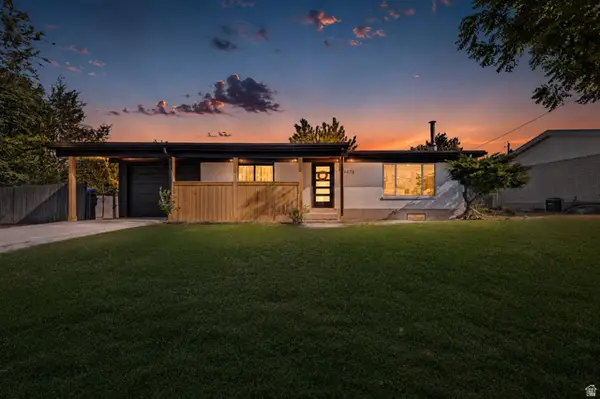 $550,000Active6 beds 3 baths2,184 sq. ft.
4473 W Manhatten Dr S, Salt Lake City, UT 84120
MLS# 2176738Listed by: COLDWELL BANKER REALTY (PROVO-OREM-SUNDANCE) - Open Sat, 10am to 12pmNew
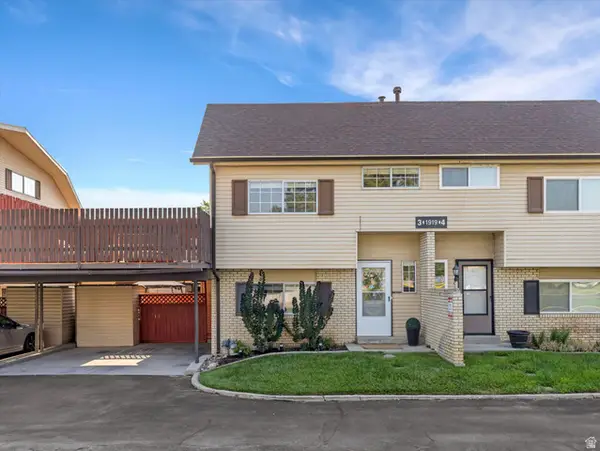 $345,000Active3 beds 3 baths1,340 sq. ft.
1919 W Homestead Farms Ln S, West Valley City, UT 84119
MLS# 2176746Listed by: OMADA REAL ESTATE - Open Sun, 10am to 12:30pmNew
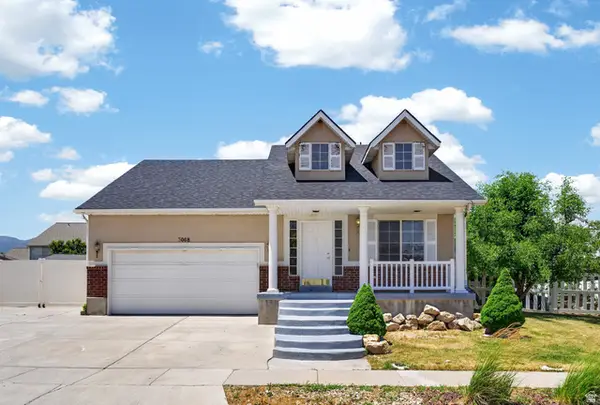 $565,000Active5 beds 5 baths2,865 sq. ft.
3068 S Burdock Dr, West Valley City, UT 84128
MLS# 2176722Listed by: PRESIDIO REAL ESTATE 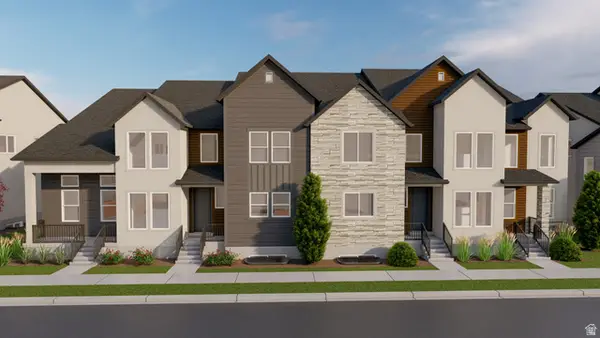 $509,900Pending3 beds 3 baths2,436 sq. ft.
1748 W Jadeite Ln S #120, West Valley City, UT 84119
MLS# 2176626Listed by: EDGE REALTY- New
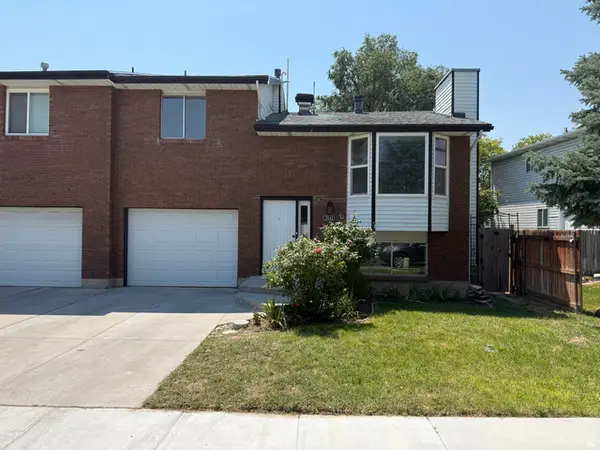 $399,900Active4 beds 2 baths1,544 sq. ft.
3543 W Barnfield Way, West Valley City, UT 84119
MLS# 2176586Listed by: ASPEN RIDGE REAL ESTATE LLC - New
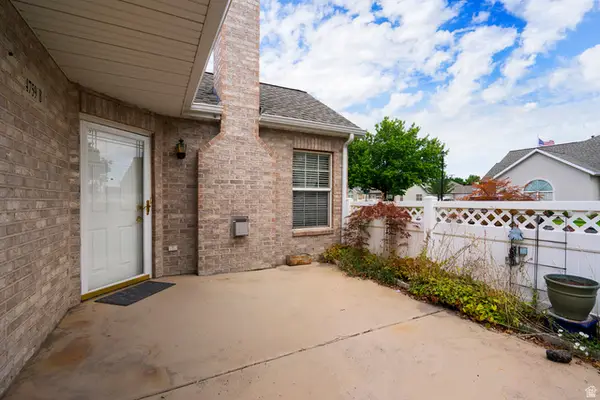 $420,000Active3 beds 3 baths1,674 sq. ft.
4759 W Valley Villa Dr S #B, West Valley City, UT 84120
MLS# 2176539Listed by: CENTURY 21 EVEREST - New
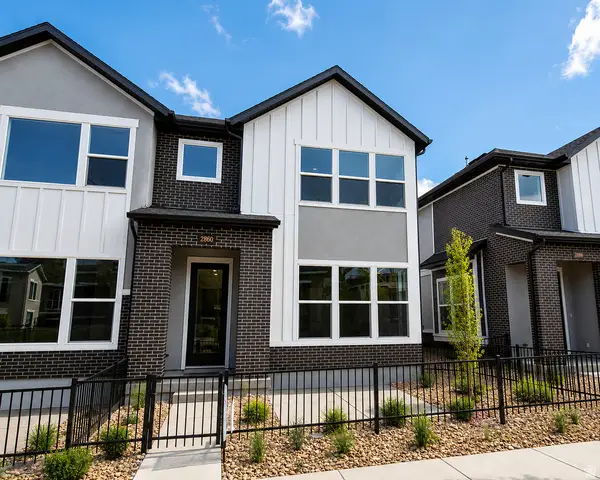 $448,990Active3 beds 3 baths1,531 sq. ft.
2860 S Kinsey Ct #38, West Valley City, UT 84128
MLS# 2175452Listed by: WEEKLEY HOMES, LLC


Protect your home and budget from life's surprises with an Assurant Home Warranty, backed by a partner that supports you through every step of homeownership. Explore Plans.
© 2023 - 2026 ERA Franchise Systems LLC. All rights reserved. ERA Franchise Systems LLC fully supports the principles of the Fair Housing Act and the Equal Opportunity Act. ERA, ERA Real Estate powered, and their respective logos are registered service marks of ERA Franchise Systems LLC. Each office is independently owned and operated.