
4759 W Valley Villa Dr S #B, West Valley City, UT 84120
Local realty services provided by:ERA Brokers Consolidated
4759 W Valley Villa Dr S #B,West Valley City, UT 84120
$412,000
- 3 Beds
- 3 Baths
- 1,674 sq. ft.
- Condominium
- Pending
Listed by: ruby reece
Office: century 21 everest
MLS#:2176539
Source:SL
Price summary
- Price:$412,000
- Price per sq. ft.:$246.12
- Monthly HOA dues:$400
About this home
Carefree living in this very beautiful 55+ community! It's not just about the impeccable yards but also offers a large pool and community center for your use! This home starts with a very private fully enclosed patio and is one of only a few with an additional private bedroom and bath upstairs. Large living room with fireplace and open kitchen on main floor with two large bedrooms each with private bathrooms plus your third bedroom/bath upstairs. New A/C just installed within the past year. Priced well for the large size of the home. Stop by soon! Buyer to verify all.
Contact an agent
Home facts
- Year built:2001
- Subdivision & Development:VALLEY VU VILLAS
- Listing ID #:2176539
- Added:47 day(s) ago
- Updated:September 21, 2026 at 08:38 AM
Rooms and interior
- Bedrooms:3
- Total bathrooms:3
- Full bathrooms:2
- Rooms Total:11
- Flooring:Carpet, Laminate, Linoleum
- Bathrooms Description:Bath: Sep. Tub/Shower
- Kitchen Description:Disposal, Microwave, Range/Oven: Free Stdng.
- Living area:1,674 sq. ft.
Heating and cooling
- Cooling:Central Air
- Heating:Forced Air, Gas: Central
Structure and exterior
- Roof:Asphalt
- Year built:2001
- Building area:1,674 sq. ft.
- Lot area:0.01 Acres
- Lot Features:Curb & Gutter, Fenced: Full, Flat, Private, Road: Paved, Sprinkler: Auto-Full
- Architectural Style:Rambler/Ranch
- Construction Materials:Brick, Stucco
- Exterior Features:Patio: Open
- Levels:2 Story
Schools
- High school:Hunter
- Middle school:John F. Kennedy
- Elementary school:Jackling
Utilities
- Water:Culinary, Water Connected
- Sewer:Sewer Connected, Sewer: Connected, Sewer: Public
Finances and disclosures
- Price:$412,000
- Price per sq. ft.:$246.12
- Tax amount:$2,503
Features and amenities
- Laundry features:Electric Dryer Hookups
- Amenities:Ceiling Fan, Closet: Walk-In, Fitness Center, Gas Logs, Insurance, Pet Rules, Pets Permitted, Picnic Area, Pool, Sewer Paid, Snow Removal, Trash, Vaulted Ceilings, Water, Window Coverings
- Pool features:Heated, In Ground
Parking
- Total parking spaces:2
- Parking description:2 Car Garage, Attached, Attached Garage, Garage Door Opener
- Garage spaces:2
New listings near 4759 W Valley Villa Dr S #B
- New
 $29,900Active2 beds 1 baths980 sq. ft.
3420 S Westcrest W #14, West Valley City, UT 84120
MLS# 2186468Listed by: ELITE PLUS REAL ESTATE, LLC - Open Sat, 11am to 2pmNew
 $460,000Active4 beds 2 baths1,758 sq. ft.
5130 W Wildrose Dr S, West Valley City, UT 84120
MLS# 2186451Listed by: EQUITY REAL ESTATE (PREMIER ELITE) - Open Sat, 11am to 2pmNew
 $524,900Active5 beds 3 baths2,396 sq. ft.
3816 S Pheasant Glen Dr W, West Valley City, UT 84120
MLS# 2186421Listed by: UTAH'S WISE CHOICE REAL ESTATE - New
 $405,000Active4 beds 2 baths1,706 sq. ft.
3683 S Yorkshire Rd W, West Valley City, UT 84119
MLS# 2186398Listed by: REALTY BROKERS NEXT LLC - New
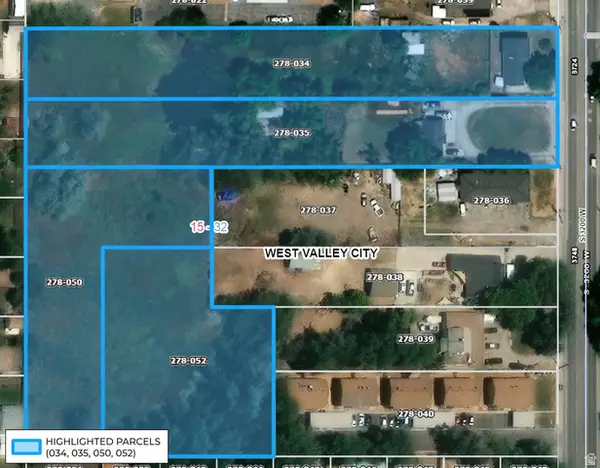 $2,480,000Active4.3 Acres
3750 S 3200 W, West Valley City, UT 84119
MLS# 2185483Listed by: REAL BROKER, LLC - New
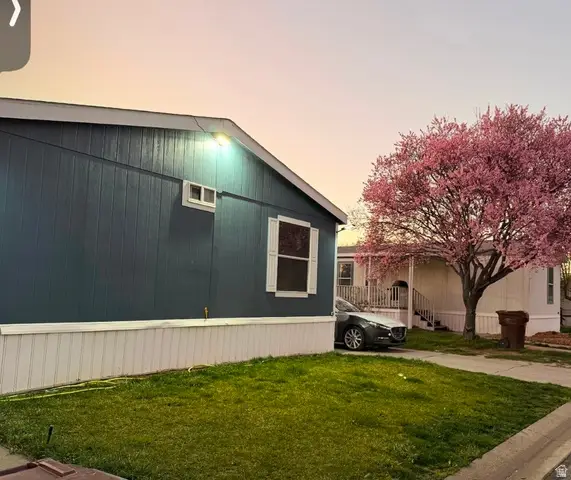 $114,500Active3 beds 2 baths1,344 sq. ft.
2840 S Snowdon Park Dr #47, West Valley City, UT 84119
MLS# 2186328Listed by: REALTYPATH LLC (SOUTH VALLEY) - New
 $435,000Active4 beds 4 baths2,016 sq. ft.
4427 S 4000 W, West Valley City, UT 84120
MLS# 2186265Listed by: COLDWELL BANKER REALTY (UNION HEIGHTS) - New
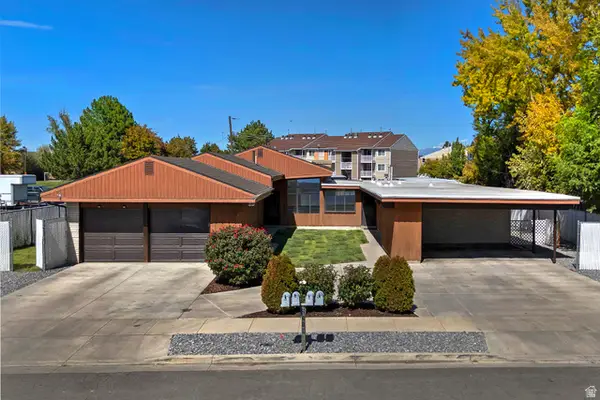 $850,000Active6 beds 4 baths3,170 sq. ft.
2318 W 3650 S, West Valley City, UT 84119
MLS# 2186163Listed by: UTAH REAL ESTATE PC - New
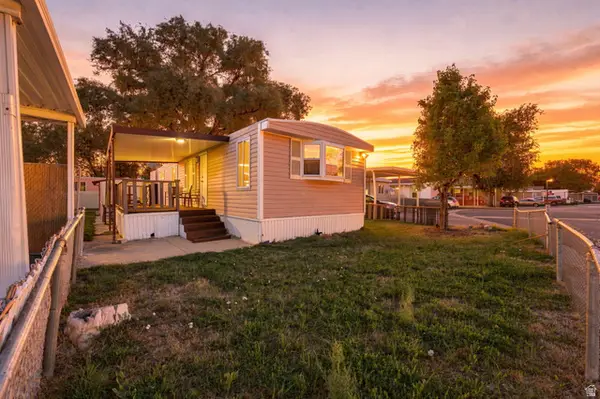 $40,000Active2 beds 1 baths695 sq. ft.
7166 Apaloosa Dr, West Valley City, UT 84128
MLS# 2186127Listed by: REAL BROKER, LLC - New
 $425,000Active3 beds 3 baths2,292 sq. ft.
3869 S 1630 W, West Valley City, UT 84119
MLS# 2186096Listed by: WASATCH MOUNTAIN REALTY


Protect your home and budget from life's surprises with an Assurant Home Warranty, backed by a partner that supports you through every step of homeownership. Explore Plans.
© 2023 - 2026 ERA Franchise Systems LLC. All rights reserved. ERA Franchise Systems LLC fully supports the principles of the Fair Housing Act and the Equal Opportunity Act. ERA, ERA Real Estate powered, and their respective logos are registered service marks of ERA Franchise Systems LLC. Each office is independently owned and operated.