
3002 S Alpine Meadows Mdws, West Valley City, UT 84120
Local realty services provided by:ERA Brokers Consolidated
3002 S Alpine Meadows Mdws,West Valley City, UT 84120
$487,000
- 5 Beds
- 2 Baths
- 1,988 sq. ft.
- Single family
- Active
Listed by: kimberlee lofthouse
Office: mylofthouse
MLS#:2196683
Source:SL
Price summary
- Price:$487,000
- Price per sq. ft.:$244.97
About this home
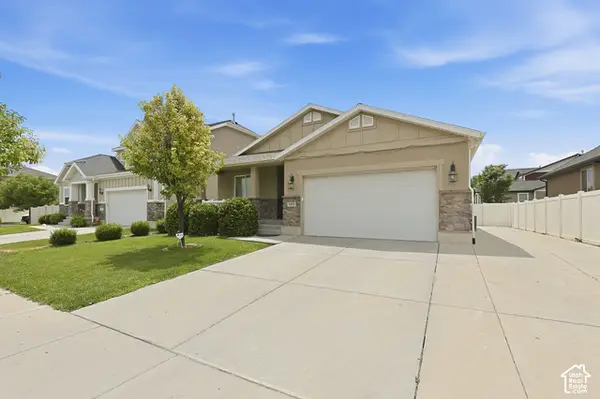
Ever walk into a home and want to curl up on the couch? This warm, loved and cared for home could be yours for the holidays. Move in ready. Big yard with shady trees, New kitchen appliances included, new flooring throughout. Spacious floor plan has room for the family. Cozy up to the wood fire on the ground floor family room/lots of light. Split level 5 bdrm/2 bth/2 car garage extra deep with a workbench and new concrete flooring/.19 lot. Quiet neighborhood. https://my.matterport.com/show/?m=eRqH5RCESdS
Contact an agent
Home facts
- Year built:1978
- Subdivision & Development:ALPINE MEADOWS
- Listing ID #:2196683
- Added:1 day(s) ago
- Updated:November 18, 2026 at 02:30 PM
Rooms and interior
- Bedrooms:5
- Total bathrooms:2
- Full bathrooms:1
- Rooms Total:15
- Flooring:Carpet
- Kitchen Description:Disposal, Range/Oven: Free Stdng., Refrigerator
- Basement Description:Full
- Living area:1,988 sq. ft.
Heating and cooling
- Cooling:Central Air
- Heating:Forced Air, Gas: Central
Structure and exterior
- Roof:Asphalt
- Year built:1978
- Building area:1,988 sq. ft.
- Lot area:0.19 Acres
- Lot Features:Curb & Gutter, Fenced: Partial, Secluded, Sidewalks, Sprinkler: Auto-Full
- Architectural Style:Split Entry/Bi Level
- Construction Materials:Aluminum, Brick
- Exterior Features:Patio: Open
- Levels:2 Story
Schools
- High school:Granger
- Middle school:West Lake
- Elementary school:Monroe
Utilities
- Water:Culinary, Water Connected
- Sewer:Sewer Connected, Sewer: Connected, Sewer: Public
Finances and disclosures
- Price:$487,000
- Price per sq. ft.:$244.97
- Tax amount:$2,515
Features and amenities
- Laundry features:Dryer, Washer
- Amenities:Wood Stove
Parking
- Total parking spaces:2
- Parking description:2 Car Garage, Attached, Attached Garage, Parking: Uncovered, Rv Parking, Workbench
- Garage spaces:2
New listings near 3002 S Alpine Meadows Mdws
- New
 $450,000Active4 beds 2 baths1,888 sq. ft.
4027 Castle View Dr, Salt Lake City, UT 84128
MLS# 2194388Listed by: REALTY HQ - New
 $699,900Active4 beds 3 baths2,708 sq. ft.
6910 W 3800 S, West Valley City, UT 84128
MLS# 2196783Listed by: EQUITY REAL ESTATE (ADVANTAGE)  $299,995Pending3 beds 2 baths1,728 sq. ft.
4044 S 6740 W, West Valley City, UT 84128
MLS# 2196414Listed by: CENTURY 21 EVEREST- New
 $328,900Active3 beds 1 baths960 sq. ft.
2310 S 1580 W, West Valley City, UT 84119
MLS# 2196419Listed by: REAL BROKER, LLC - New
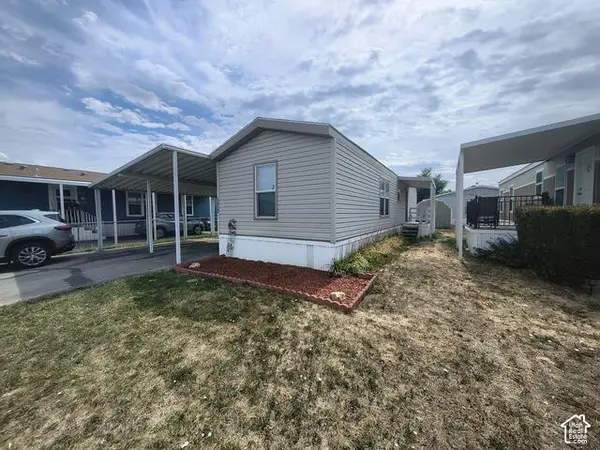 $50,000Active2 beds 1 baths706 sq. ft.
3533 S Casino Camino, West Valley City, UT 84119
MLS# 2196304Listed by: LOCAL UTAH REALTY - New
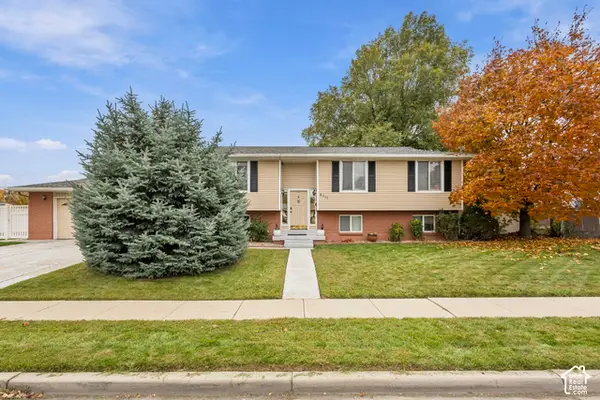 $560,000Active4 beds 3 baths2,352 sq. ft.
4017 W Petersen Ln S, West Valley City, UT 84120
MLS# 2196044Listed by: REAL ESTATE ESSENTIALS - New
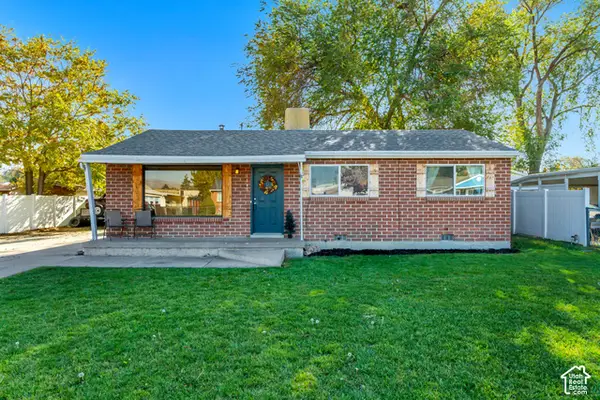 $425,000Active3 beds 1 baths1,032 sq. ft.
1505 W 2250 Dr S, West Valley City, UT 84119
MLS# 2194097Listed by: EQUITY REAL ESTATE (PREMIER ELITE) - New
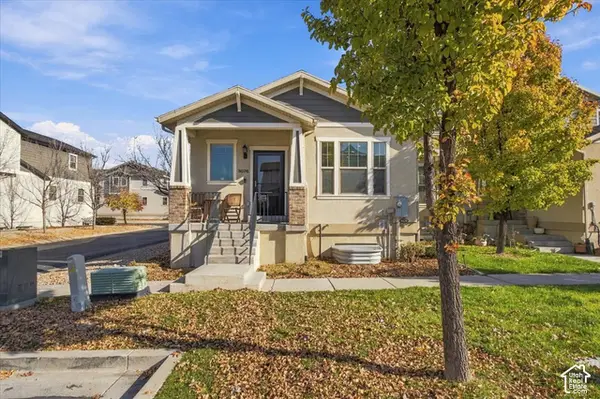 $450,000Active4 beds 3 baths2,180 sq. ft.
3076 S Newington Ln, West Valley City, UT 84120
MLS# 2196250Listed by: KW WESTFIELD - New
 $590,000Active6 beds 3 baths2,962 sq. ft.
5355 W Halton Ln, West Valley City, UT 84120
MLS# 2196222Listed by: EXIT REALTY SUCCESS


Protect your home and budget from life's surprises with an Assurant Home Warranty, backed by a partner that supports you through every step of homeownership. Explore Plans.
© 2023 - 2026 ERA Franchise Systems LLC. All rights reserved. ERA Franchise Systems LLC fully supports the principles of the Fair Housing Act and the Equal Opportunity Act. ERA, ERA Real Estate powered, and their respective logos are registered service marks of ERA Franchise Systems LLC. Each office is independently owned and operated.