
6910 W 3800 S, West Valley City, UT 84128
Local realty services provided by:ERA Realty Center
6910 W 3800 S,West Valley City, UT 84128
$699,900
- 4 Beds
- 3 Baths
- 2,708 sq. ft.
- Single family
- Active
Listed by: samuel j. madsen
Office: equity real estate (advantage)
MLS#:2196783
Source:SL
Price summary
- Price:$699,900
- Price per sq. ft.:$258.46
About this home
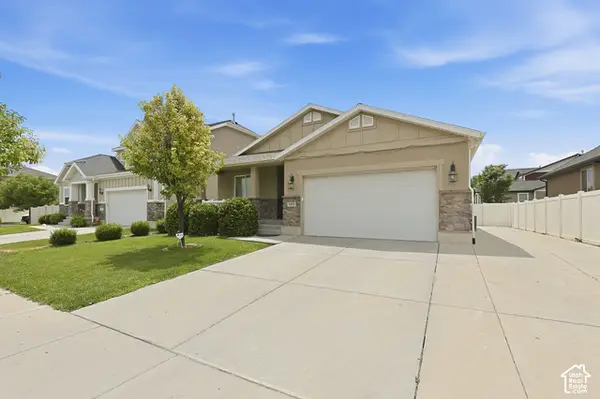
Completely reimagined from the inside out! This extensively renovated West Valley City rambler offers 2,708 square feet of beautifully updated living space on a spacious half-acre lot. Featuring 4 bedrooms, 3 full bathrooms, and a fully finished walk-out basement, this home combines the character of an established property with the comfort and style of a modern renovation. Step inside to discover an impressive open living area with new flooring, updated lighting, and contemporary finishes throughout. The stunning kitchen is a centerpiece of the home, featuring an expansive island, beautiful new cabinetry, sleek countertops, stainless steel appliances, and a gas range. The oversized primary suite offers a retreat of its own, highlighted by a beautifully finished bathroom with a spacious custom-tiled shower and modern fixtures. The improvements extend well beyond the finishes. Major upgrades include a new furnace, central air conditioning, water heater, windows, updated electrical, and a new sewer connection replacing the previous septic system. The fully finished walk-out basement provides additional living space, a separate exterior entrance, and plumbing already in place for a potential future mother-in-law apartment, offering exciting possibilities for customization. Outside, enjoy the generous half-acre property with updated landscaping, a new deck, and plenty of room to spread out. Water rights are included with the property, adding another valuable feature to this spacious setting. A two-car attached garage adds everyday convenience. With extensive improvements already completed, this property offers a rare combination of modern living, substantial outdoor space, and an established West Valley City location. Come experience the transformation for yourself!...
Contact an agent
Home facts
- Year built:1975
- Listing ID #:2196783
- Added:1 day(s) ago
- Updated:November 18, 2026 at 02:30 PM
Rooms and interior
- Bedrooms:4
- Total bathrooms:3
- Full bathrooms:3
- Rooms Total:13
- Flooring:Carpet, Laminate
- Kitchen Description:Kitchen: Updated, Microwave, Oven: Gas, Range Hood, Refrigerator
- Basement Description:Full, Walk-Out Access
- Living area:2,708 sq. ft.
Heating and cooling
- Cooling:Central Air
- Heating:Gas: Central
Structure and exterior
- Roof:Asphalt
- Year built:1975
- Building area:2,708 sq. ft.
- Lot area:0.5 Acres
- Architectural Style:Rambler/Ranch
- Construction Materials:Brick
- Exterior Features:Basement Entrance, Deck: Covered, Walkout
- Levels:2 Story
Schools
- High school:Cyprus
- Middle school:Matheson
- Elementary school:Copper Hills
Utilities
- Water:Culinary, Water Connected, Well
- Sewer:Sewer Connected, Sewer: Connected
Finances and disclosures
- Price:$699,900
- Price per sq. ft.:$258.46
- Tax amount:$3,134
Features and amenities
- Laundry features:Electric Dryer Hookups
Parking
- Total parking spaces:8
- Parking description:2 Car Garage, Attached, Attached Garage, Garage Door Opener
- Garage spaces:2
New listings near 6910 W 3800 S
- New
 $450,000Active4 beds 2 baths1,888 sq. ft.
4027 Castle View Dr, Salt Lake City, UT 84128
MLS# 2194388Listed by: REALTY HQ - New
 $487,000Active5 beds 2 baths1,988 sq. ft.
3002 S Alpine Meadows Mdws, West Valley City, UT 84120
MLS# 2196683Listed by: MYLOFTHOUSE  $299,995Pending3 beds 2 baths1,728 sq. ft.
4044 S 6740 W, West Valley City, UT 84128
MLS# 2196414Listed by: CENTURY 21 EVEREST- New
 $328,900Active3 beds 1 baths960 sq. ft.
2310 S 1580 W, West Valley City, UT 84119
MLS# 2196419Listed by: REAL BROKER, LLC - New
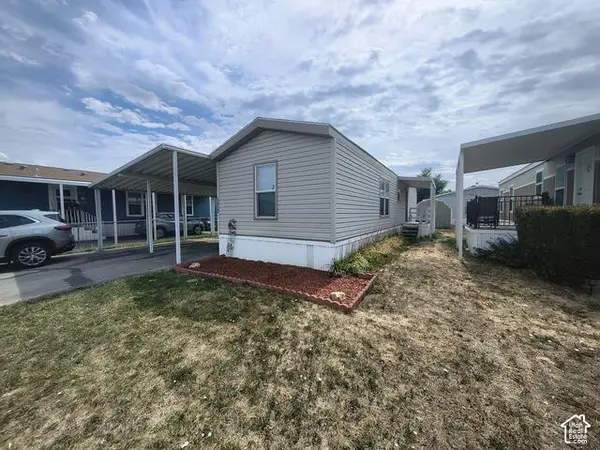 $50,000Active2 beds 1 baths706 sq. ft.
3533 S Casino Camino, West Valley City, UT 84119
MLS# 2196304Listed by: LOCAL UTAH REALTY - New
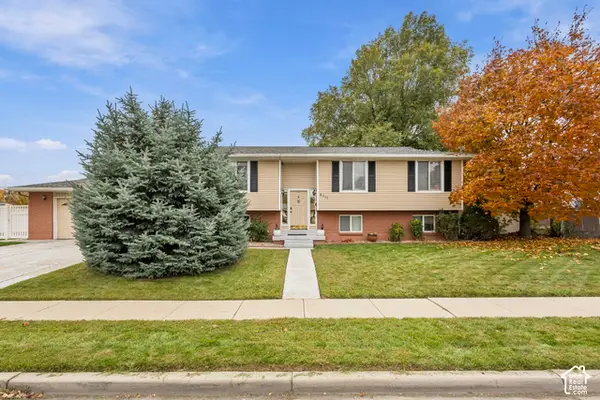 $560,000Active4 beds 3 baths2,352 sq. ft.
4017 W Petersen Ln S, West Valley City, UT 84120
MLS# 2196044Listed by: REAL ESTATE ESSENTIALS - New
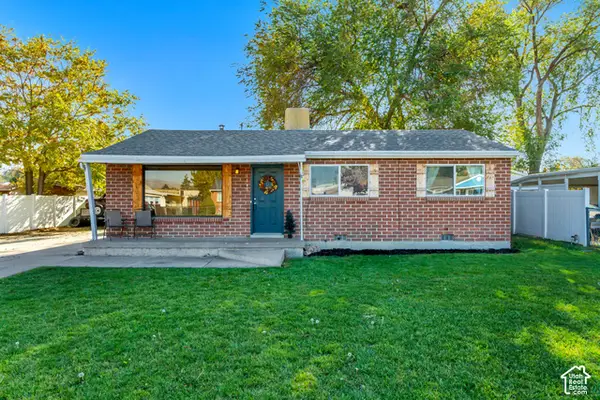 $425,000Active3 beds 1 baths1,032 sq. ft.
1505 W 2250 Dr S, West Valley City, UT 84119
MLS# 2194097Listed by: EQUITY REAL ESTATE (PREMIER ELITE) - New
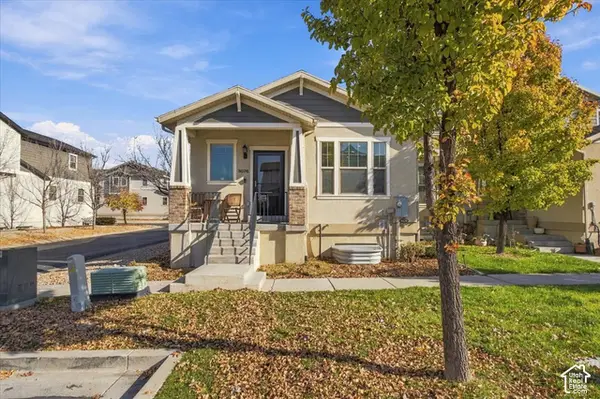 $450,000Active4 beds 3 baths2,180 sq. ft.
3076 S Newington Ln, West Valley City, UT 84120
MLS# 2196250Listed by: KW WESTFIELD - New
 $590,000Active6 beds 3 baths2,962 sq. ft.
5355 W Halton Ln, West Valley City, UT 84120
MLS# 2196222Listed by: EXIT REALTY SUCCESS


Protect your home and budget from life's surprises with an Assurant Home Warranty, backed by a partner that supports you through every step of homeownership. Explore Plans.
© 2023 - 2026 ERA Franchise Systems LLC. All rights reserved. ERA Franchise Systems LLC fully supports the principles of the Fair Housing Act and the Equal Opportunity Act. ERA, ERA Real Estate powered, and their respective logos are registered service marks of ERA Franchise Systems LLC. Each office is independently owned and operated.