
4044 S 6740 W, West Valley City, UT 84128
Local realty services provided by:ERA Brokers Consolidated
4044 S 6740 W,West Valley City, UT 84128
$299,995
- 3 Beds
- 2 Baths
- 1,728 sq. ft.
- Single family
- Pending
Listed by: nicholas manville
Office: century 21 everest
MLS#:2196414
Source:SL
Price summary
- Price:$299,995
- Price per sq. ft.:$173.61
About this home
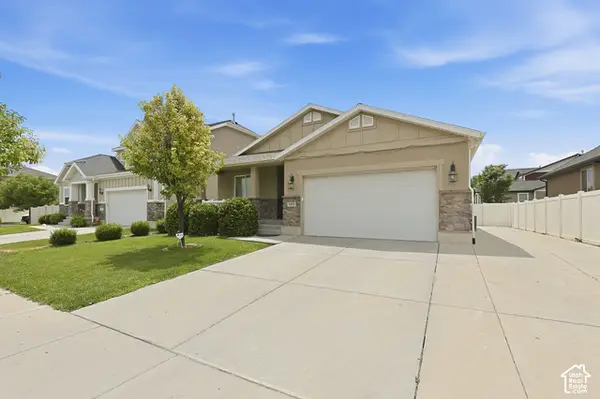
Investor alert! This West Valley split-entry has big upside and is priced for instant equity. The star is a massive detached garage and workshop, perfect for contractors, hobbyists, toys or serious storage. There's also huge side parking for an RV, trailer or boat, plus a long driveway, mature trees and a fenced backyard. Inside, you'll find a stone fireplace upstairs, a wood-burning stove downstairs and an open kitchen and dining area that walks out to the backyard. It's close to schools, shopping and major commuter routes. Bring your contractor and your vision, because this one won't last. Sold as-is.
Contact an agent
Home facts
- Year built:1978
- Subdivision & Development:KING VALLEY
- Listing ID #:2196414
- Added:1 day(s) ago
- Updated:November 18, 2026 at 10:22 AM
Rooms and interior
- Bedrooms:3
- Total bathrooms:2
- Full bathrooms:1
- Rooms Total:12
- Flooring:Carpet, Linoleum
- Kitchen Description:Portable Dishwasher, Refrigerator
- Basement Description:Full
- Living area:1,728 sq. ft.
Heating and cooling
- Cooling:Evaporative Cooling
- Heating:Forced Air, Gas: Central, Wood
Structure and exterior
- Roof:Asphalt
- Year built:1978
- Building area:1,728 sq. ft.
- Lot area:0.18 Acres
- Architectural Style:Split Entry/Bi Level
- Construction Materials:Brick
- Levels:2 Story
Schools
- High school:Cyprus
- Middle school:Matheson
- Elementary school:Whittier
Utilities
- Water:Culinary, Water Connected
- Sewer:Sewer Connected, Sewer: Connected
Finances and disclosures
- Price:$299,995
- Price per sq. ft.:$173.61
- Tax amount:$2,521
Features and amenities
- Laundry features:Dryer, Electric Dryer Hookups, Washer
Parking
- Total parking spaces:8
- Parking description:2 Car Garage, Detached, Extra Length, Extra Width, Rv Parking
- Garage spaces:2
New listings near 4044 S 6740 W
- New
 $449,900Active4 beds 2 baths1,888 sq. ft.
4027 Castle View Dr, Salt Lake City, UT 84128
MLS# 2194388Listed by: REALTY HQ - New
 $699,900Active4 beds 3 baths2,708 sq. ft.
6910 W 3800 S, West Valley City, UT 84128
MLS# 2196783Listed by: EQUITY REAL ESTATE (ADVANTAGE) - New
 $487,000Active5 beds 2 baths1,988 sq. ft.
3002 S Alpine Meadows Mdws, West Valley City, UT 84120
MLS# 2196683Listed by: MYLOFTHOUSE - New
 $328,900Active3 beds 1 baths960 sq. ft.
2310 S 1580 W, West Valley City, UT 84119
MLS# 2196419Listed by: REAL BROKER, LLC - New
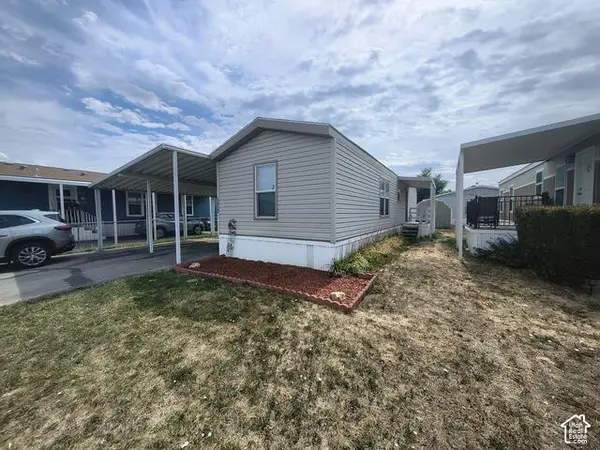 $50,000Active2 beds 1 baths706 sq. ft.
3533 S Casino Camino, West Valley City, UT 84119
MLS# 2196304Listed by: LOCAL UTAH REALTY - New
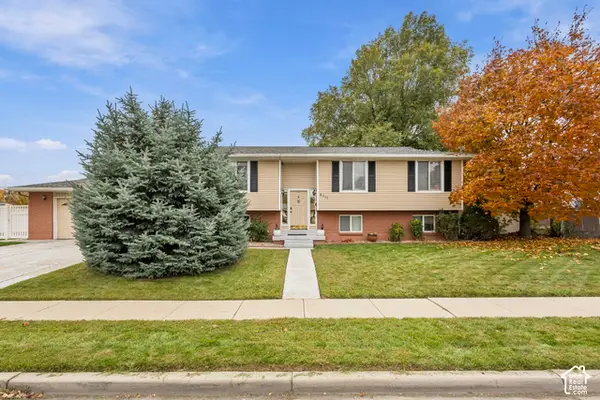 $560,000Active4 beds 3 baths2,352 sq. ft.
4017 W Petersen Ln S, West Valley City, UT 84120
MLS# 2196044Listed by: REAL ESTATE ESSENTIALS - New
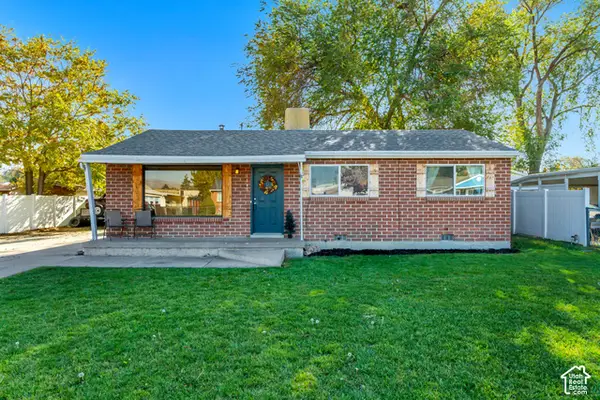 $425,000Active3 beds 1 baths1,032 sq. ft.
1505 W 2250 Dr S, West Valley City, UT 84119
MLS# 2194097Listed by: EQUITY REAL ESTATE (PREMIER ELITE) - New
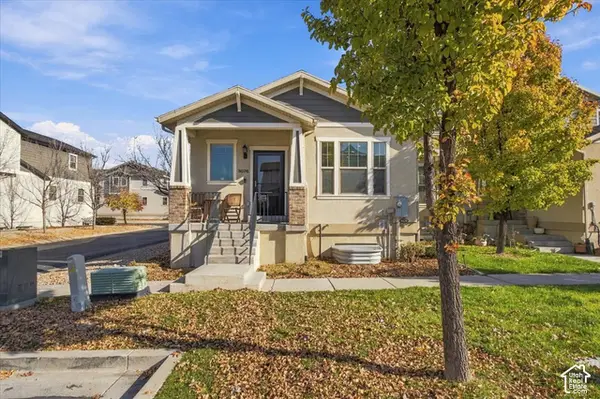 $450,000Active4 beds 3 baths2,180 sq. ft.
3076 S Newington Ln, West Valley City, UT 84120
MLS# 2196250Listed by: KW WESTFIELD - New
 $590,000Active6 beds 3 baths2,962 sq. ft.
5355 W Halton Ln, West Valley City, UT 84120
MLS# 2196222Listed by: EXIT REALTY SUCCESS


Protect your home and budget from life's surprises with an Assurant Home Warranty, backed by a partner that supports you through every step of homeownership. Explore Plans.
© 2023 - 2026 ERA Franchise Systems LLC. All rights reserved. ERA Franchise Systems LLC fully supports the principles of the Fair Housing Act and the Equal Opportunity Act. ERA, ERA Real Estate powered, and their respective logos are registered service marks of ERA Franchise Systems LLC. Each office is independently owned and operated.