
3229 S 1540 W #7A, West Valley City, UT 84119
Local realty services provided by:ERA Realty Center
3229 S 1540 W #7A,West Valley City, UT 84119
$319,000
- 2 Beds
- 2 Baths
- 925 sq. ft.
- Condominium
- Active
Listed by: ambry m fisco, jesse fisco
Office: real broker, llc.
MLS#:2182524
Source:SL
Price summary
- Price:$319,000
- Price per sq. ft.:$344.86
- Monthly HOA dues:$230
About this home
Welcome home to this inviting 2 bedroom, 2 bathroom property located in a well maintained gated community. Freshly painted and move in ready, this home offers comfortable single level living with a functional floor plan and welcoming atmosphere. Enjoy the added privacy of a gated neighborhood and the convenience of having everything you need on one level. This charming home is ready for its new owners!
Contact an agent
Home facts
- Year built:2002
- Subdivision & Development:CENTENNAIL PARK
- Listing ID #:2182524
- Added:30 day(s) ago
- Updated:October 02, 2026 at 11:27 AM
Rooms and interior
- Bedrooms:2
- Total bathrooms:2
- Full bathrooms:1
- Rooms Total:9
- Flooring:Hardwood, Linoleum, Tile
- Kitchen Description:Disposal
- Living area:925 sq. ft.
Heating and cooling
- Cooling:Central Air
- Heating:Gas: Central
Structure and exterior
- Roof:Asphalt
- Year built:2002
- Building area:925 sq. ft.
- Lot area:0.01 Acres
- Lot Features:Corner Lot, Flat
- Architectural Style:Condo
- Construction Materials:Aluminum, Brick
- Exterior Features:Covered, Lighting, Patio: Covered
Schools
- High school:None/Other
- Middle school:None/Other
- Elementary school:None/Other
Utilities
- Water:Culinary, Water Connected
- Sewer:Sewer Connected, Sewer: Connected
Finances and disclosures
- Price:$319,000
- Price per sq. ft.:$344.86
- Tax amount:$1,896
Features and amenities
- Laundry features:Electric Dryer Hookups, Washer
- Amenities:Gated, Vaulted Ceilings
Parking
- Total parking spaces:4
- Parking description:1 Car Garage, Attached, Attached Garage, Garage Door Opener
- Garage spaces:1
- Carport spaces:1
New listings near 3229 S 1540 W #7A
- New
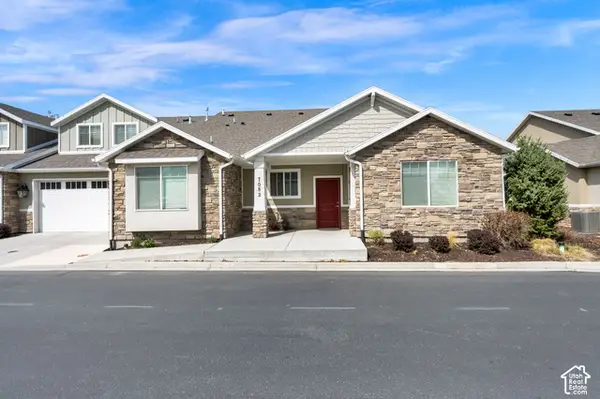 $484,000Active2 beds 2 baths2,046 sq. ft.
7082 W Oromia View Dr, West Valley City, UT 84128
MLS# 2188733Listed by: ANCHOR MANAGEMENT GROUP REAL ESTATE LLC - New
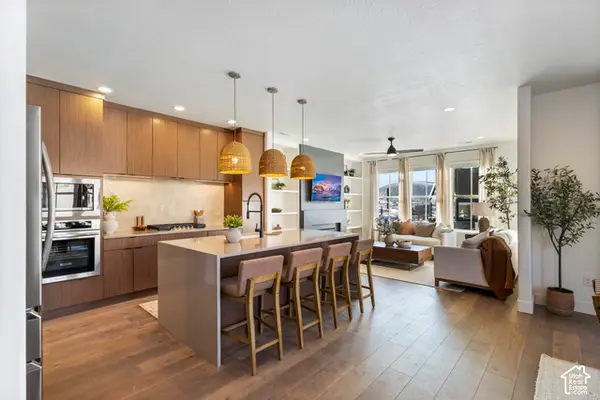 $554,047Active3 beds 3 baths1,912 sq. ft.
7228 S Nightshade Way W #300, West Jordan, UT 84081
MLS# 2188736Listed by: S H REALTY LC - New
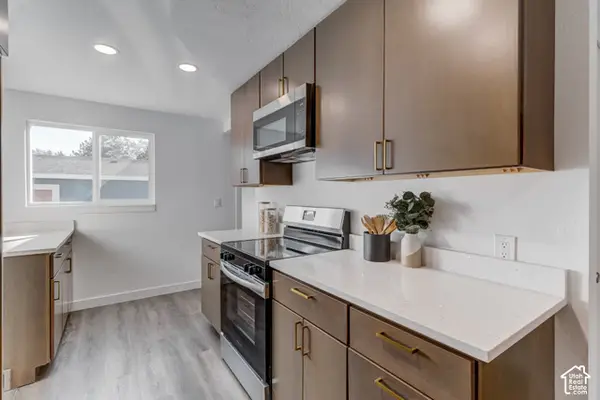 $499,000Active5 beds 2 baths1,872 sq. ft.
3520 W 4100 S, West Valley City, UT 84119
MLS# 2188762Listed by: CENTURY 21 EVEREST - Open Sat, 11am to 2pmNew
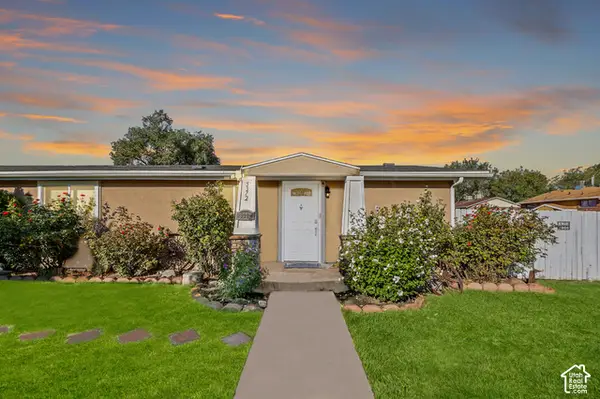 $409,900Active3 beds 2 baths1,464 sq. ft.
3372 S Mockingbird Way W, West Valley City, UT 84119
MLS# 2188692Listed by: EXIT REALTY SUCCESS - New
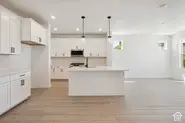 $429,990Active3 beds 3 baths1,717 sq. ft.
2861 S Tetzlaff Pl W #32, West Valley City, UT 84128
MLS# 2188693Listed by: WEEKLEY HOMES, LLC - New
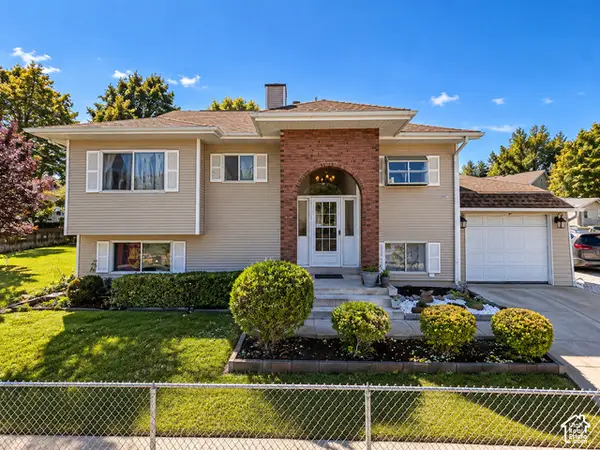 $460,000Active4 beds 2 baths1,986 sq. ft.
4997 W Lark Way, West Valley City, UT 84120
MLS# 2188592Listed by: PRESIDIO REAL ESTATE (SOUTH VALLEY) - New
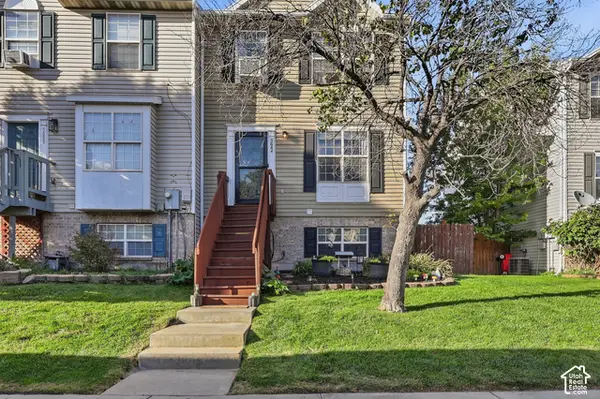 $350,000Active3 beds 2 baths1,700 sq. ft.
5684 W Braemar Ct, West Valley City, UT 84128
MLS# 2188502Listed by: THE AGENCY SALT LAKE CITY - New
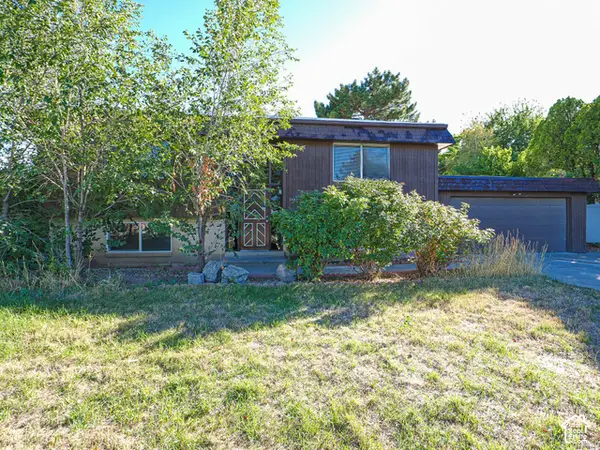 $499,000Active5 beds 2 baths1,964 sq. ft.
3401 W Alan Ave, West Valley City, UT 84119
MLS# 2188482Listed by: RE/MAX ASSOCIATES - New
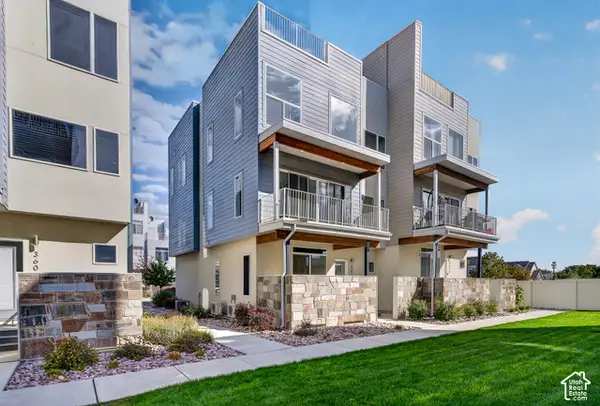 $525,000Active4 beds 4 baths2,433 sq. ft.
3612 S Argon Dr, West Valley City, UT 84119
MLS# 2188475Listed by: MY HOME REAL ESTATE INC - New
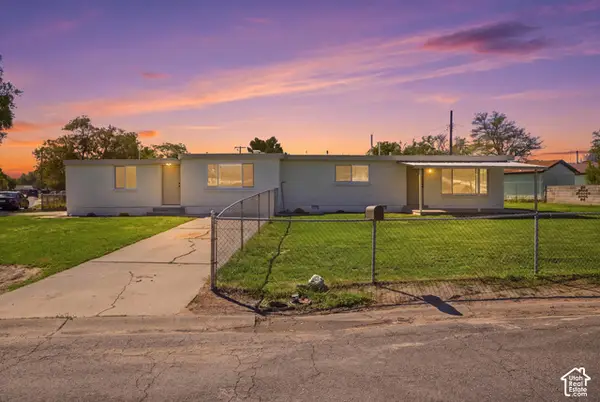 $489,900Active4 beds 2 baths2,167 sq. ft.
2967 W Appleton Dr, West Valley City, UT 84119
MLS# 2188331Listed by: STYLE REALTY


Protect your home and budget from life's surprises with an Assurant Home Warranty, backed by a partner that supports you through every step of homeownership. Explore Plans.
© 2023 - 2026 ERA Franchise Systems LLC. All rights reserved. ERA Franchise Systems LLC fully supports the principles of the Fair Housing Act and the Equal Opportunity Act. ERA, ERA Real Estate powered, and their respective logos are registered service marks of ERA Franchise Systems LLC. Each office is independently owned and operated.