
3274 S Hunter Villa Ln W #D, West Valley City, UT 84128
Local realty services provided by:ERA Realty Center
3274 S Hunter Villa Ln W #D,West Valley City, UT 84128
$415,000
- 2 Beds
- 2 Baths
- 1,606 sq. ft.
- Condominium
- Active
Upcoming open houses
- Sat, Aug 1510:00 am - 01:00 pm
Listed by: lisa caccavella, nicholas caccavella
Office: kw utah realtors keller williams
MLS#:2178098
Source:SL
Price summary
- Price:$415,000
- Price per sq. ft.:$258.41
- Monthly HOA dues:$339
About this home
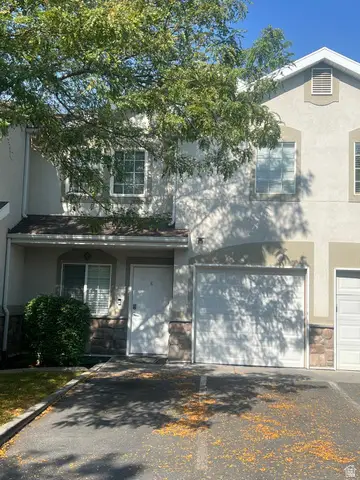
Welcome Home! Discover the perfect blend of comfort, space, and easy living in this beautifully maintained, single-level home that has been thoughtfully cared for and is truly move-in ready! With no stairs to worry about, this inviting home offers an effortless layout designed for everyday living. Step inside to a spacious, vaulted great room. Also featured are a generous sunroom, a versatile den, two large bedrooms, and two full bathrooms, giving you plenty of room to relax, work, and host family and friends. Tucked toward the back of the unit, this home offers an especially peaceful setting with added privacy, shade, and grassy space right outside your door. The large two-car garage provides plenty of room for vehicles and storage, including convenient additional storage space above. There is also extra parking available directly in front of the garage. Recently updated paint and flooring add a fresh, modern touch and make this home ready for you to simply move in and enjoy. And the community itself is just as inviting! Take a drive through, and you'll immediately appreciate how beautifully maintained and peaceful the neighborhood is. When it's time to relax or entertain, take advantage of the nearby clubhouse and pool, perfect for gathering with friends and family or enjoying a refreshing afternoon. This is more than just a house-it's a wonderful place to call home. Come see all that this special property has to offer and schedule your private showing today!...
Contact an agent
Home facts
- Year built:2003
- Subdivision & Development:HUNTER VILLAS
- Listing ID #:2178098
- Added:1 day(s) ago
- Updated:August 13, 2026 at 11:47 AM
Rooms and interior
- Bedrooms:2
- Total bathrooms:2
- Full bathrooms:1
- Rooms Total:10
- Flooring:Carpet, Laminate
- Kitchen Description:Disposal
- Living area:1,606 sq. ft.
Heating and cooling
- Cooling:Central Air
- Heating:Forced Air
Structure and exterior
- Roof:Asphalt
- Year built:2003
- Building area:1,606 sq. ft.
- Lot area:0.01 Acres
- Lot Features:Flat, Sprinkler: Auto-Full
- Architectural Style:Rambler/Ranch
- Construction Materials:Brick, Stucco
- Levels:1 Story
Schools
- High school:Cyprus
- Middle school:Matheson
- Elementary school:Wright
Utilities
- Water:Culinary, Water Connected
- Sewer:Sewer Connected, Sewer: Connected, Sewer: Public
Finances and disclosures
- Price:$415,000
- Price per sq. ft.:$258.41
- Tax amount:$2,892
Features and amenities
- Laundry features:Electric Dryer Hookups
- Amenities:Closet: Walk-In, Den/Office, Fitness Center, French Doors, Gas Logs, Insurance, Maintenance, Pet Rules, Pool, Sewer Paid, Smart Thermostat(s), Snow Removal, Trash, Vaulted Ceilings, Water, Water Softener Owned, Window Coverings
Parking
- Total parking spaces:2
- Parking description:2 Car Garage, Attached Garage, Parking: Uncovered
- Garage spaces:2
New listings near 3274 S Hunter Villa Ln W #D
- New
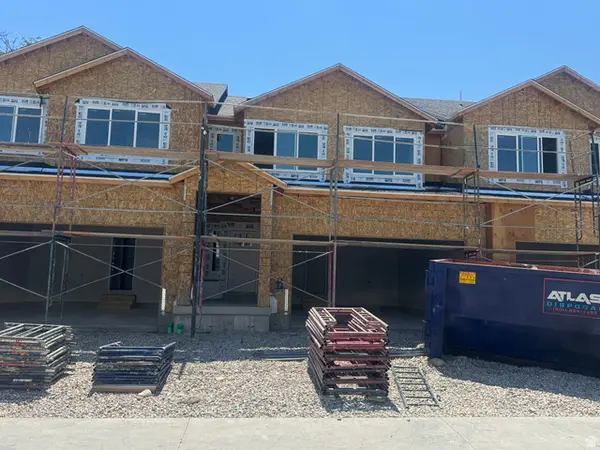 $541,000Active4 beds 4 baths2,713 sq. ft.
3539 W Franco Ct #11, West Valley City, UT 84118
MLS# 2176045Listed by: CLARK & ASSOCIATES INC. / DAVID C. - New
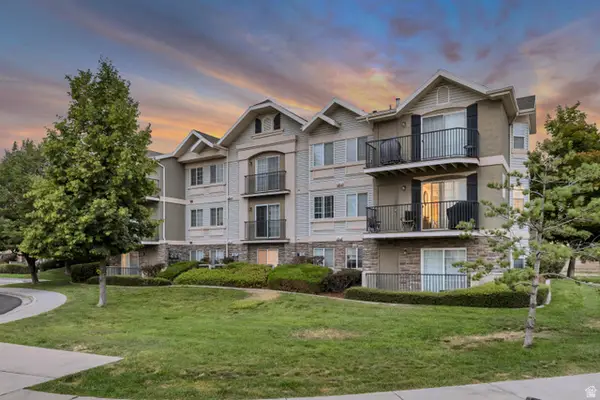 $289,000Active3 beds 2 baths1,247 sq. ft.
3167 S Matisse Ln W #E6, West Valley City, UT 84119
MLS# 2178422Listed by: EQUITY REAL ESTATE (ADVANTAGE) - New
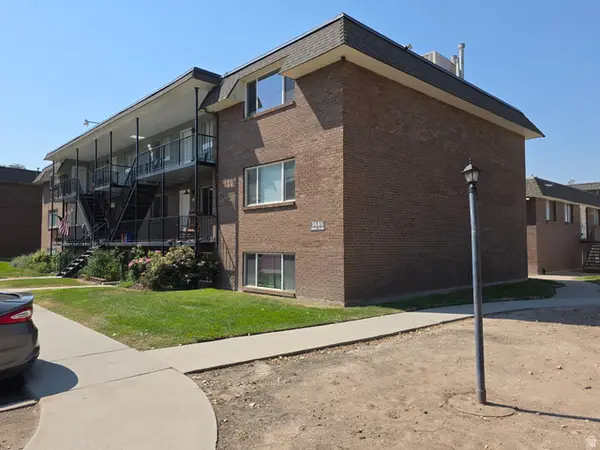 $185,000Active1 beds 1 baths664 sq. ft.
3685 S 2200 W #79, West Valley City, UT 84119
MLS# 2178423Listed by: DIMENSION REALTY SERVICES - Open Sat, 11am to 2pmNew
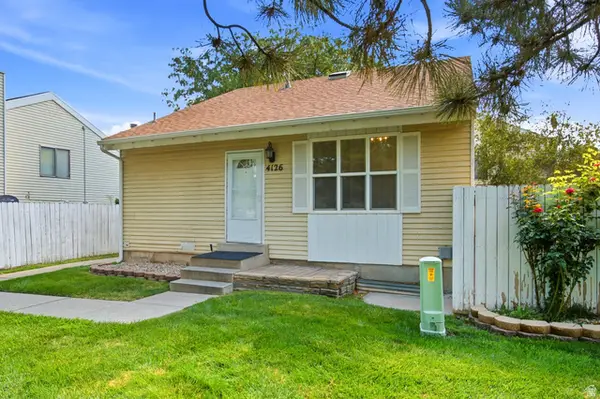 $390,000Active4 beds 2 baths1,680 sq. ft.
4126 S Eastern Park Ln W, West Valley City, UT 84119
MLS# 2177732Listed by: OMADA REAL ESTATE - Open Sat, 12 to 2pmNew
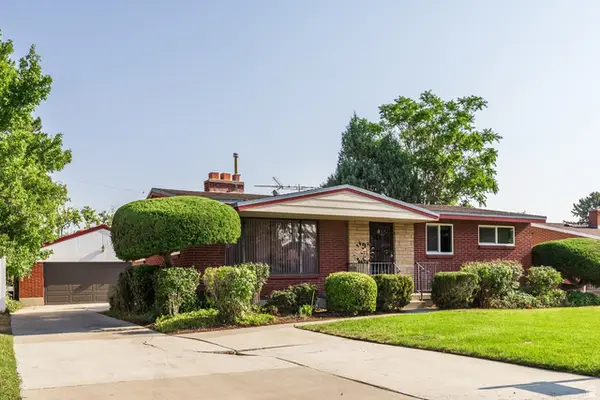 $449,000Active5 beds 2 baths2,288 sq. ft.
3486 W 4305 Dr S, West Valley City, UT 84119
MLS# 2178231Listed by: SUMMIT SOTHEBY'S INTERNATIONAL REALTY - New
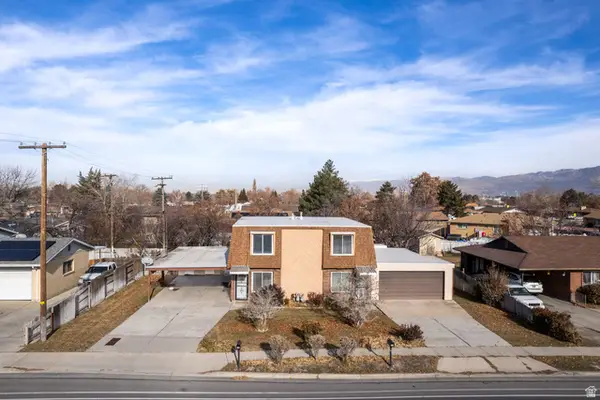 $535,000Active4 beds 3 baths2,376 sq. ft.
2984 W 4100 S, West Valley City, UT 84119
MLS# 2178240Listed by: INCLINE PROPERTY MANAGEMENT, LLC. - New
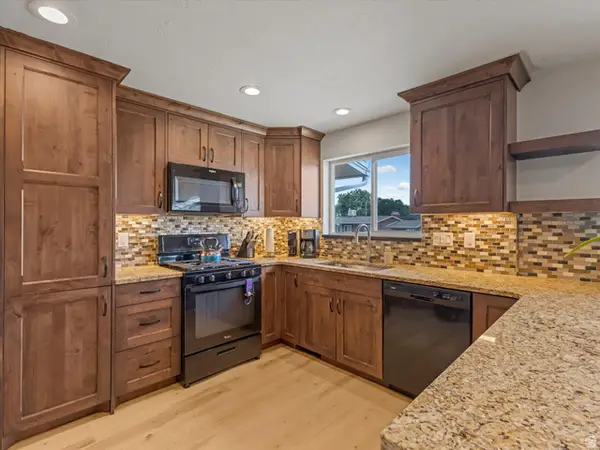 $450,000Active5 beds 3 baths2,448 sq. ft.
4278 S 3720 W, West Valley City, UT 84120
MLS# 2178181Listed by: REALTYPATH LLC - Open Sat, 11am to 1pmNew
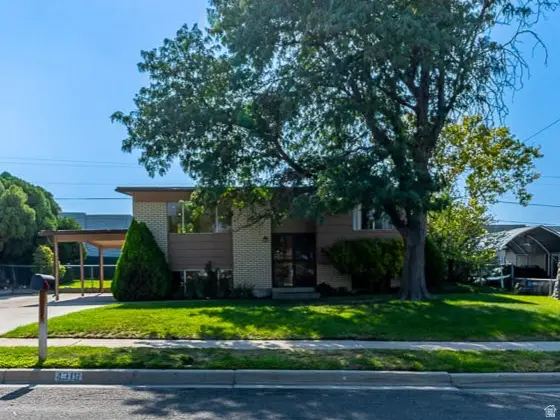 $409,900Active3 beds 2 baths1,756 sq. ft.
4316 S 3760 W, West Valley City, UT 84120
MLS# 2178142Listed by: REALTYPATH LLC (PRESTIGE) - New
 $370,000Active4 beds 3 baths1,785 sq. ft.
3694 S Crespi Ct W #E, West Valley City, UT 84119
MLS# 2178107Listed by: REALTYPATH LLC (SOUTH VALLEY)


Protect your home and budget from life's surprises with an Assurant Home Warranty, backed by a partner that supports you through every step of homeownership. Explore Plans.
© 2023 - 2026 ERA Franchise Systems LLC. All rights reserved. ERA Franchise Systems LLC fully supports the principles of the Fair Housing Act and the Equal Opportunity Act. ERA, ERA Real Estate powered, and their respective logos are registered service marks of ERA Franchise Systems LLC. Each office is independently owned and operated.