
3923 W Rockwood Way #E, West Valley City, UT 84120
Local realty services provided by:ERA Brokers Consolidated
3923 W Rockwood Way #E,West Valley City, UT 84120
$325,000
- 3 Beds
- 2 Baths
- 1,454 sq. ft.
- Townhouse
- Active
Listed by: parley j wersland
Office: real broker, llc.
MLS#:2161017
Source:SL
Price summary
- Price:$325,000
- Price per sq. ft.:$223.52
- Monthly HOA dues:$265
About this home
Fully remodeled and move-in ready townhome in Wildwood Cove, nothing to do but unpack. This home has been completely updated throughout, brand new kitchen with new cabinets, countertops, and appliances, a fully remodeled bathroom with a new vanity and fixtures, new LVP flooring throughout, new carpet on the stairs, and fresh paint from top to bottom. The spacious 16'15' living room features stunning bay windows that fill the space with natural light. Upstairs, you'll find three bedrooms, including a large primary with a walk-in closet. In-unit laundry, covered carport, mountain views, and an HOA that handles all exterior maintenance and landscaping. Minutes to I-215, Jordan River Parkway, and all West Valley amenities.
Contact an agent
Home facts
- Year built:1992
- Subdivision & Development:WILDWOOD COVE
- Listing ID #:2161017
- Added:64 day(s) ago
- Updated:July 31, 2026 at 11:40 AM
Rooms and interior
- Bedrooms:3
- Total bathrooms:2
- Full bathrooms:1
- Half bathrooms:1
- Rooms Total:9
- Flooring:Carpet, Linoleum
- Kitchen Description:Disposal, Range/Oven: Free Stdng.
- Living area:1,454 sq. ft.
Heating and cooling
- Cooling:Evaporative Cooling
- Heating:Forced Air, Gas: Central
Structure and exterior
- Roof:Asphalt
- Year built:1992
- Building area:1,454 sq. ft.
- Lot area:0.02 Acres
- Lot Features:Corner Lot, Curb & Gutter, Sidewalks, Sprinkler: Auto-Full
- Architectural Style:Townhouse
- Construction Materials:Aluminum, Brick
- Exterior Features:Bay Box Windows
- Levels:2 Story
Schools
- High school:Granger
- Middle school:West Lake
- Elementary school:Hillside
Utilities
- Water:Culinary, Water Connected
- Sewer:Sewer Connected, Sewer: Connected, Sewer: Public
Finances and disclosures
- Price:$325,000
- Price per sq. ft.:$223.52
- Tax amount:$1,925
Features and amenities
- Laundry features:Electric Dryer Hookups
- Amenities:Closet: Walk-In
Parking
- Total parking spaces:2
- Parking description:Covered, Parking: Uncovered
- Carport spaces:1
New listings near 3923 W Rockwood Way #E
- New
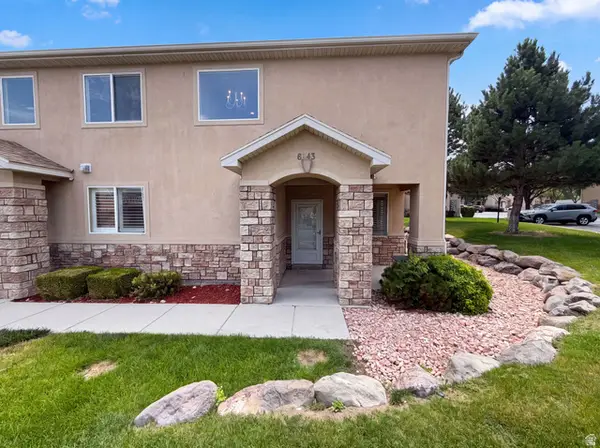 $365,000Active2 beds 5 baths1,499 sq. ft.
6943 W Bamburgh Way, West Valley City, UT 84128
MLS# 2175663Listed by: OPENDOOR BROKERAGE LLC - New
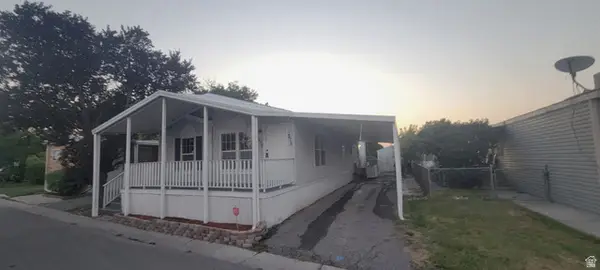 $127,900Active4 beds 2 baths1,400 sq. ft.
1256 Thrush Rd #275, Salt Lake City, UT 84123
MLS# 2175665Listed by: XA REALTY GROUP, LLC - New
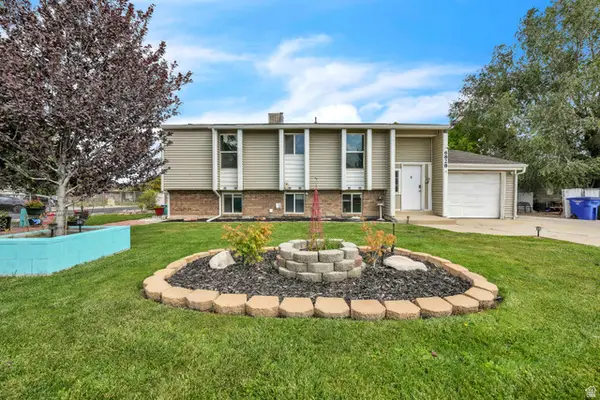 $514,900Active4 beds 2 baths1,872 sq. ft.
6828 W Copperhill Dr, West Valley City, UT 84128
MLS# 2175077Listed by: FUSION REALTY GROUP LLC - New
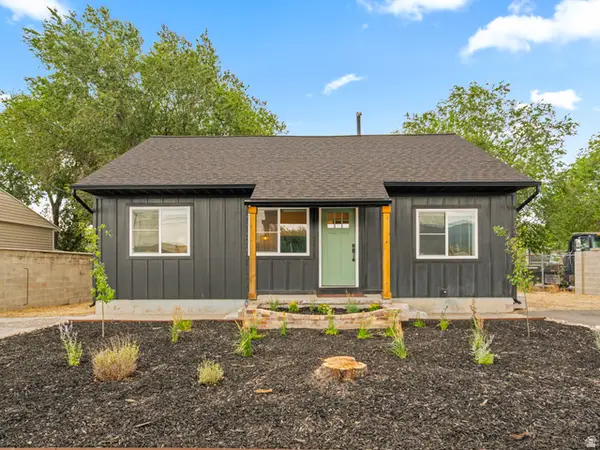 $359,900Active3 beds 1 baths960 sq. ft.
2641 S 7200 W, Magna, UT 84044
MLS# 2175559Listed by: LAKE CITY REALTY GROUP INC 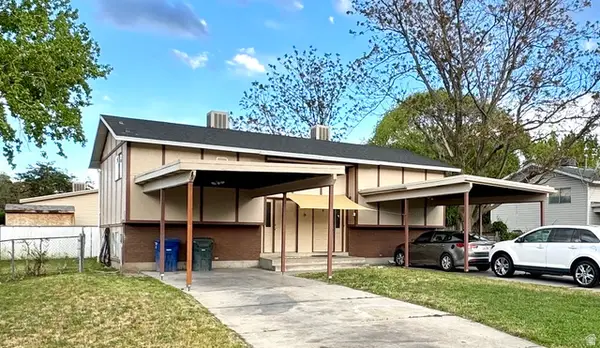 $524,900Pending4 beds 4 baths1,824 sq. ft.
3183 S 1855 W, West Valley City, UT 84119
MLS# 2175428Listed by: THE AGENCY ORG, LLC- New
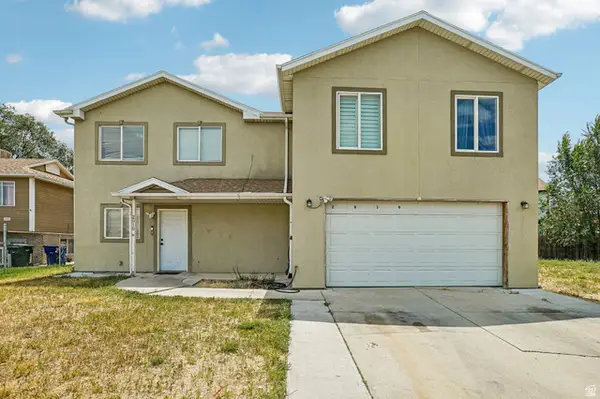 $549,900Active7 beds 3 baths1,959 sq. ft.
2919 W 2730 S, West Valley City, UT 84119
MLS# 2175439Listed by: RE/MAX COMPLETE - New
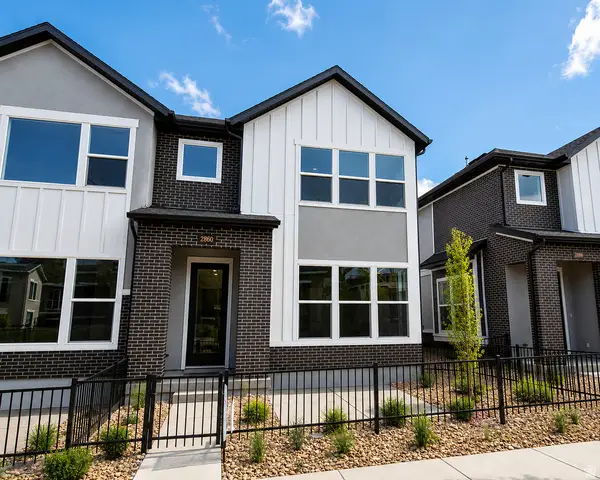 $449,990Active3 beds 3 baths1,531 sq. ft.
2860 S Kinsey Ct #38, Herriman, UT 84096
MLS# 2175452Listed by: WEEKLEY HOMES, LLC - New
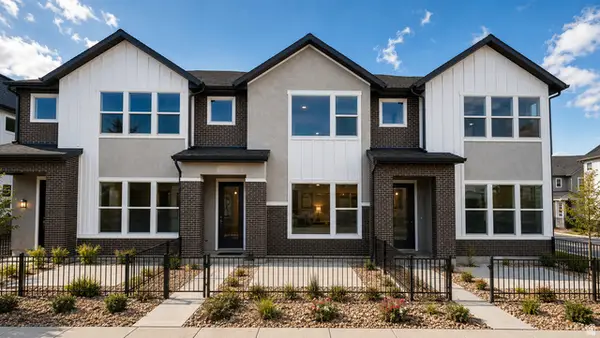 $439,990Active3 beds 3 baths1,531 sq. ft.
2868 S Kinsey Ct #36, West Valley City, UT 84128
MLS# 2175454Listed by: WEEKLEY HOMES, LLC - New
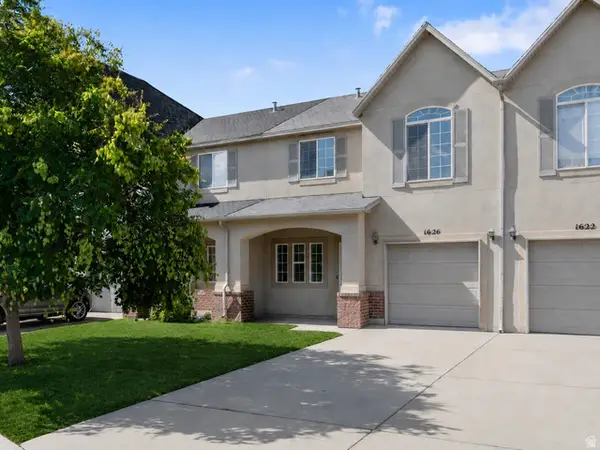 $349,000Active3 beds 3 baths1,346 sq. ft.
1626 W Big Oak Dr S, West Valley City, UT 84119
MLS# 2175468Listed by: MODERN AND MAIN, LLC - New
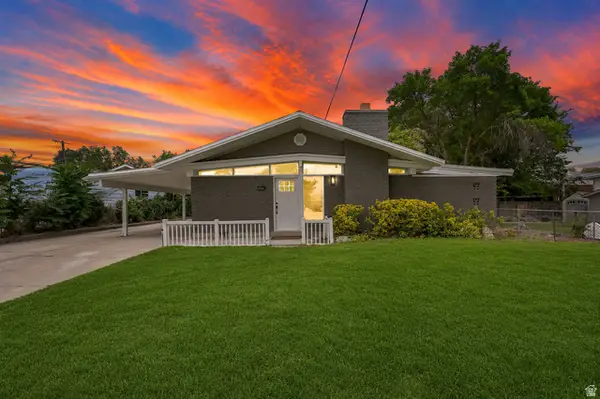 $549,000Active4 beds 3 baths1,728 sq. ft.
3956 S Southbourne Way W, West Valley City, UT 84119
MLS# 2175480Listed by: CENTURY 21 EVEREST


Protect your home and budget from life's surprises with an Assurant Home Warranty, backed by a partner that supports you through every step of homeownership. Explore Plans.
© 2023 - 2026 ERA Franchise Systems LLC. All rights reserved. ERA Franchise Systems LLC fully supports the principles of the Fair Housing Act and the Equal Opportunity Act. ERA, ERA Real Estate powered, and their respective logos are registered service marks of ERA Franchise Systems LLC. Each office is independently owned and operated.