
4152 W 5010 S, West Valley City, UT 84118
Local realty services provided by:ERA Brokers Consolidated
4152 W 5010 S,West Valley City, UT 84118
$390,000
- 3 Beds
- 2 Baths
- 1,650 sq. ft.
- Single family
- Active
Listed by: beth manning
Office: exp realty, llc.
MLS#:2171652
Source:SL
Price summary
- Price:$390,000
- Price per sq. ft.:$236.36
About this home
Perfect home for a family wanting single level living! This home has beautiful wood floors and a good-sized kitchen to entertain. Great starter home. House being sold as is. No sellers disclosures provided as the home was inherited. Come by, take a look. Great price point and good bones to make this home your own masterpiece.
Contact an agent
Home facts
- Year built:1959
- Subdivision & Development:HOFFMAN HEIGHTS
- Listing ID #:2171652
- Added:21 day(s) ago
- Updated:August 05, 2026 at 11:32 AM
Rooms and interior
- Bedrooms:3
- Total bathrooms:2
- Full bathrooms:1
- Rooms Total:9
- Flooring:Carpet, Hardwood, Tile
- Kitchen Description:Disposal, Microwave, Oven: Gas, Portable Dishwasher, Range/Oven: Free Stdng., Range: Gas, Refrigerator
- Living area:1,650 sq. ft.
Heating and cooling
- Cooling:Central Air
- Heating:Forced Air, Gas: Central
Structure and exterior
- Roof:Asphalt
- Year built:1959
- Building area:1,650 sq. ft.
- Lot area:0.17 Acres
- Lot Features:Curb & Gutter, Fenced: Full, Flat, Road: Paved, Sidewalks
- Architectural Style:Rambler/Ranch
- Construction Materials:Brick
- Exterior Features:Covered, Patio: Covered
- Levels:1 Story
Schools
- High school:Kearns
- Middle school:John F. Kennedy
- Elementary school:David Gourley
Utilities
- Water:Culinary, Water Connected
- Sewer:Sewer Connected, Sewer: Connected, Sewer: Public
Finances and disclosures
- Price:$390,000
- Price per sq. ft.:$236.36
- Tax amount:$3,000
Features and amenities
- Laundry features:Electric Dryer Hookups
- Amenities:Window Coverings
Parking
- Total parking spaces:4
- Parking description:Parking: Uncovered
New listings near 4152 W 5010 S
- New
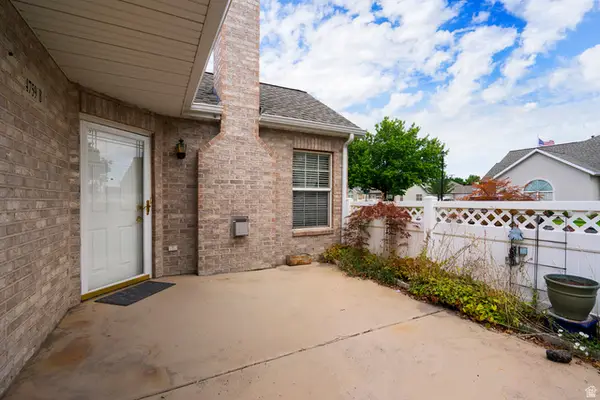 $420,000Active3 beds 3 baths1,674 sq. ft.
4759 W Valley Villa Dr S #B, West Valley City, UT 84120
MLS# 2176539Listed by: CENTURY 21 EVEREST - New
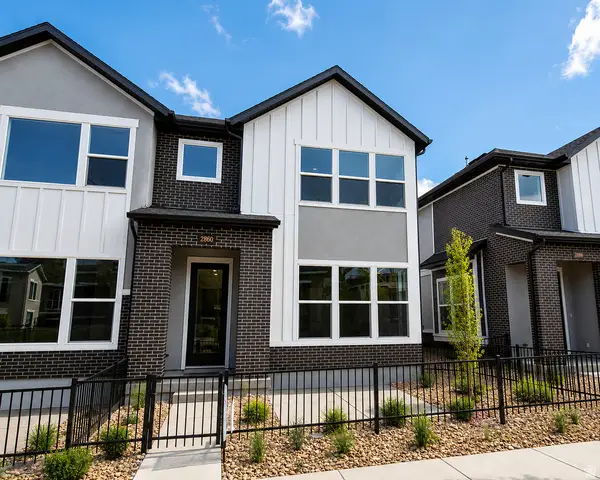 $448,990Active3 beds 3 baths1,531 sq. ft.
2860 S Kinsey Ct #38, West Valley City, UT 84128
MLS# 2175452Listed by: WEEKLEY HOMES, LLC - New
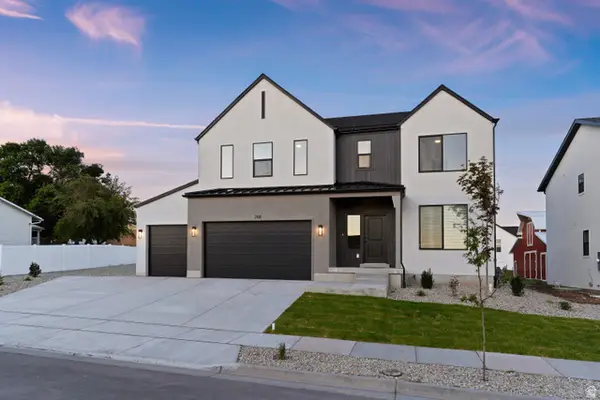 $758,601Active5 beds 4 baths3,584 sq. ft.
3896 S 6000 W #38, West Valley City, UT 84128
MLS# 2175446Listed by: RE/MAX ASSOCIATES - New
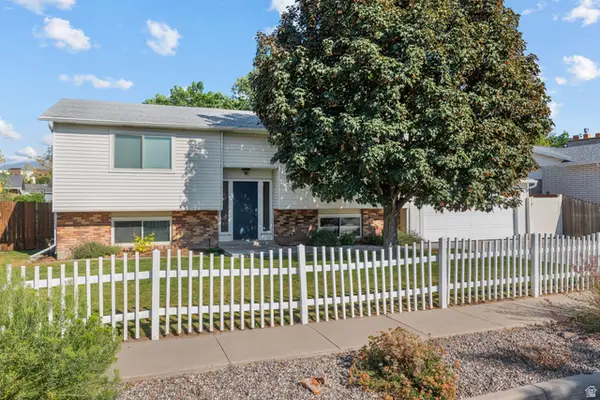 $510,000Active4 beds 2 baths2,016 sq. ft.
4033 S Burningham Dr, Salt Lake City, UT 84119
MLS# 2176347Listed by: UTAH HOME CENTRAL  $549,999Active4 beds 4 baths2,200 sq. ft.
3117 S Timeron Dr, West Valley City, UT 84128
MLS# 2163949Listed by: EQUITY REAL ESTATE- New
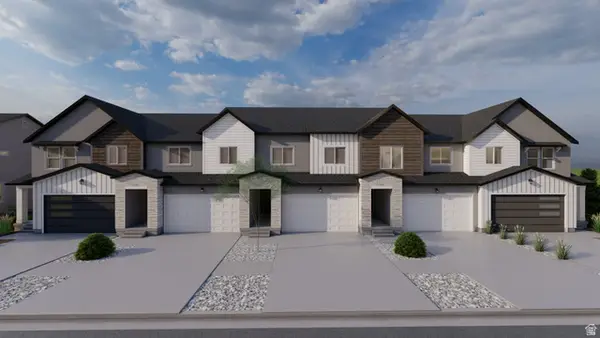 $525,900Active3 beds 3 baths2,280 sq. ft.
3755 S Santalum Ln #379, West Valley City, UT 84119
MLS# 2176143Listed by: EDGE REALTY - New
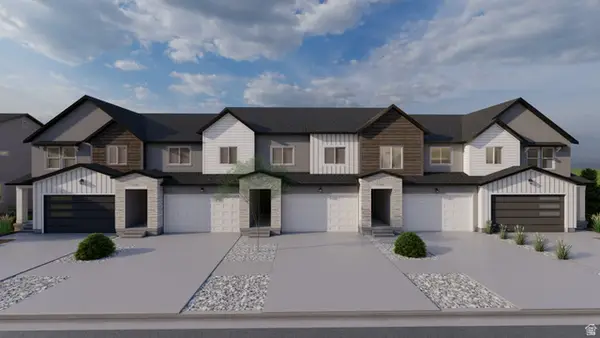 $539,900Active3 beds 3 baths2,321 sq. ft.
3757 S Santalum Ln #380, West Valley City, UT 84119
MLS# 2176146Listed by: EDGE REALTY - New
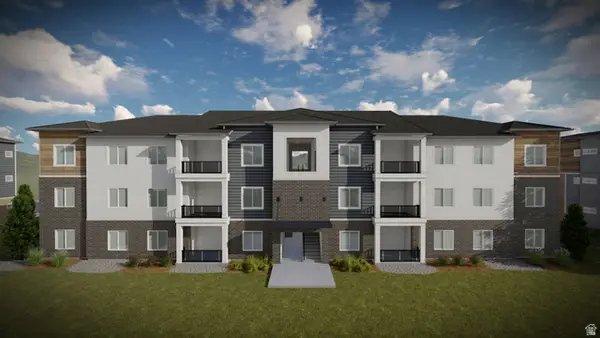 $370,900Active3 beds 2 baths1,272 sq. ft.
3763 S Dalbergia Dr #D203, West Valley City, UT 84119
MLS# 2176171Listed by: EDGE REALTY - New
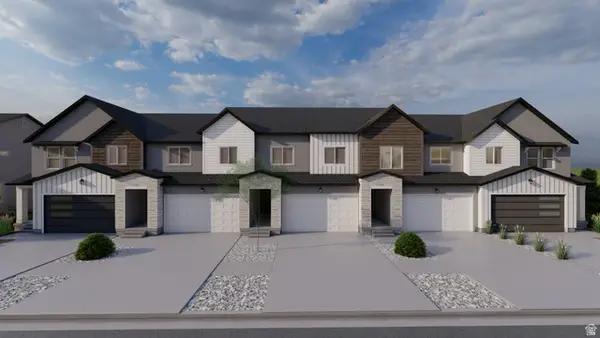 $545,900Active3 beds 3 baths2,321 sq. ft.
3747 S Santalum Ln #376, West Valley City, UT 84119
MLS# 2176128Listed by: EDGE REALTY - New
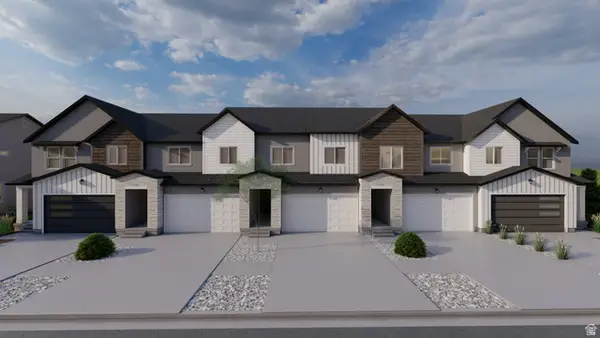 $519,900Active3 beds 3 baths2,280 sq. ft.
3749 S Santalum Ln #377, West Valley City, UT 84119
MLS# 2176129Listed by: EDGE REALTY


Protect your home and budget from life's surprises with an Assurant Home Warranty, backed by a partner that supports you through every step of homeownership. Explore Plans.
© 2023 - 2026 ERA Franchise Systems LLC. All rights reserved. ERA Franchise Systems LLC fully supports the principles of the Fair Housing Act and the Equal Opportunity Act. ERA, ERA Real Estate powered, and their respective logos are registered service marks of ERA Franchise Systems LLC. Each office is independently owned and operated.