
4259 S 5400 W, West Valley City, UT 84120
Local realty services provided by:ERA Brokers Consolidated
4259 S 5400 W,West Valley City, UT 84120
$425,000
- 3 Beds
- 1 Baths
- 1,824 sq. ft.
- Single family
- Pending
Listed by: chris c frampton
Office: realtypath llc. (tooele valley)
MLS#:2175442
Source:SL
Price summary
- Price:$425,000
- Price per sq. ft.:$233
About this home
Super Cute Rambler. Room to Grow in the basement. Nice Big deck. All new HVAC, Water Heater, Water Softener. Square footage figures are provided as a courtesy estimate only and were obtained from County Records. Buyer is advised to obtain an independent measurement.
Contact an agent
Home facts
- Year built:1976
- Subdivision & Development:WOODLEDGE
- Listing ID #:2175442
- Added:1 day(s) ago
- Updated:July 31, 2026 at 08:46 AM
Rooms and interior
- Bedrooms:3
- Total bathrooms:1
- Full bathrooms:1
- Rooms Total:6
- Flooring:Carpet
- Kitchen Description:Microwave, Refrigerator
- Basement Description:Full
- Living area:1,824 sq. ft.
Heating and cooling
- Cooling:Central Air
- Heating:Forced Air, Gas: Central
Structure and exterior
- Roof:Asphalt
- Year built:1976
- Building area:1,824 sq. ft.
- Lot area:0.19 Acres
- Lot Features:Fenced: Partial, Sprinkler: Auto-Full
- Architectural Style:Rambler/Ranch
- Construction Materials:Asphalt, Brick
- Levels:2 Story
Schools
- High school:Hunter
- Middle school:John F. Kennedy
- Elementary school:Hunter
Utilities
- Water:Culinary, Water Connected
- Sewer:Sewer Connected, Sewer: Connected
Finances and disclosures
- Price:$425,000
- Price per sq. ft.:$233
- Tax amount:$2,275
Features and amenities
- Amenities:Water Softener Owned
Parking
- Total parking spaces:3
- Carport spaces:1
New listings near 4259 S 5400 W
- New
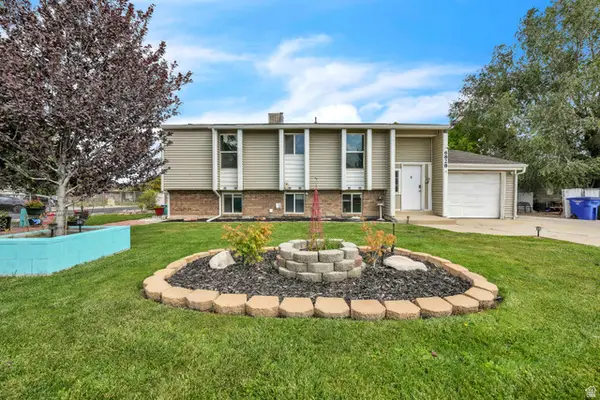 $514,900Active4 beds 2 baths1,872 sq. ft.
6828 W Copperhill Dr, West Valley City, UT 84128
MLS# 2175077Listed by: FUSION REALTY GROUP LLC - New
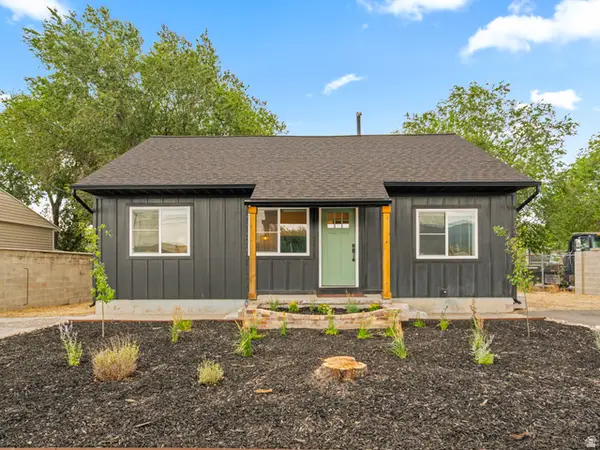 $359,900Active3 beds 1 baths960 sq. ft.
2641 S 7200 W, Magna, UT 84044
MLS# 2175559Listed by: LAKE CITY REALTY GROUP INC 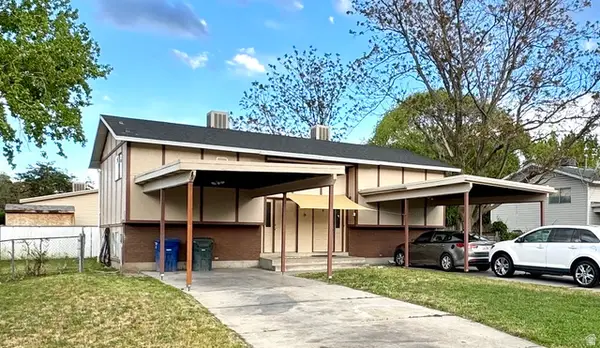 $524,900Pending4 beds 4 baths1,824 sq. ft.
3183 S 1855 W, West Valley City, UT 84119
MLS# 2175428Listed by: THE AGENCY ORG, LLC- New
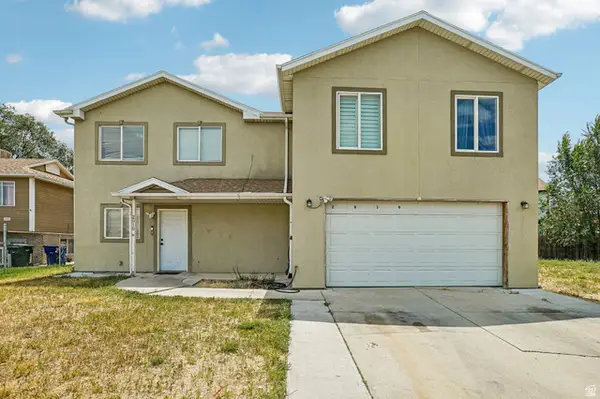 $549,900Active7 beds 3 baths1,959 sq. ft.
2919 W 2730 S, West Valley City, UT 84119
MLS# 2175439Listed by: RE/MAX COMPLETE - New
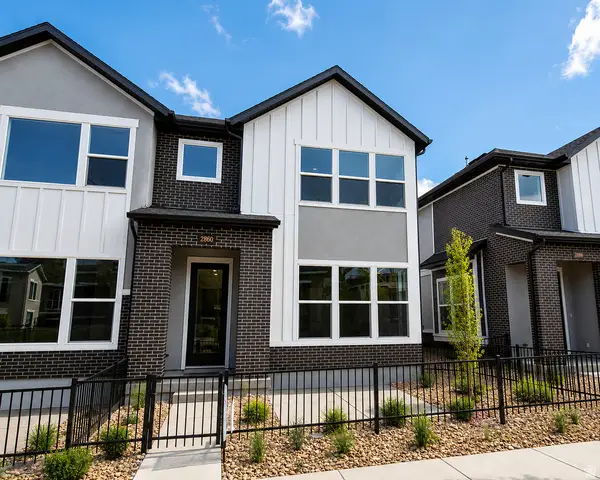 $449,990Active3 beds 3 baths1,531 sq. ft.
2860 S Kinsey Ct #38, Herriman, UT 84096
MLS# 2175452Listed by: WEEKLEY HOMES, LLC - New
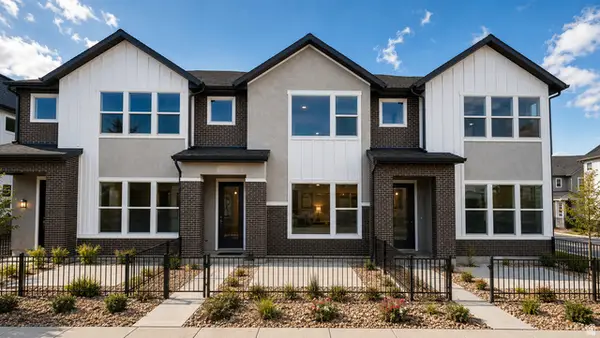 $439,990Active3 beds 3 baths1,531 sq. ft.
2868 S Kinsey Ct #36, West Valley City, UT 84128
MLS# 2175454Listed by: WEEKLEY HOMES, LLC - New
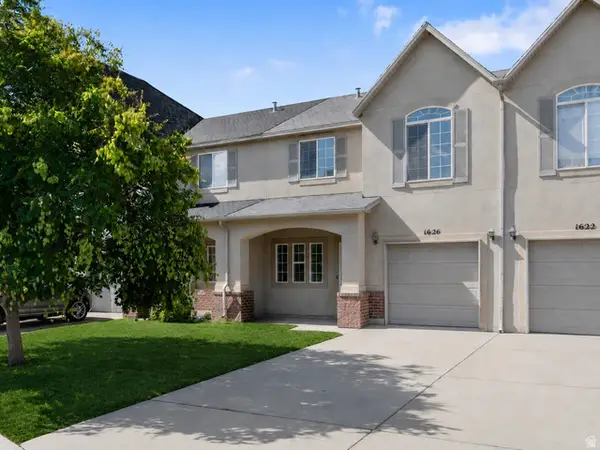 $349,000Active3 beds 3 baths1,346 sq. ft.
1626 W Big Oak Dr S, West Valley City, UT 84119
MLS# 2175468Listed by: MODERN AND MAIN, LLC - New
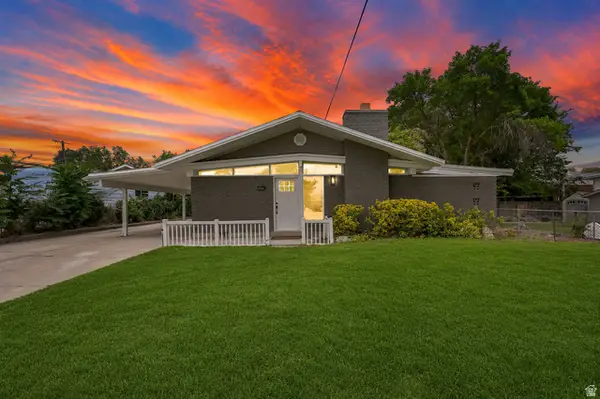 $549,000Active4 beds 3 baths1,728 sq. ft.
3956 S Southbourne Way W, West Valley City, UT 84119
MLS# 2175480Listed by: CENTURY 21 EVEREST - New
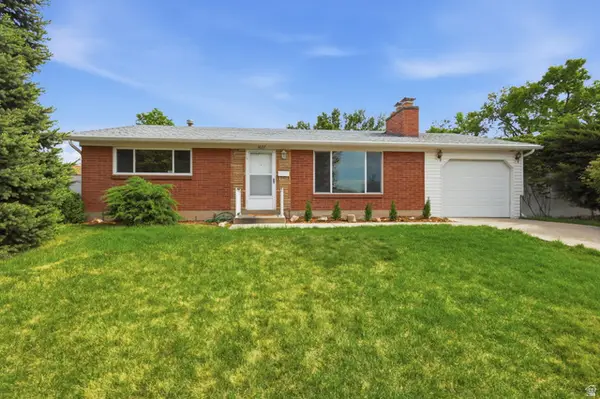 $505,000Active5 beds 2 baths3,030 sq. ft.
3677 W Kewanee Dr S, West Valley City, UT 84120
MLS# 2175414Listed by: THE WIMMER GROUP - Open Sat, 11am to 3pmNew
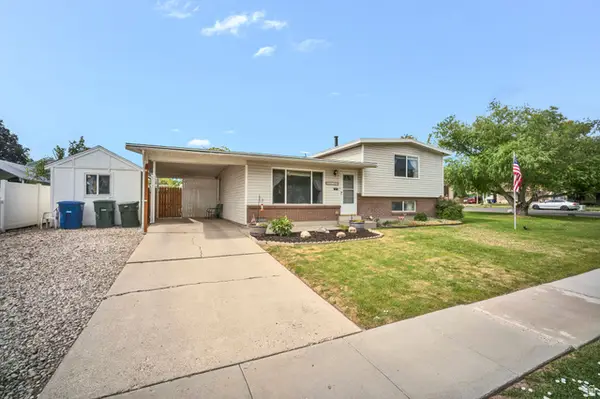 $425,000Active3 beds 2 baths1,372 sq. ft.
4971 W Choctaw Ave, West Valley City, UT 84120
MLS# 2175196Listed by: COLDWELL BANKER REALTY (UNION HEIGHTS)


Protect your home and budget from life's surprises with an Assurant Home Warranty, backed by a partner that supports you through every step of homeownership. Explore Plans.
© 2023 - 2026 ERA Franchise Systems LLC. All rights reserved. ERA Franchise Systems LLC fully supports the principles of the Fair Housing Act and the Equal Opportunity Act. ERA, ERA Real Estate powered, and their respective logos are registered service marks of ERA Franchise Systems LLC. Each office is independently owned and operated.