
5696 W Pelican Ridge Ln, West Valley City, UT 84118
Local realty services provided by:ERA Brokers Consolidated
5696 W Pelican Ridge Ln,West Valley City, UT 84118
$400,000
- 3 Beds
- 3 Baths
- 2,136 sq. ft.
- Townhouse
- Active
Listed by: kevin wright
Office: real estate essentials
MLS#:2180102
Source:SL
Price summary
- Price:$400,000
- Price per sq. ft.:$187.27
- Monthly HOA dues:$150
About this home
This beautiful, well maintained end-unit townhome is located in a great neighborhood close to multiple parks, restaurants and The Ridge Golf Club. The main level is bright and open with white cabinets, hardwood floors, pendant lighting, a breakfast bar, and a brand new quartz countertop. Included in the sale are a Frigidair fridge, newer LG gas range, and washer & dryer. Leather sofas and main bedroom set can be included with the sale for the right offer. The upstairs boasts three large bedrooms, including a bonus area in the main bedroom for sitting or storage, and the unfinished basement provides generous space for an additional bedroom, bathroom and storage. Plantation shutters throughout. Living room and main bedroom have ceiling fans. HOA fee is only $150/month. Square footage figures are provided as a courtesy estimate only and were obtained from county records. Buyer is advised to obtain an independent measurement.
Contact an agent
Home facts
- Year built:2018
- Subdivision & Development:WESTRIDGE
- Listing ID #:2180102
- Added:44 day(s) ago
- Updated:October 04, 2026 at 11:22 AM
Rooms and interior
- Bedrooms:3
- Total bathrooms:3
- Full bathrooms:1
- Half bathrooms:1
- Rooms Total:10
- Flooring:Carpet, Laminate, Linoleum
- Kitchen Description:Disposal, Microwave, Oven: Gas, Range/Oven: Free Stdng., Range: Gas, Refrigerator
- Basement Description:Full
- Living area:2,136 sq. ft.
Heating and cooling
- Cooling:Central Air
- Heating:Forced Air, Gas: Central, Gas: Stove
Structure and exterior
- Roof:Asphalt
- Year built:2018
- Building area:2,136 sq. ft.
- Lot area:0.03 Acres
- Lot Features:Fenced: Partial, Road: Paved, Sidewalks, Sprinkler: Auto-Full, Terrain: Grad Slope
- Architectural Style:Townhouse
- Construction Materials:Composition, Stone
- Exterior Features:Lighting, Porch: Open
- Levels:3 Story
Schools
- High school:Hunter
- Middle school:Thomas Jefferson
- Elementary school:Silver Hills
Utilities
- Water:Culinary, Water Connected
- Sewer:Sewer Connected, Sewer: Connected
Finances and disclosures
- Price:$400,000
- Price per sq. ft.:$187.27
- Tax amount:$2,817
Features and amenities
- Laundry features:Dryer, Electric Dryer Hookups, Washer
- Amenities:Closet: Walk-In, Insurance, Pets Permitted, Picnic Area, Playground, Snow Removal, Window Coverings
Parking
- Total parking spaces:6
- Parking description:2 Car Garage, Attached, Attached Garage, Parking: Uncovered
- Garage spaces:2
New listings near 5696 W Pelican Ridge Ln
- New
 $545,000Active4 beds 3 baths2,168 sq. ft.
3987 S Stillwater Way W, West Valley City, UT 84120
MLS# 2189186Listed by: EQUITY REAL ESTATE (ADVANTAGE) - Open Sun, 11am to 2pmNew
 $89,900Active3 beds 2 baths1,400 sq. ft.
4234 W 3150 S #72A, West Valley City, UT 84120
MLS# 2189168Listed by: REAL ESTATE ESSENTIALS - New
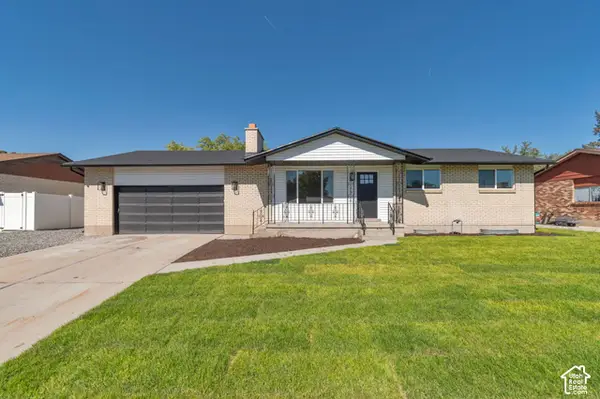 $519,000Active5 beds 2 baths2,184 sq. ft.
3514 W Pawnee St, West Valley City, UT 84119
MLS# 2189169Listed by: EQUITY REAL ESTATE (PREMIER ELITE) - New
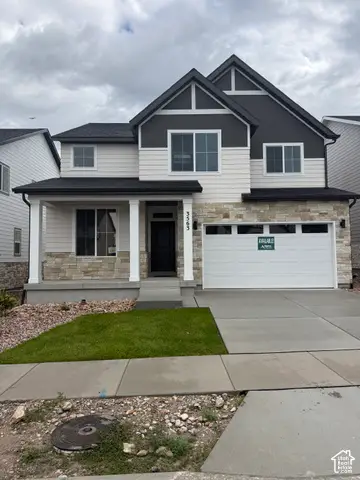 $599,950Active4 beds 3 baths3,632 sq. ft.
3563 S Carnegie Ln #16, West Valley City, UT 84120
MLS# 2189135Listed by: REALTYPATH LLC (PRESTIGE) - New
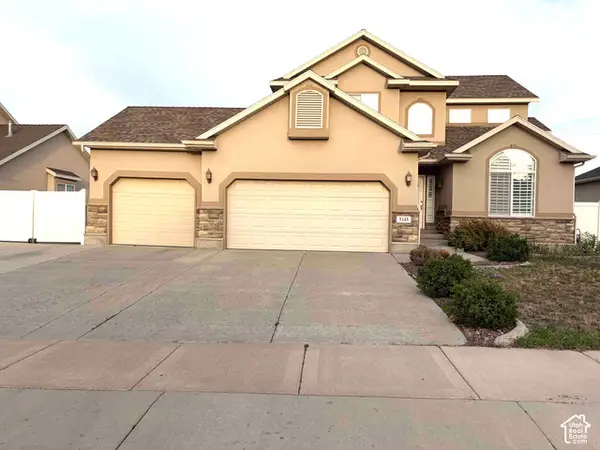 $595,000Active5 beds 4 baths2,634 sq. ft.
5145 S Piney Ridge Dr W, West Valley City, UT 84118
MLS# 2189108Listed by: REALTYPATH LLC (SOUTH VALLEY) - New
 $599,500Active5 beds 3 baths2,682 sq. ft.
6175 W Cherry Springs Ct, Salt Lake City, UT 84124
MLS# 2189063Listed by: AMERICAN STAR REALTY, LLC - New
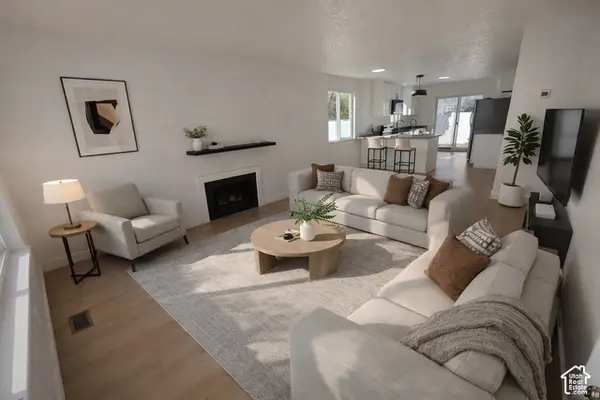 $595,000Active4 beds 2 baths1,872 sq. ft.
2362 S 1480 W, West Valley City, UT 84119
MLS# 2188954Listed by: SELLING SALT LAKE - New
 $475,000Active4 beds 3 baths2,106 sq. ft.
4037 S Acord Way, West Valley City, UT 84120
MLS# 2188873Listed by: CENTURY 21 EVEREST - New
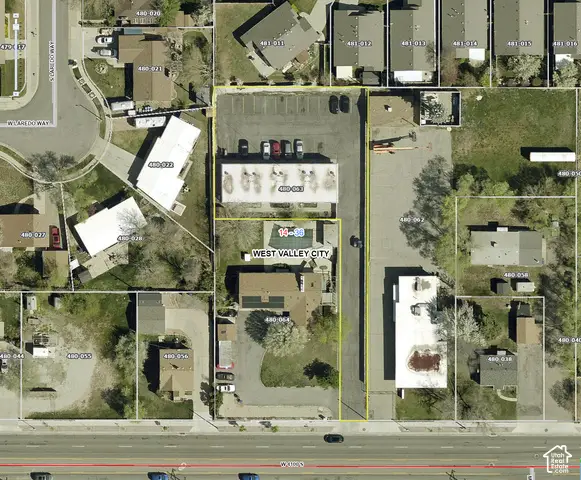 $2,977,000Active16 beds 8 baths6,400 sq. ft.
4888 W 4100 S #1-8, West Valley City, UT 84120
MLS# 2188190Listed by: BERKSHIRE HATHAWAY HOMESERVICES UTAH PROPERTIES (SADDLEVIEW) - New
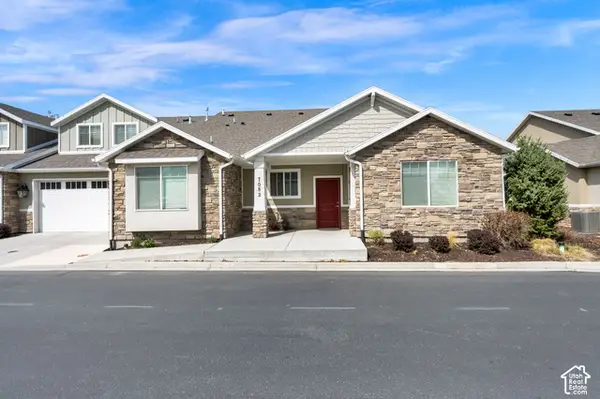 $484,000Active2 beds 2 baths2,046 sq. ft.
7082 W Oromia View Dr, West Valley City, UT 84128
MLS# 2188733Listed by: ANCHOR MANAGEMENT GROUP REAL ESTATE LLC


Protect your home and budget from life's surprises with an Assurant Home Warranty, backed by a partner that supports you through every step of homeownership. Explore Plans.
© 2023 - 2026 ERA Franchise Systems LLC. All rights reserved. ERA Franchise Systems LLC fully supports the principles of the Fair Housing Act and the Equal Opportunity Act. ERA, ERA Real Estate powered, and their respective logos are registered service marks of ERA Franchise Systems LLC. Each office is independently owned and operated.