
9506 S Garnet Dr E, White City, UT 84094
Local realty services provided by:ERA Brokers Consolidated
9506 S Garnet Dr E,White City, UT 84094
$549,900
- 3 Beds
- 2 Baths
- 2,028 sq. ft.
- Single family
- Active
Listed by: amy tyler
Office: dailey real estate group
MLS#:2188972
Source:SL
Price summary
- Price:$549,900
- Price per sq. ft.:$271.15
About this home
Come feel at home in this charming White City property, tucked away at the end of a dead-end street with no through traffic! Featuring 3 bedrooms, 2 bathrooms, and approximately 2,028 square feet, this inviting home offers three large living rooms with plenty of space to gather, entertain, or settle into your own cozy corner. New carpet and recessed lighting add a fresh, welcoming touch, while updated downstairs electrical and plumbing, roof replaced within the past five years provide practical improvements. A large screened patio creates a lovely spot to unwind or enjoy time with guests, with storage extending the full length along the back of the property. Sits on a .28-acre lot, there's room to enjoy the outdoors and create your own backyard retreat. A one-car attached garage and an extra-large two-car detached garage offer generous space for vehicles, hobbies, tools, and storage. Full of character and possibilities, this home is ready for your personal touch!
Contact an agent
Home facts
- Year built:1958
- Subdivision & Development:WHITE CITY
- Listing ID #:2188972
- Added:5 day(s) ago
- Updated:October 08, 2026 at 12:11 PM
Rooms and interior
- Bedrooms:3
- Total bathrooms:2
- Full bathrooms:1
- Rooms Total:13
- Flooring:Carpet, Tile
- Kitchen Description:Disposal, Range/Oven: Free Stdng., Refrigerator
- Basement Description:Full
- Living area:2,028 sq. ft.
Heating and cooling
- Cooling:Central Air
- Heating:Gas: Central
Structure and exterior
- Roof:Asphalt
- Year built:1958
- Building area:2,028 sq. ft.
- Lot area:0.28 Acres
- Lot Features:Curb & Gutter, Drip Irrigation, Fenced: Full, Flat, Road: Paved, Sprinkler: Auto-Full
- Architectural Style:Rambler/Ranch
- Construction Materials:Aluminum, Asphalt, Brick
- Exterior Features:Covered, Patio: Covered, Porch: Screened, Screened
- Levels:2 Story
Schools
- High school:Jordan
- Middle school:Eastmont
Utilities
- Water:Culinary, Water Connected
- Sewer:Sewer Connected, Sewer: Connected
Finances and disclosures
- Price:$549,900
- Price per sq. ft.:$271.15
- Tax amount:$3,568
Features and amenities
- Laundry features:Electric Dryer Hookups
- Amenities:Wood Stove, Workbench
Parking
- Total parking spaces:3
- Parking description:3 Car Garage, Attached, Attached Garage, Detached, Extra Length, Rv Parking
- Garage spaces:3
New listings near 9506 S Garnet Dr E
- New
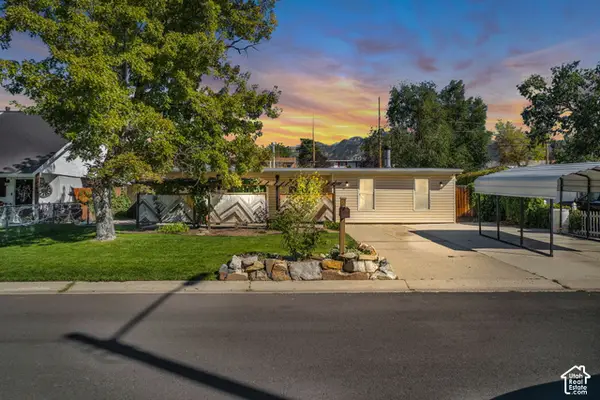 $437,800Active3 beds 1 baths1,364 sq. ft.
10277 S Zinnia Way, Sandy, UT 84094
MLS# 2188660Listed by: COLDWELL BANKER REALTY (SALT LAKE-SUGAR HOUSE) 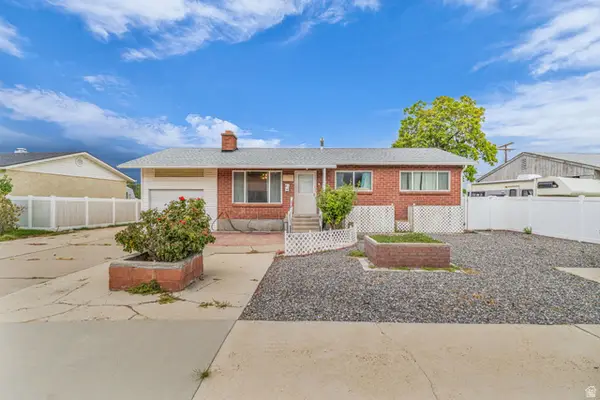 $450,000Active4 beds 2 baths2,106 sq. ft.
9950 S Barium Ln, Sandy, UT 84094
MLS# 2186524Listed by: BLACK DIAMOND REALTY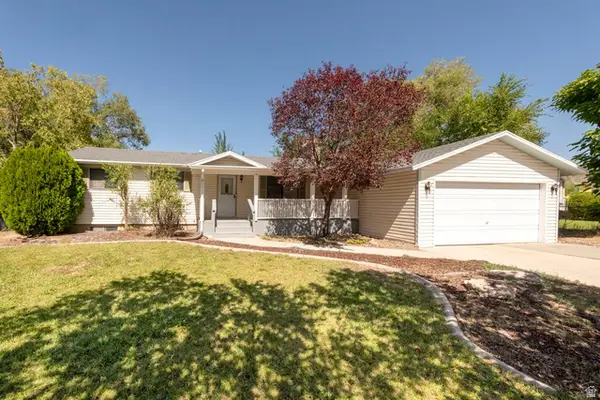 $510,000Pending4 beds 2 baths2,124 sq. ft.
879 E Daisy St, Sandy, UT 84094
MLS# 2186056Listed by: MOUNTAIN LAND REALTY NORTH SALT LAKE INC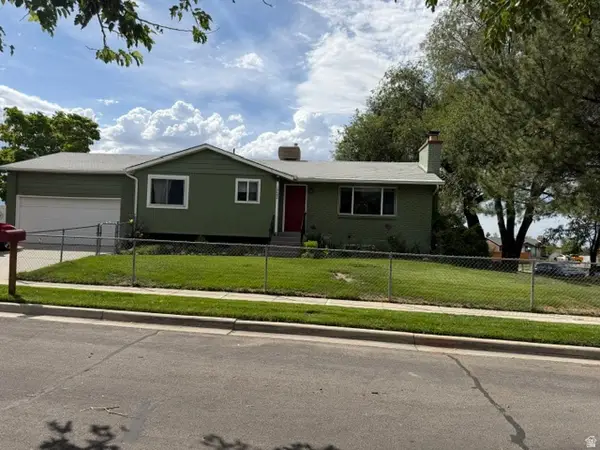 $625,000Active4 beds 2 baths2,274 sq. ft.
10492 S Columbine Way E, Sandy, UT 84094
MLS# 2184688Listed by: COTTONWOOD CANYONS REALTY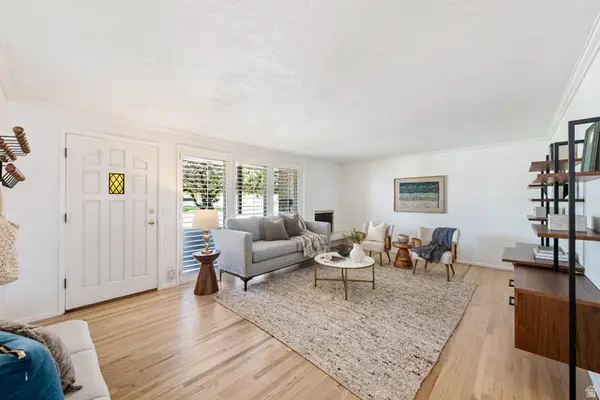 $584,900Active4 beds 3 baths2,927 sq. ft.
958 E Tritoma Ave, Sandy, UT 84094
MLS# 2184270Listed by: GARFF GROUP REALTY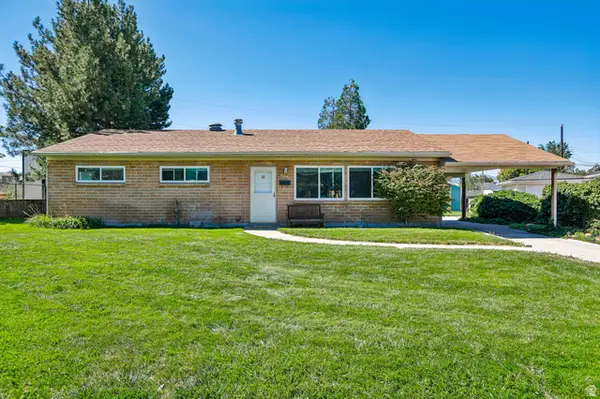 $450,000Active3 beds 2 baths1,624 sq. ft.
9956 S Aster Ln E, Sandy, UT 84094
MLS# 2184103Listed by: OMADA REAL ESTATE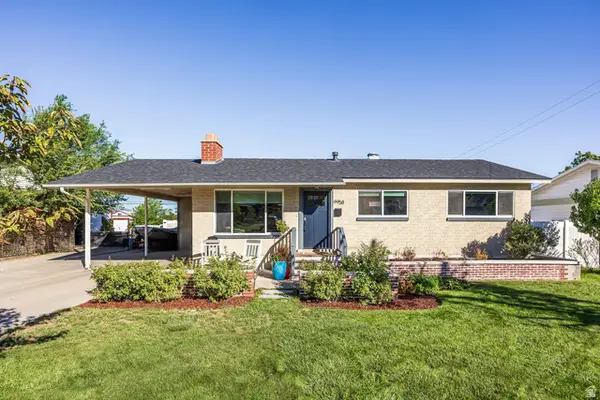 $550,000Pending3 beds 3 baths2,106 sq. ft.
9958 S Barium Ln, Sandy, UT 84094
MLS# 2184029Listed by: SUMMIT SOTHEBY'S INTERNATIONAL REALTY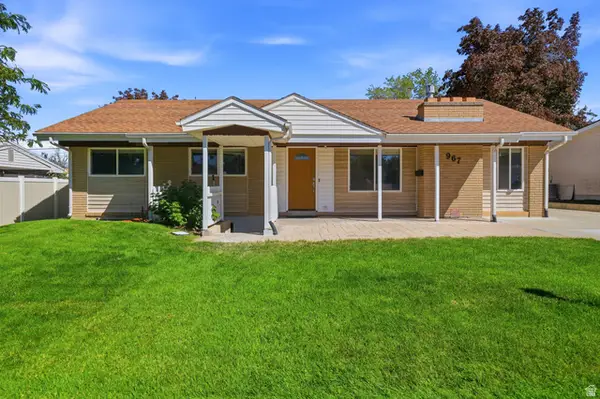 $599,900Active4 beds 3 baths2,665 sq. ft.
967 E Tritoma Ave, White City, UT 84094
MLS# 2183808Listed by: REAL BROKER, LLC $620,000Pending4 beds 3 baths1,920 sq. ft.
1220 E Violet Dr, Sandy, UT 84094
MLS# 2183718Listed by: BUREAU REAL ESTATE


Protect your home and budget from life's surprises with an Assurant Home Warranty, backed by a partner that supports you through every step of homeownership. Explore Plans.
© 2023 - 2026 ERA Franchise Systems LLC. All rights reserved. ERA Franchise Systems LLC fully supports the principles of the Fair Housing Act and the Equal Opportunity Act. ERA, ERA Real Estate powered, and their respective logos are registered service marks of ERA Franchise Systems LLC. Each office is independently owned and operated.