
1097 Loafer Dr #213, Woodland Hills, UT 84653
Local realty services provided by:ERA Realty Center
1097 Loafer Dr #213,Woodland Hills, UT 84653
$1,760,000
- 5 Beds
- 4 Baths
- 5,442 sq. ft.
- Single family
- Active
Listed by: d. joseph lefgren, luke kennard
Office: kw westfield
MLS#:2196392
Source:SL
Price summary
- Price:$1,760,000
- Price per sq. ft.:$323.41
- Monthly HOA dues:$355
About this home
To be built! The Alpine plan on a 0.55-acre cul-de-sac lot in Woodland Hills with lake, mountain and valley views. Main-level living features a great room open to a kitchen with a large island and walk-in pantry, a den/office, main-floor laundry and mudroom, and a primary suite with a walk-in closet, double vanity and separate tub and shower. The basement as drawn adds 3 bedrooms, a full bath, a large family room, gym, media area and theater. 4-car garage. Nebo School District. Still time to make it yours. Builder will add a patio/deck.
Contact an agent
Home facts
- Year built:2027
- Subdivision & Development:SUMMIT CREEK 7 PLAT G1 PHASE A
- Listing ID #:2196392
- Added:1 day(s) ago
- Updated:November 18, 2026 at 02:30 PM
Rooms and interior
- Bedrooms:5
- Total bathrooms:4
- Full bathrooms:3
- Half bathrooms:1
- Rooms Total:13
- Flooring:Carpet, Hardwood, Tile
- Bathrooms Description:Bath: Sep. Tub/Shower
- Kitchen Description:Microwave
- Basement Description:Full
- Living area:5,442 sq. ft.
Heating and cooling
- Cooling:Central Air
- Heating:Forced Air, Gas: Central
Structure and exterior
- Roof:Asphalt
- Year built:2027
- Building area:5,442 sq. ft.
- Lot area:0.55 Acres
- Lot Features:Cul-De-Sac, Cul-de-sac, Curb & Gutter, Terrain: Grad Slope, Terrain: Mountain
- Architectural Style:Rambler/Ranch
- Construction Materials:Asphalt, Stone, Stucco
- Levels:2 Story
Schools
- High school:Salem Hills
- Middle school:Salem Jr
- Elementary school:Mt Loafer
Utilities
- Water:Culinary, Water Connected
- Sewer:Sewer Connected, Sewer: Connected, Sewer: Public
Finances and disclosures
- Price:$1,760,000
- Price per sq. ft.:$323.41
- Tax amount:$1
Features and amenities
- Amenities:Biking Trails, Closet: Walk-In, Den/Office, Fitness Center, Hiking Trails, Pool, Spa/Hot Tub, Theater Room
Parking
- Total parking spaces:4
- Parking description:4 Car Garage, Attached, Attached Garage, Garage Door Opener
- Garage spaces:4
New listings near 1097 Loafer Dr #213
- New
 $410,000Active0.55 Acres
1097 Loafer Dr S #213, Woodland Hills, UT 84653
MLS# 2195413Listed by: KW WESTFIELD  $340,000Active0.65 Acres
965 S North View Cir #18, Woodland Hills, UT 84653
MLS# 2194409Listed by: BYBEE & CO REALTY, LLC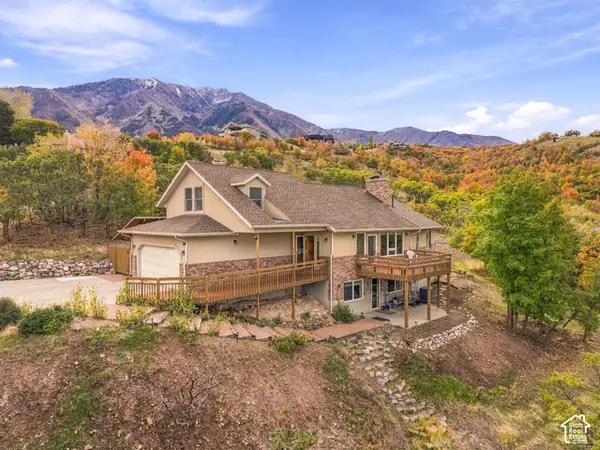 $989,900Active3 beds 3 baths3,528 sq. ft.
315 S Oakridge Cir, Woodland Hills, UT 84653
MLS# 2192686Listed by: EXP REALTY, LLC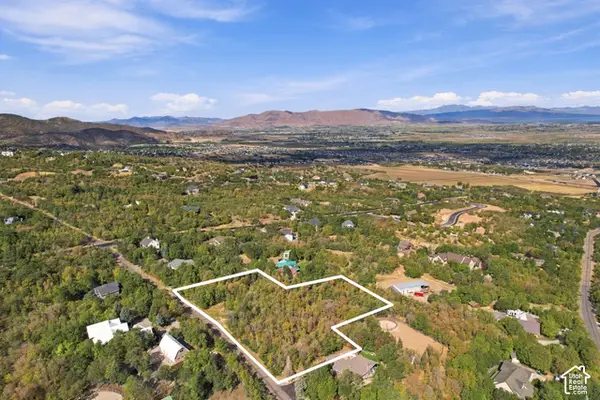 $790,000Active2.7 Acres
50 E Valley View Way Way N #50, Woodland Hills, UT 84653
MLS# 2190301Listed by: THE LANCE GROUP REAL ESTATE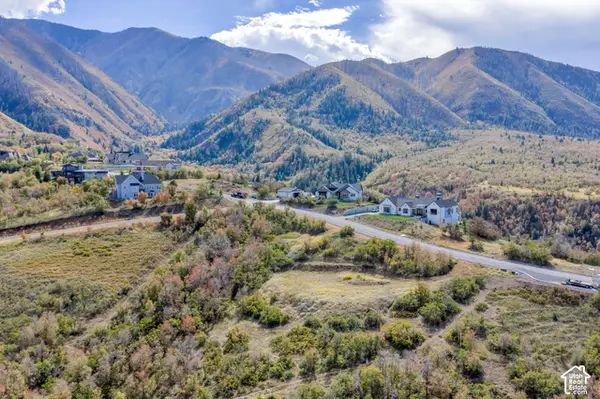 $810,000Pending1.25 Acres
1395 S Eagle Nest Dr #119, Woodland Hills, UT 84653
MLS# 2190212Listed by: KW WESTFIELD (EXCELLENCE)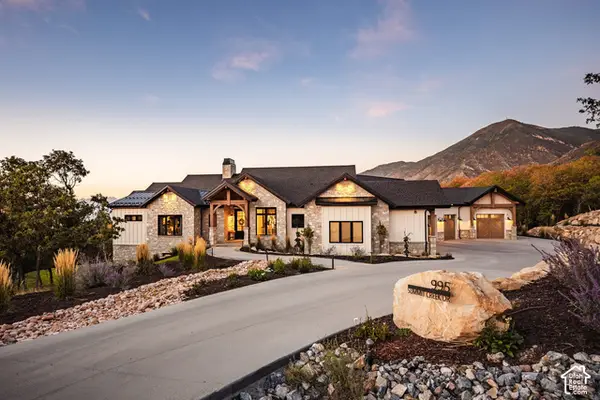 $3,995,000Pending5 beds 7 baths8,189 sq. ft.
995 S Summit Creek Dr, Woodland Hills, UT 84653
MLS# 2189260Listed by: SUMMIT SOTHEBY'S INTERNATIONAL REALTY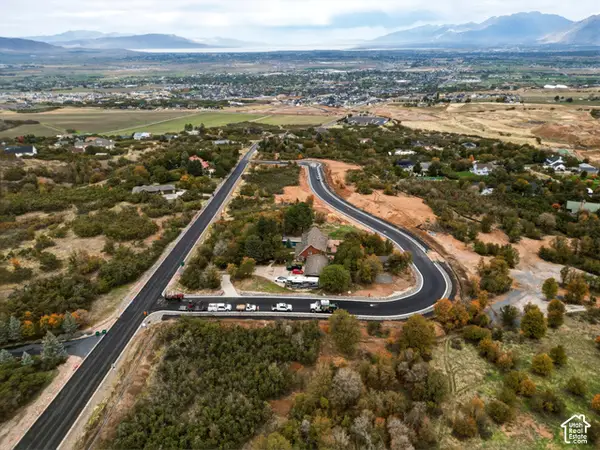 $415,000Active0.78 Acres
45 E Two Woods Ln #5, Woodland Hills, UT 84653
MLS# 2189847Listed by: LANDMARK REAL ESTATE INC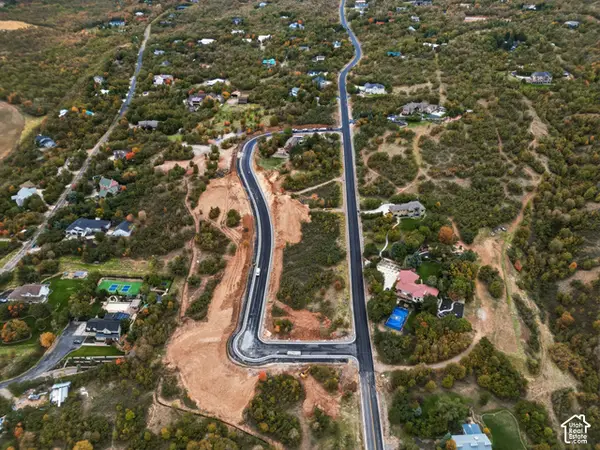 $410,000Active0.74 Acres
355 S Two Woods Ln #9, Woodland Hills, UT 84653
MLS# 2189860Listed by: LANDMARK REAL ESTATE INC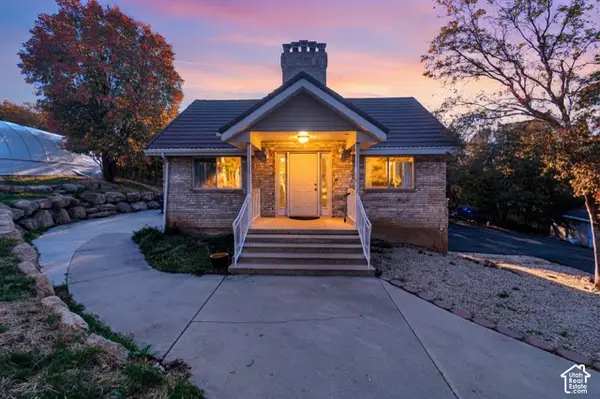 $750,000Active5 beds 3 baths3,256 sq. ft.
595 S Woodland Hills Dr E, Woodland Hills, UT 84653
MLS# 2189816Listed by: EQUITY REAL ESTATE (UTAH)


Protect your home and budget from life's surprises with an Assurant Home Warranty, backed by a partner that supports you through every step of homeownership. Explore Plans.
© 2023 - 2026 ERA Franchise Systems LLC. All rights reserved. ERA Franchise Systems LLC fully supports the principles of the Fair Housing Act and the Equal Opportunity Act. ERA, ERA Real Estate powered, and their respective logos are registered service marks of ERA Franchise Systems LLC. Each office is independently owned and operated.