
995 S Summit Creek Dr, Woodland Hills, UT 84653
Local realty services provided by:ERA Brokers Consolidated
Listed by: kent brown
Office: summit sotheby's international realty
MLS#:2189260
Source:SL
Price summary
- Price:$3,995,000
- Price per sq. ft.:$487.85
- Monthly HOA dues:$340
About this home
Welcome to 995 S Summit Creek Drive in Woodland Hills, Utah-an extraordinary 8,189-square-foot luxury residence with five bedrooms, seven bathrooms and panoramic mountain and Utah Valley views. The thoughtfully curated interiors were designed by acclaimed Utah interior designer Jaime Newman, whose work has been recognized at the Park City Showcase of Homes. Created for year-round living, entertaining and gathering, the home features radiant heat throughout the residence, entire garage, driveway, walkways and patios, along with central heating and air conditioning on both levels. A whole-home generator is capable of fully operating the residence, while permanent JellyFish Lighting provides customizable exterior illumination for every season and occasion. Inside, enjoy a private three-tier theater, golf simulator, dedicated craft room and custom bunk rooms designed to comfortably accommodate family and guests. Extensive investment in sophisticated audiovisual technology, integrated outdoor audio and comprehensive security systems can be found throughout the home and grounds. The walkout basement provides direct access to the lower outdoor living spaces and creates a seamless connection between the home and its surroundings. Expansive covered decks and patios offer a resort-style outdoor experience complete with a spa, outdoor kitchen, fire feature and speakers throughout the upper and lower grounds. The fully radiant-heated, 2,345-square-foot four-car garage provides exceptional room for vehicles, recreational equipment, storage or a private collection, with additional RV parking available on the property. Roof heat tape and snow-retention bars provide added protection through Utah's winter months. Surrounded by mature trees in the peaceful foothills of Woodland Hills, this distinctive Summit Creek property combines architectural beauty, advanced technology, exceptional entertainment amenities and the privacy of a mountain retreat....
Contact an agent
Home facts
- Year built:2025
- Subdivision & Development:SUMMIT CREEK
- Listing ID #:2189260
- Added:1 day(s) ago
- Updated:October 09, 2026 at 11:32 AM
Rooms and interior
- Bedrooms:5
- Total bathrooms:7
- Full bathrooms:2
- Rooms Total:23
- Flooring:Carpet, Hardwood, Tile
- Bathrooms Description:Bath: Sep. Tub/Shower, Jetted Tub
- Kitchen Description:Disposal, Microwave, Oven: Double, Oven: Gas, Range: Countertop, Range: Gas, Refrigerator
- Basement Description:Full, Walk-Out Access
- Living area:8,189 sq. ft.
Heating and cooling
- Cooling:Central Air
- Heating:Forced Air, Gas: Central, Radiant Floor
Structure and exterior
- Roof:Aluminium, Asphalt
- Year built:2025
- Building area:8,189 sq. ft.
- Lot area:0.7 Acres
- Lot Features:Private, Road: Paved, Secluded, Sprinkler: Auto-Full, Terrain: Grad Slope, Terrain: Mountain, Wooded
- Architectural Style:Rambler/Ranch
- Construction Materials:Cement Siding, Stone
- Exterior Features:Basement Entrance, Covered, Deck: Covered, Entry (Foyer), Lighting, Patio: Covered, Walkout
- Levels:2 Story
Schools
- High school:Salem Hills
- Middle school:Salem Jr
- Elementary school:Mt Loafer
Utilities
- Water:Culinary, Water Connected
- Sewer:Sewer Connected, Sewer: Connected, Sewer: Public
Finances and disclosures
- Price:$3,995,000
- Price per sq. ft.:$487.85
- Tax amount:$13,745
Features and amenities
- Laundry features:Electric Dryer Hookups, Gas Dryer Hookups
- Amenities:Bar: Wet, Biking Trails, Closet: Walk-In, Den/Office, Fitness Center, Gas Logs, Hiking Trails, Instantaneous Hot Water, Jetted Tub, Maintenance, Management, Pool, Theater Room, Vaulted Ceilings, Video Camera(s), Video Door Bell(s), Window Coverings
Parking
- Total parking spaces:4
- Parking description:4 Car Garage, Attached, Attached Garage, Extra Height, Extra Length, Extra Width, Garage Door Opener, Rv Parking, Workshop
- Garage spaces:4
New listings near 995 S Summit Creek Dr
- New
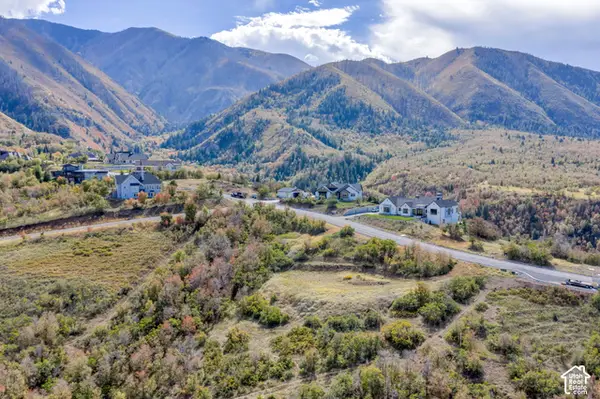 $810,000Active1.25 Acres
1395 S Eagle Nest Dr #119, Woodland Hills, UT 84653
MLS# 2190212Listed by: KW WESTFIELD (EXCELLENCE) - New
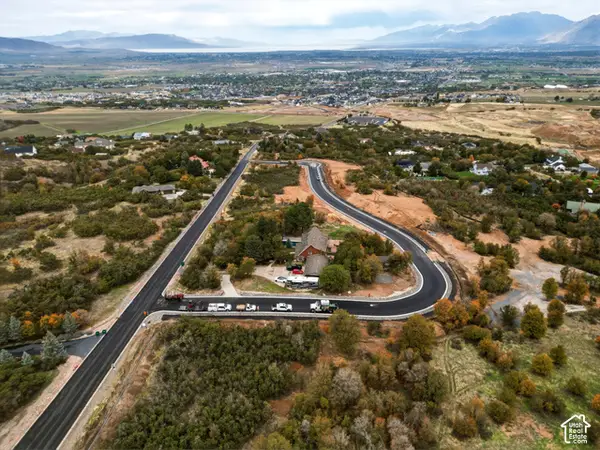 $415,000Active0.78 Acres
45 E Two Woods Ln #5, Woodland Hills, UT 84653
MLS# 2189847Listed by: LANDMARK REAL ESTATE INC - New
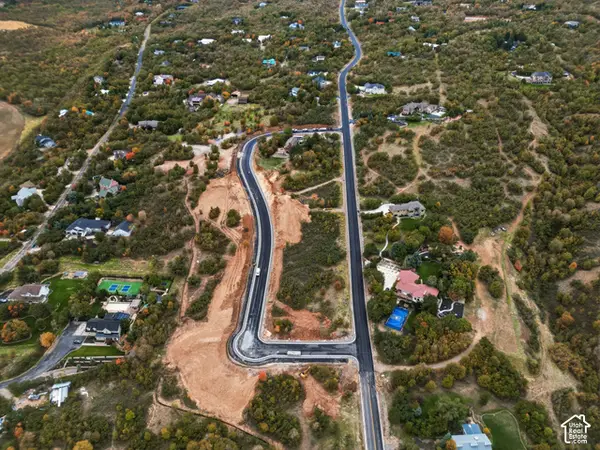 $410,000Active0.74 Acres
355 S Two Woods Ln #9, Woodland Hills, UT 84653
MLS# 2189860Listed by: LANDMARK REAL ESTATE INC - New
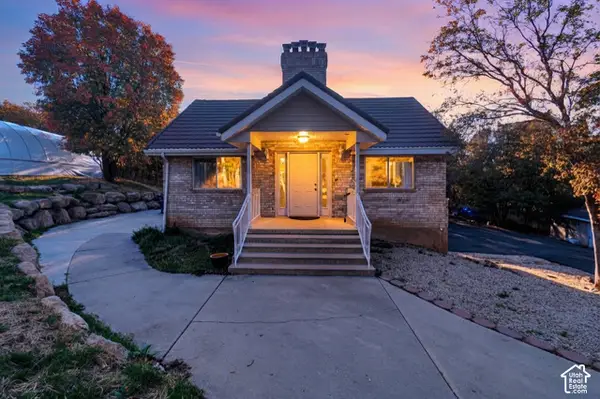 $750,000Active5 beds 3 baths3,256 sq. ft.
595 S Woodland Hills Dr E, Woodland Hills, UT 84653
MLS# 2189816Listed by: EQUITY REAL ESTATE (UTAH) - New
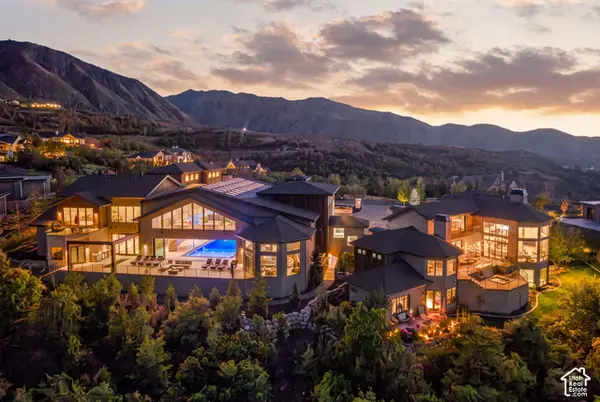 $13,950,000Active6 beds 10 baths28,446 sq. ft.
867 S Summit Creek Dr, Woodland Hills, UT 84653
MLS# 2189730Listed by: ENGEL & VOLKERS PARK CITY - New
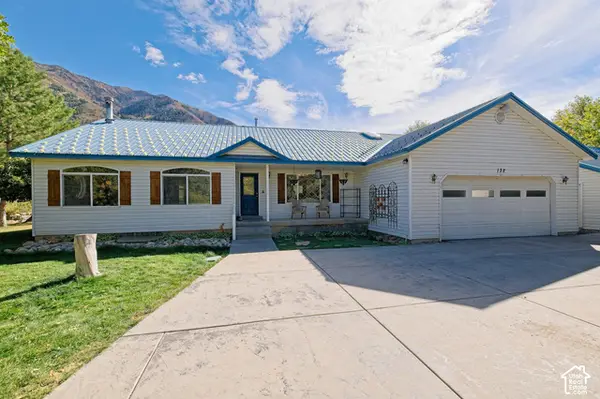 $995,000Active5 beds 5 baths4,114 sq. ft.
132 W Lakeview Way, Woodland Hills, UT 84653
MLS# 2189706Listed by: KW WESTFIELD  $650,000Active4 beds 3 baths2,736 sq. ft.
195 S Oak Dr, Woodland Hills, UT 84653
MLS# 2186078Listed by: REALTYPATH LLC (INNOVATE) $429,000Active0.8 Acres
1095 S Woodland Dr #101, Woodland Hills, UT 84653
MLS# 2183747Listed by: BETTER HOMES AND GARDENS REAL ESTATE MOMENTUM (LEHI) $649,900Active1.58 Acres
930 S Maple Ravine Cir, Woodland Hills, UT 84653
MLS# 2182919Listed by: REALTYPATH LLC (PLATINUM)


Protect your home and budget from life's surprises with an Assurant Home Warranty, backed by a partner that supports you through every step of homeownership. Explore Plans.
© 2023 - 2026 ERA Franchise Systems LLC. All rights reserved. ERA Franchise Systems LLC fully supports the principles of the Fair Housing Act and the Equal Opportunity Act. ERA, ERA Real Estate powered, and their respective logos are registered service marks of ERA Franchise Systems LLC. Each office is independently owned and operated.