
595 S Woodland Hills Dr E, Woodland Hills, UT 84653
Local realty services provided by:ERA Realty Center
595 S Woodland Hills Dr E,Woodland Hills, UT 84653
$750,000
- 5 Beds
- 3 Baths
- 3,256 sq. ft.
- Single family
- Active
Listed by: kenny parcell
Office: equity real estate (utah)
MLS#:2189816
Source:SL
Price summary
- Price:$750,000
- Price per sq. ft.:$230.34
About this home
Escape to your own secluded mountain paradise in Woodland Hills! Nestled on 1.41 acres surrounded by mature trees, this 5-bedroom, 3-bath home offers privacy, space and breathtaking mountain and valley views. The extra-large living area features extended vaulted ceilings and dramatic sets of windows that beautifully frame the surrounding scenery and fill the home with natural light. Warm hardwood floors and wood-burning stoves add character and a cozy mountain feel. The property also features a heated shop within the garage, providing excellent space for hobbies, projects, storage or recreational toys. Enjoy the peace and privacy of wooded surroundings while still being close to everything Woodland Hills has to offer. A rare opportunity to own a spacious mountain retreat with some of the area's most coveted views!
Contact an agent
Home facts
- Year built:1991
- Listing ID #:2189816
- Added:1 day(s) ago
- Updated:October 09, 2026 at 11:32 AM
Rooms and interior
- Bedrooms:5
- Total bathrooms:3
- Full bathrooms:3
- Rooms Total:15
- Flooring:Carpet, Hardwood, Tile
- Bathrooms Description:Bath: Sep. Tub/Shower
- Kitchen Description:Disposal, Oven: Gas, Range Hood, Range/Oven: Free Stdng., Range: Gas
- Basement Description:Daylight, Entrance, Full, Walk-Out Access
- Living area:3,256 sq. ft.
Heating and cooling
- Cooling:Central Air
- Heating:Forced Air, Gas: Central, Wood
Structure and exterior
- Roof:Metal
- Year built:1991
- Building area:3,256 sq. ft.
- Lot area:1.41 Acres
- Lot Features:Private, Road: Paved, Wooded
- Architectural Style:Rambler/Ranch
- Construction Materials:Brick, Metal Siding
- Exterior Features:Basement Entrance, Lighting, Out Buildings, Walkout
- Levels:2 Story
Schools
- High school:Salem Hills
- Middle school:Salem Jr
- Elementary school:Foothills
Utilities
- Water:Culinary, Water Connected
- Sewer:Septic Tank, Sewer Connected, Sewer: Connected, Sewer: Septic Tank
Finances and disclosures
- Price:$750,000
- Price per sq. ft.:$230.34
- Tax amount:$4,815
Features and amenities
- Amenities:Ceiling Fan, Closet: Walk-In
Parking
- Total parking spaces:2
- Parking description:2 Car Garage, Extra Length, Extra Width, Heated Garage, Workbench, Workshop
- Garage spaces:2
New listings near 595 S Woodland Hills Dr E
- New
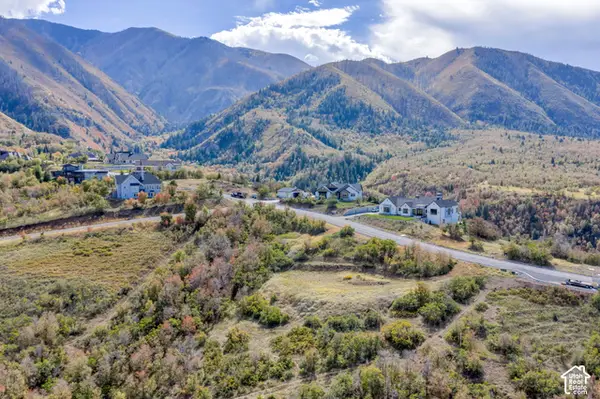 $810,000Active1.25 Acres
1395 S Eagle Nest Dr #119, Woodland Hills, UT 84653
MLS# 2190212Listed by: KW WESTFIELD (EXCELLENCE) - New
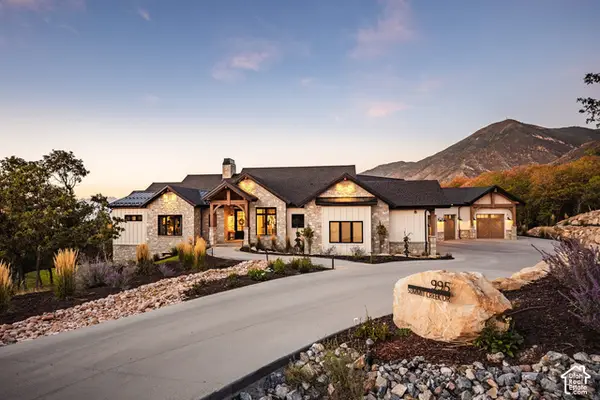 $3,995,000Active5 beds 7 baths8,189 sq. ft.
995 S Summit Creek Dr, Woodland Hills, UT 84653
MLS# 2189260Listed by: SUMMIT SOTHEBY'S INTERNATIONAL REALTY - New
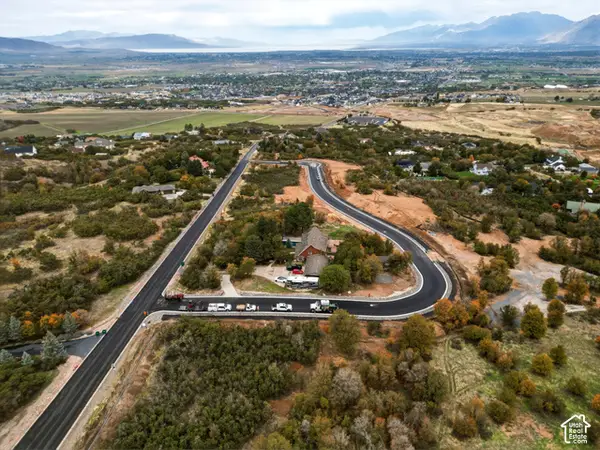 $415,000Active0.78 Acres
45 E Two Woods Ln #5, Woodland Hills, UT 84653
MLS# 2189847Listed by: LANDMARK REAL ESTATE INC - New
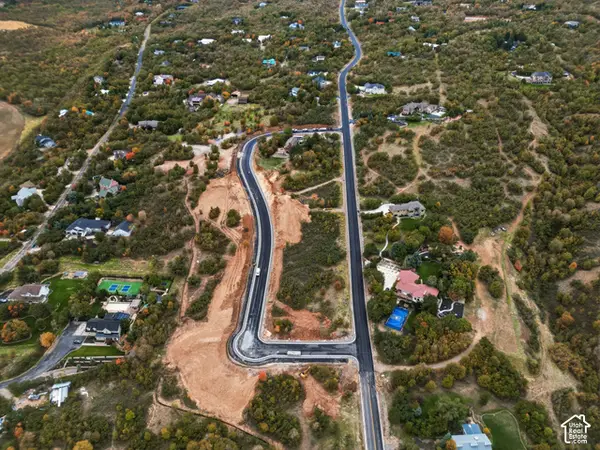 $410,000Active0.74 Acres
355 S Two Woods Ln #9, Woodland Hills, UT 84653
MLS# 2189860Listed by: LANDMARK REAL ESTATE INC - New
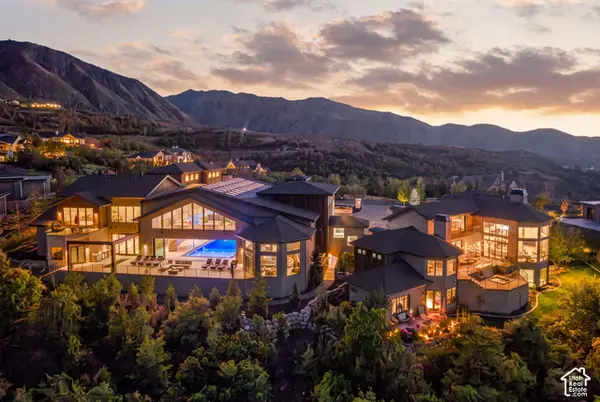 $13,950,000Active6 beds 10 baths28,446 sq. ft.
867 S Summit Creek Dr, Woodland Hills, UT 84653
MLS# 2189730Listed by: ENGEL & VOLKERS PARK CITY - New
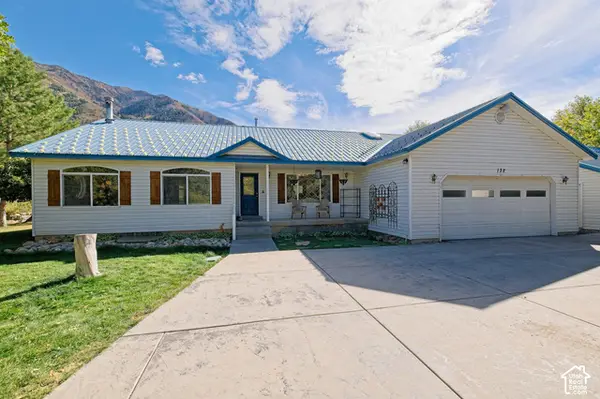 $995,000Active5 beds 5 baths4,114 sq. ft.
132 W Lakeview Way, Woodland Hills, UT 84653
MLS# 2189706Listed by: KW WESTFIELD  $650,000Active4 beds 3 baths2,736 sq. ft.
195 S Oak Dr, Woodland Hills, UT 84653
MLS# 2186078Listed by: REALTYPATH LLC (INNOVATE) $429,000Active0.8 Acres
1095 S Woodland Dr #101, Woodland Hills, UT 84653
MLS# 2183747Listed by: BETTER HOMES AND GARDENS REAL ESTATE MOMENTUM (LEHI) $649,900Active1.58 Acres
930 S Maple Ravine Cir, Woodland Hills, UT 84653
MLS# 2182919Listed by: REALTYPATH LLC (PLATINUM)


Protect your home and budget from life's surprises with an Assurant Home Warranty, backed by a partner that supports you through every step of homeownership. Explore Plans.
© 2023 - 2026 ERA Franchise Systems LLC. All rights reserved. ERA Franchise Systems LLC fully supports the principles of the Fair Housing Act and the Equal Opportunity Act. ERA, ERA Real Estate powered, and their respective logos are registered service marks of ERA Franchise Systems LLC. Each office is independently owned and operated.