
132 W Lakeview Way, Woodland Hills, UT 84653
Local realty services provided by:ERA Realty Center
132 W Lakeview Way,Woodland Hills, UT 84653
$995,000
- 5 Beds
- 5 Baths
- 4,114 sq. ft.
- Single family
- Active
Listed by: devon t anderson, denise anderson
Office: kw westfield
MLS#:2189706
Source:SL
Price summary
- Price:$995,000
- Price per sq. ft.:$241.86
About this home
A beautiful mountain home with valley views and secluded serenity. This whimsical setting features a private drive, forest grove, and peaceful living. Includes open living space upgrades and main floor living. Plenty of parking for RV's, family, and guests. Make this your hide away with relaxing landscapes and decorative arches. And enjoy your animals (Egg laying chickens included along with the coop and enclosures) Horse and goat are also allowed. This unique home features circular window, skylight, and an open excercise room. Plenty of healthy natural light. Also included is an awsome attic fan to reduce cooling needs. private shared driveway, 2 fireplaces, spaces for 6 vehicles in the garages/workshop. Large 600 sq ft workshop. Please allow 24 hours for showing approval. Square footage figures are provided as a courtesy estimate only and were obtained from county records. Buyer is advised to obtain an independent measurement. Buyer is also advised to verify all information.
Contact an agent
Home facts
- Year built:1999
- Subdivision & Development:TUCKER WOOD
- Listing ID #:2189706
- Added:1 day(s) ago
- Updated:October 09, 2026 at 11:32 AM
Rooms and interior
- Bedrooms:5
- Total bathrooms:5
- Full bathrooms:4
- Half bathrooms:1
- Rooms Total:20
- Flooring:Laminate, Tile
- Kitchen Description:Range Hood, Range/Oven: Built-In, Refrigerator
- Basement Description:Full
- Living area:4,114 sq. ft.
Heating and cooling
- Cooling:Central Air
- Heating:Electric, Gas: Radiant, Propane
Structure and exterior
- Roof:Metal
- Year built:1999
- Building area:4,114 sq. ft.
- Lot area:1.3 Acres
- Lot Features:Flat, Road: Paved, Secluded, Sprinkler: Auto-Full, Terrain: Grad Slope, Terrain: Mountain, Wooded
- Architectural Style:Rambler/Ranch
- Construction Materials:Metal Siding
- Exterior Features:Balcony, Out Buildings
- Levels:2 Story
Schools
- High school:Salem Hills
- Middle school:Salem Jr
- Elementary school:Foothills
Utilities
- Water:Culinary, Irrigation, Water Connected
- Sewer:Septic Tank, Sewer Connected, Sewer: Connected, Sewer: Septic Tank
Finances and disclosures
- Price:$995,000
- Price per sq. ft.:$241.86
- Tax amount:$5,399
Features and amenities
- Laundry features:Electric Dryer Hookups, Gas Dryer Hookups
- Amenities:Ceiling Fan, Closet: Walk-In, Den/Office, French Doors, Vaulted Ceilings
Parking
- Total parking spaces:16
- Parking description:2 Car Deep (Tandem), 6 Car, Attached, Attached Garage, Parking: Uncovered, Rv Parking, Workshop
- Garage spaces:6
New listings near 132 W Lakeview Way
- New
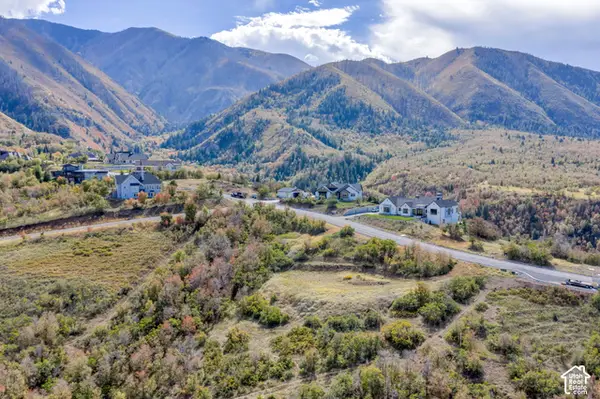 $810,000Active1.25 Acres
1395 S Eagle Nest Dr #119, Woodland Hills, UT 84653
MLS# 2190212Listed by: KW WESTFIELD (EXCELLENCE) - New
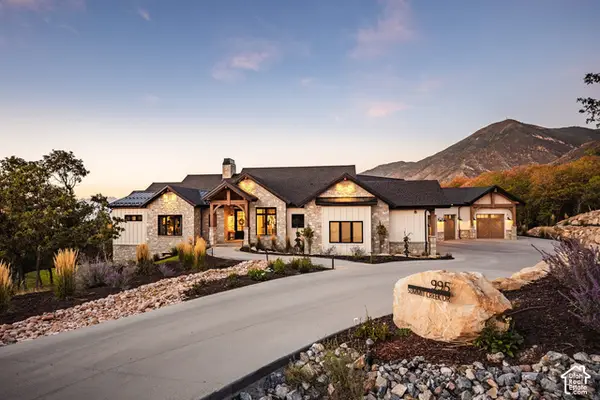 $3,995,000Active5 beds 7 baths8,189 sq. ft.
995 S Summit Creek Dr, Woodland Hills, UT 84653
MLS# 2189260Listed by: SUMMIT SOTHEBY'S INTERNATIONAL REALTY - New
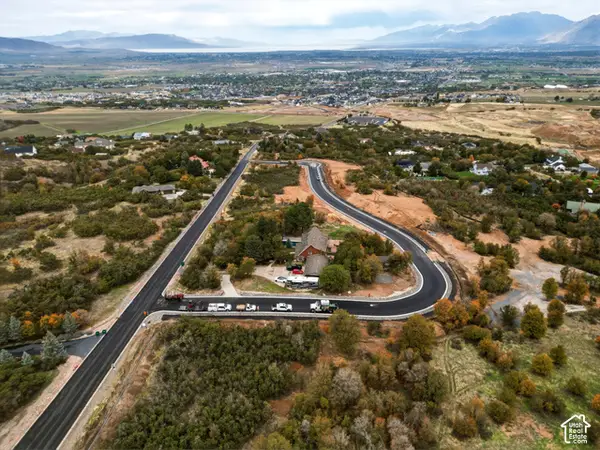 $415,000Active0.78 Acres
45 E Two Woods Ln #5, Woodland Hills, UT 84653
MLS# 2189847Listed by: LANDMARK REAL ESTATE INC - New
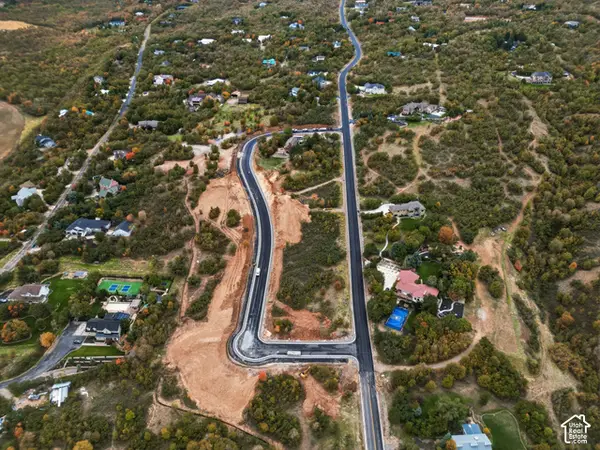 $410,000Active0.74 Acres
355 S Two Woods Ln #9, Woodland Hills, UT 84653
MLS# 2189860Listed by: LANDMARK REAL ESTATE INC - New
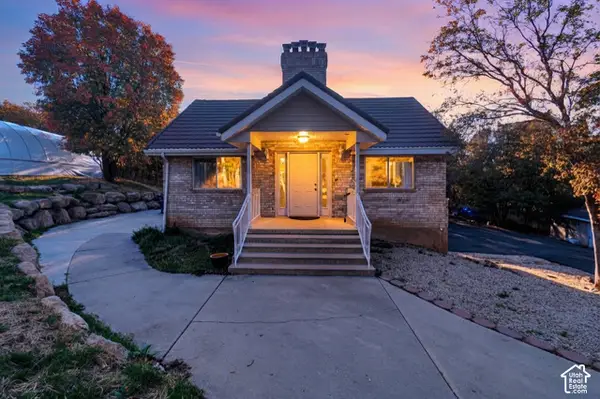 $750,000Active5 beds 3 baths3,256 sq. ft.
595 S Woodland Hills Dr E, Woodland Hills, UT 84653
MLS# 2189816Listed by: EQUITY REAL ESTATE (UTAH) - New
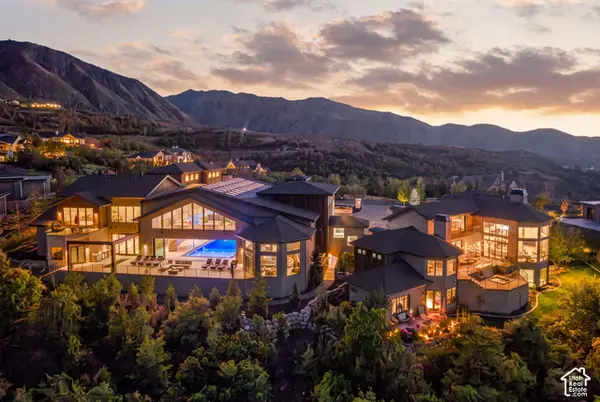 $13,950,000Active6 beds 10 baths28,446 sq. ft.
867 S Summit Creek Dr, Woodland Hills, UT 84653
MLS# 2189730Listed by: ENGEL & VOLKERS PARK CITY  $650,000Active4 beds 3 baths2,736 sq. ft.
195 S Oak Dr, Woodland Hills, UT 84653
MLS# 2186078Listed by: REALTYPATH LLC (INNOVATE) $429,000Active0.8 Acres
1095 S Woodland Dr #101, Woodland Hills, UT 84653
MLS# 2183747Listed by: BETTER HOMES AND GARDENS REAL ESTATE MOMENTUM (LEHI) $649,900Active1.58 Acres
930 S Maple Ravine Cir, Woodland Hills, UT 84653
MLS# 2182919Listed by: REALTYPATH LLC (PLATINUM)


Protect your home and budget from life's surprises with an Assurant Home Warranty, backed by a partner that supports you through every step of homeownership. Explore Plans.
© 2023 - 2026 ERA Franchise Systems LLC. All rights reserved. ERA Franchise Systems LLC fully supports the principles of the Fair Housing Act and the Equal Opportunity Act. ERA, ERA Real Estate powered, and their respective logos are registered service marks of ERA Franchise Systems LLC. Each office is independently owned and operated.