
25 E Two Woods Ln, Woodland Hills, UT 84653
Local realty services provided by:ERA Realty Center
25 E Two Woods Ln,Woodland Hills, UT 84653
$1,571,874
- 7 Beds
- 8 Baths
- 7,734 sq. ft.
- Single family
- Active
Listed by: matt sumsion
Office: kw westfield (excellence)
MLS#:2173005
Source:SL
Price summary
- Price:$1,571,874
- Price per sq. ft.:$203.24
About this home
To-be-built home on Lot 6 in the new Havenwood Estates Development off Woodland Hills Dr. The main floor opens with a private office, formal dining room, and living room set off the entry. The kitchen anchors the home with an oversized island, two dishwashers, a gas cooktop, and a built-in ice maker, connected to a butler's pantry that runs through to the garage. A keeping room and breakfast nook sit just off the kitchen, and the main-floor laundry includes a sink and built-in desk. The primary suite features a vaulted ceiling, a spa-inspired bath with soaking tub, a walk-in closet with built-ins, and its own stacked washer and dryer. A covered vaulted deck extends off the primary suite and keeping room. Downstairs, the basement is built for entertaining with a gym, theater, and recreation room with kitchenette, along with two additional bedrooms. Upstairs, a central loft connects a studio and four more bedrooms.
Contact an agent
Home facts
- Year built:2027
- Listing ID #:2173005
- Added:95 day(s) ago
- Updated:October 24, 2026 at 11:28 AM
Rooms and interior
- Bedrooms:7
- Total bathrooms:8
- Full bathrooms:7
- Half bathrooms:1
- Rooms Total:33
- Bathrooms Description:Bath: Sep. Tub/Shower
- Kitchen Description:Range: Gas
- Basement Description:Daylight, Full, Walk-Out Access
- Living area:7,734 sq. ft.
Heating and cooling
- Cooling:Central Air
- Heating:Forced Air
Structure and exterior
- Roof:Asphalt
- Year built:2027
- Building area:7,734 sq. ft.
- Lot area:0.78 Acres
- Lot Features:Sidewalks
- Construction Materials:Brick
- Exterior Features:Basement Entrance, Deck: Covered, Walkout
- Levels:3 Story
Schools
- High school:Salem Hills
- Middle school:Salem Jr
- Elementary school:Foothills
Utilities
- Water:Culinary, Water Connected
- Sewer:Sewer Connected, Sewer: Connected
Finances and disclosures
- Price:$1,571,874
- Price per sq. ft.:$203.24
- Tax amount:$1
Features and amenities
- Amenities:Bar: Wet, Closet: Walk-In, Den/Office, Theater Room, Vaulted Ceilings
Parking
- Total parking spaces:3
- Parking description:2 Car Deep (Tandem), 3 Car Garage
- Garage spaces:3
New listings near 25 E Two Woods Ln
- New
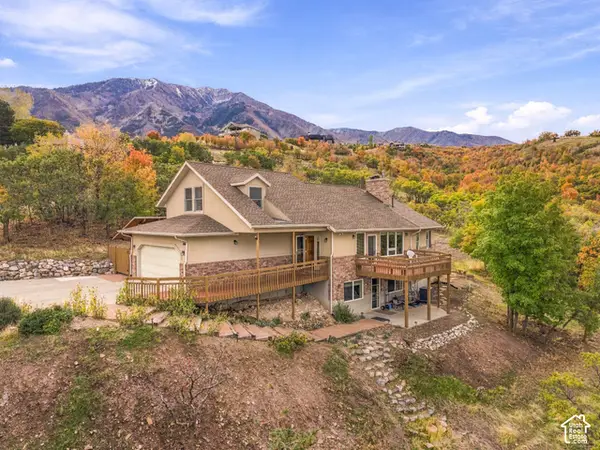 $989,900Active3 beds 3 baths3,528 sq. ft.
315 S Oakridge Cir, Woodland Hills, UT 84653
MLS# 2192686Listed by: EXP REALTY, LLC - New
 $405,000Active0.55 Acres
1097 S Summit Dr #213, Woodland Hills, UT 84653
MLS# 2192071Listed by: LUXURY GROUP 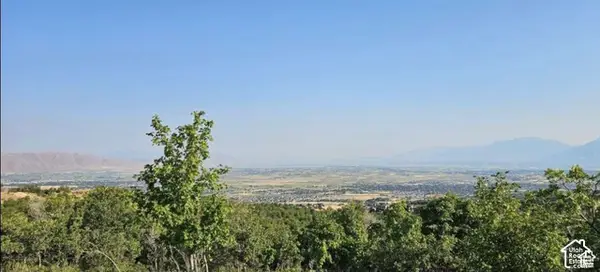 $349,900Active0.74 Acres
1007 S Summit Dr #168, Woodland Hills, UT 84653
MLS# 2190407Listed by: LANDMARK REAL ESTATE INC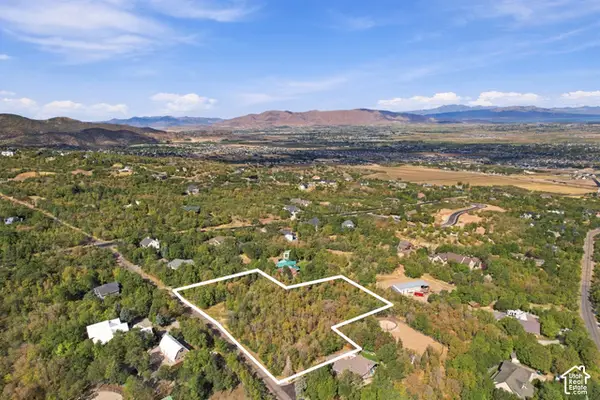 $790,000Active2.7 Acres
50 E Valley View Way Way N #50, Woodland Hills, UT 84653
MLS# 2190301Listed by: THE LANCE GROUP REAL ESTATE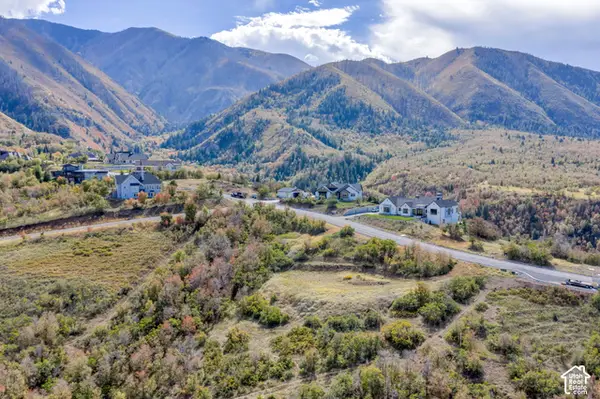 $810,000Active1.25 Acres
1395 S Eagle Nest Dr #119, Woodland Hills, UT 84653
MLS# 2190212Listed by: KW WESTFIELD (EXCELLENCE)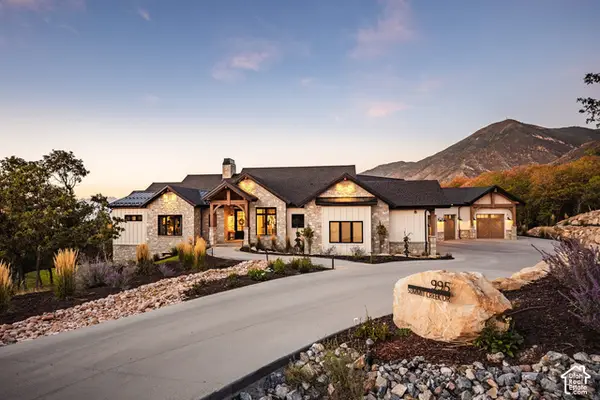 $3,995,000Pending5 beds 7 baths8,189 sq. ft.
995 S Summit Creek Dr, Woodland Hills, UT 84653
MLS# 2189260Listed by: SUMMIT SOTHEBY'S INTERNATIONAL REALTY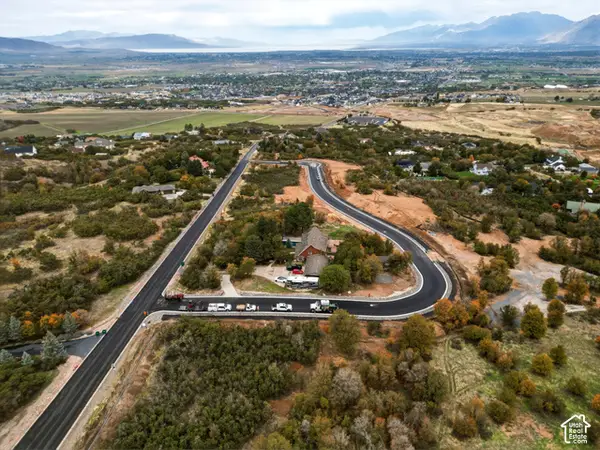 $415,000Active0.78 Acres
45 E Two Woods Ln #5, Woodland Hills, UT 84653
MLS# 2189847Listed by: LANDMARK REAL ESTATE INC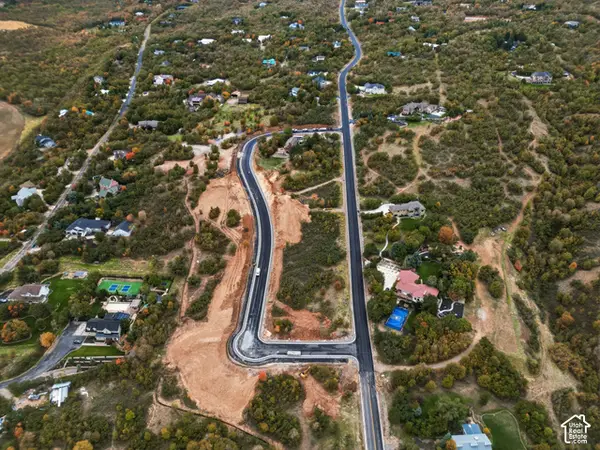 $410,000Active0.74 Acres
355 S Two Woods Ln #9, Woodland Hills, UT 84653
MLS# 2189860Listed by: LANDMARK REAL ESTATE INC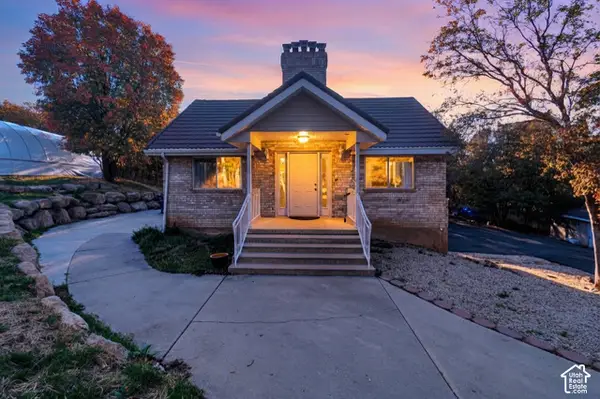 $750,000Active5 beds 3 baths3,256 sq. ft.
595 S Woodland Hills Dr E, Woodland Hills, UT 84653
MLS# 2189816Listed by: EQUITY REAL ESTATE (UTAH)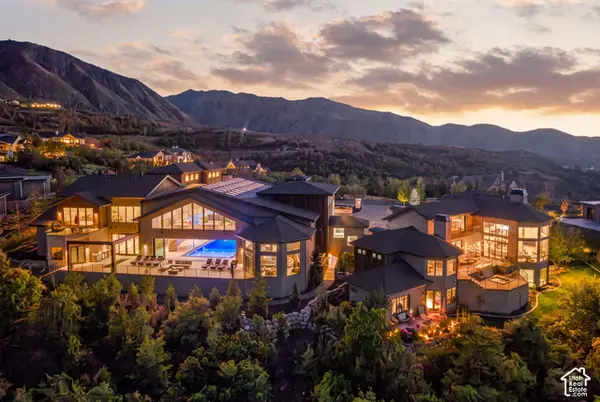 $13,950,000Active6 beds 10 baths28,446 sq. ft.
867 S Summit Creek Dr, Woodland Hills, UT 84653
MLS# 2189730Listed by: ENGEL & VOLKERS PARK CITY


Protect your home and budget from life's surprises with an Assurant Home Warranty, backed by a partner that supports you through every step of homeownership. Explore Plans.
© 2023 - 2026 ERA Franchise Systems LLC. All rights reserved. ERA Franchise Systems LLC fully supports the principles of the Fair Housing Act and the Equal Opportunity Act. ERA, ERA Real Estate powered, and their respective logos are registered service marks of ERA Franchise Systems LLC. Each office is independently owned and operated.