
540 S Maple Dr, Woodland Hills, UT 84653
Local realty services provided by:ERA Brokers Consolidated
540 S Maple Dr,Woodland Hills, UT 84653
$1,425,000
- 7 Beds
- 5 Baths
- 6,682 sq. ft.
- Single family
- Pending
Listed by: carmina hight
Office: better homes and gardens real estate momentum (lehi)
MLS#:2182776
Source:SL
Price summary
- Price:$1,425,000
- Price per sq. ft.:$213.26
About this home
Tucked among towering maple trees in the peaceful mountain community of Woodland Hills, this extraordinary home feels like a private retreat carved into the forest. Inside, the dramatic vaulted great room draws your eyes immediately to the grand windows framing breathtaking views of Maple Mountain. Nearly every window throughout the home offers its own picture of nature-majestic maple trees, mountain scenery, and the ever-changing beauty of the seasons. Natural light pours in, creating a warm and peaceful connection between the home and its forested surroundings. Thoughtful craftsmanship is woven throughout the home, with tasteful woodwork and handcrafted details that give the spaces a distinctive character. The great room opens onto a terraced wrap around deck, creating an incredible setting for entertaining a crowd, enjoying a quiet morning, or gathering with friends and family beneath the trees. The walk-out basement adds an exceptional layer of flexibility, functioning as a secondary dwelling that can provide space for guests, extended family, or additional living possibilities. And perhaps one of the home's most appealing features is its location. Although you feel wonderfully secluded in your own mountain sanctuary, you're only about 15 minutes from shopping, dining, entertainment, and everyday conveniences. It's the rare combination of feeling worlds away while still being close to everything you need. If you've dreamed of waking up surrounded by trees, watching wildlife from your windows, entertaining against a mountain backdrop, and coming home to a place that feels truly peaceful-this may be the mountain retreat you've been waiting for. Come experience the feeling of being home in the mountains....
Contact an agent
Home facts
- Year built:1999
- Subdivision & Development:THOUSAND OAKS
- Listing ID #:2182776
- Added:51 day(s) ago
- Updated:October 24, 2026 at 09:14 AM
Rooms and interior
- Bedrooms:7
- Total bathrooms:5
- Full bathrooms:3
- Half bathrooms:1
- Rooms Total:26
- Flooring:Carpet, Hardwood, Tile, Travertine
- Bathrooms Description:Bath: Sep. Tub/Shower, Jetted Tub
- Kitchen Description:Disposal, Kitchen: Second, Microwave, Oven: Double, Oven: Wall, Range/Oven: Built-In, Range: Countertop, Range: Gas, Refrigerator
- Basement Description:Entrance, Full, Walk-Out Access
- Living area:6,682 sq. ft.
Heating and cooling
- Cooling:Central Air
- Heating:Gas: Central
Structure and exterior
- Roof:Aluminium
- Year built:1999
- Building area:6,682 sq. ft.
- Lot area:3.23 Acres
- Lot Features:Fenced: Full, Private, Secluded, Sprinkler: Manual-Full, Terrain: Grad Slope, Wooded
- Exterior Features:Balcony, Basement Entrance, Covered, Entry (Foyer), Horse Property, Out Buildings, Patio: Covered, Patio: Open, Walkout
- Levels:3 Story
Schools
- High school:Salem Hills
- Middle school:Salem Jr
- Elementary school:Foothills
Utilities
- Water:Culinary, Water Connected
- Sewer:Septic Tank, Sewer Connected, Sewer: Connected, Sewer: Private, Sewer: Septic Tank
Finances and disclosures
- Price:$1,425,000
- Price per sq. ft.:$213.26
- Tax amount:$9,501
Features and amenities
- Laundry features:Electric Dryer Hookups
- Amenities:Accessory Apartment, Bar: Wet, Ceiling Fan, Closet: Walk-In, Den/Office, French Doors, Gas Logs, Instantaneous Hot Water, Jetted Tub, Mother-In-Law Apartment, Play Gym, Swing Set, Vaulted Ceilings, Water Softener Owned, Window Coverings
Parking
- Total parking spaces:9
- Parking description:2 Car Deep (Tandem), 3 Car Garage, Attached, Attached Garage, Detached, Rv Parking
- Garage spaces:3
New listings near 540 S Maple Dr
- New
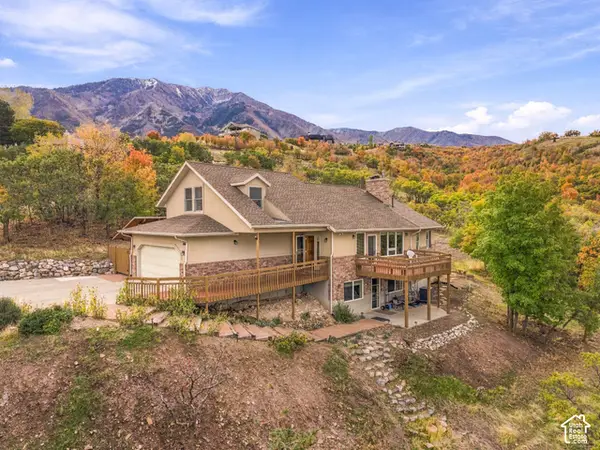 $989,900Active3 beds 3 baths3,528 sq. ft.
315 S Oakridge Cir, Woodland Hills, UT 84653
MLS# 2192686Listed by: EXP REALTY, LLC - New
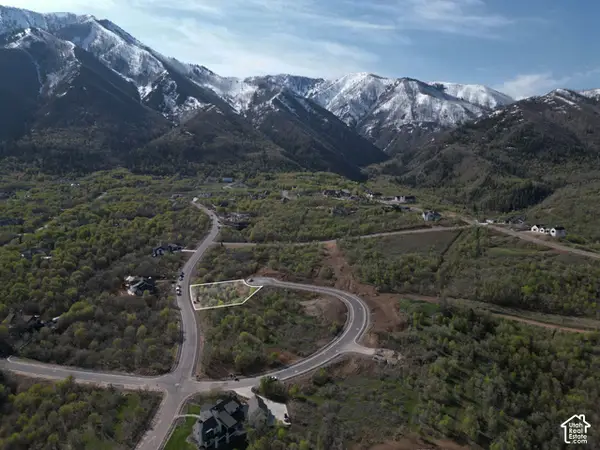 $405,000Active0.55 Acres
1097 S Summit Dr #213, Woodland Hills, UT 84653
MLS# 2192071Listed by: LUXURY GROUP 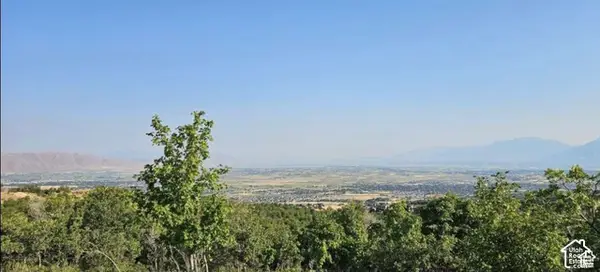 $349,900Active0.74 Acres
1007 S Summit Dr #168, Woodland Hills, UT 84653
MLS# 2190407Listed by: LANDMARK REAL ESTATE INC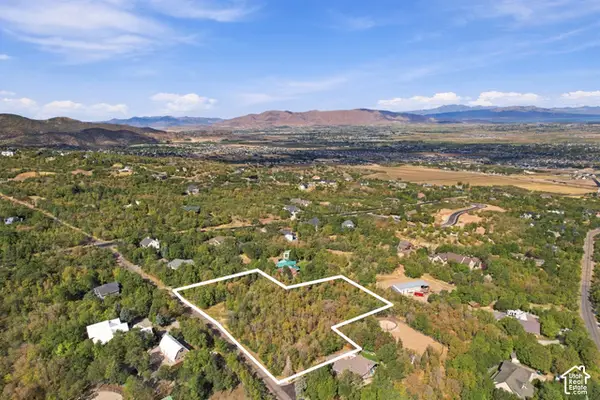 $790,000Active2.7 Acres
50 E Valley View Way Way N #50, Woodland Hills, UT 84653
MLS# 2190301Listed by: THE LANCE GROUP REAL ESTATE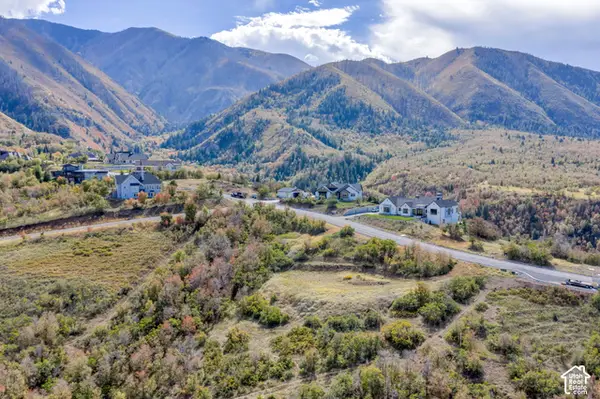 $810,000Active1.25 Acres
1395 S Eagle Nest Dr #119, Woodland Hills, UT 84653
MLS# 2190212Listed by: KW WESTFIELD (EXCELLENCE)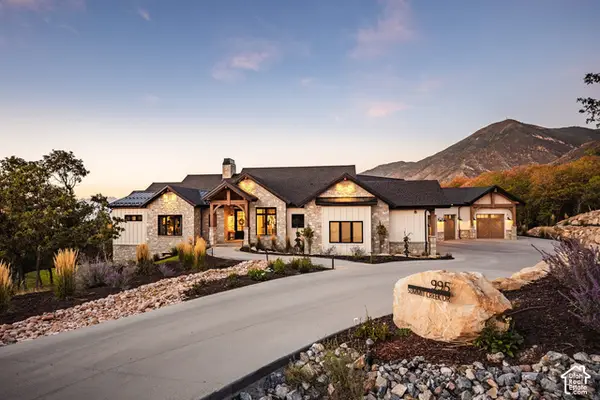 $3,995,000Pending5 beds 7 baths8,189 sq. ft.
995 S Summit Creek Dr, Woodland Hills, UT 84653
MLS# 2189260Listed by: SUMMIT SOTHEBY'S INTERNATIONAL REALTY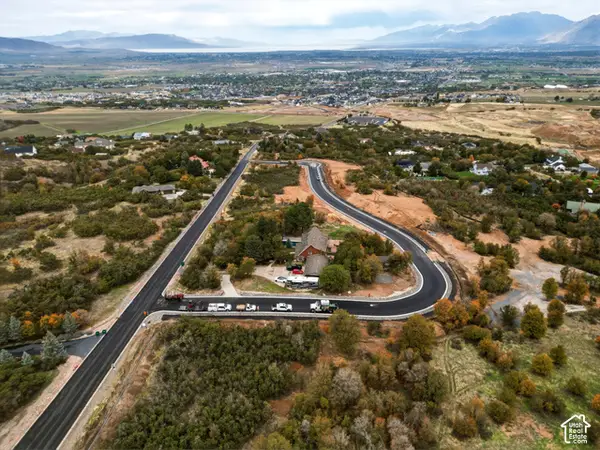 $415,000Active0.78 Acres
45 E Two Woods Ln #5, Woodland Hills, UT 84653
MLS# 2189847Listed by: LANDMARK REAL ESTATE INC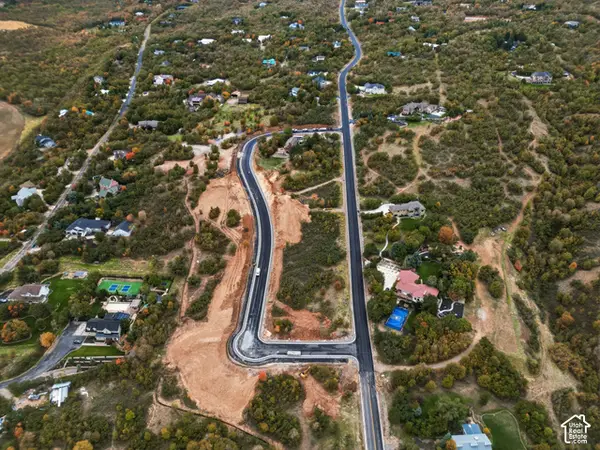 $410,000Active0.74 Acres
355 S Two Woods Ln #9, Woodland Hills, UT 84653
MLS# 2189860Listed by: LANDMARK REAL ESTATE INC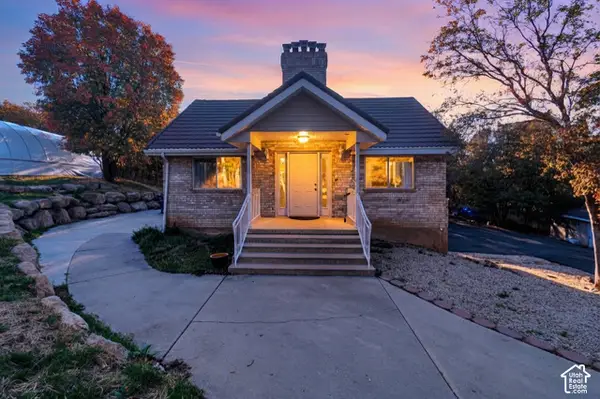 $750,000Active5 beds 3 baths3,256 sq. ft.
595 S Woodland Hills Dr E, Woodland Hills, UT 84653
MLS# 2189816Listed by: EQUITY REAL ESTATE (UTAH)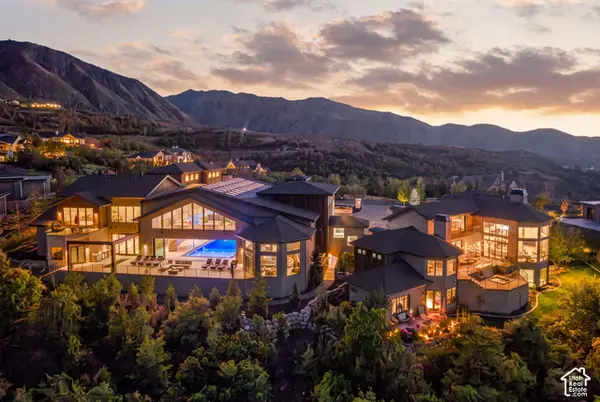 $13,950,000Active6 beds 10 baths28,446 sq. ft.
867 S Summit Creek Dr, Woodland Hills, UT 84653
MLS# 2189730Listed by: ENGEL & VOLKERS PARK CITY


Protect your home and budget from life's surprises with an Assurant Home Warranty, backed by a partner that supports you through every step of homeownership. Explore Plans.
© 2023 - 2026 ERA Franchise Systems LLC. All rights reserved. ERA Franchise Systems LLC fully supports the principles of the Fair Housing Act and the Equal Opportunity Act. ERA, ERA Real Estate powered, and their respective logos are registered service marks of ERA Franchise Systems LLC. Each office is independently owned and operated.