
1508 Pughs Store Rd, Afton, VA 22920
Local realty services provided by:ERA Bill May Realty Company
Listed by: ana duarte cole
Office: re/max advantage-waynesboro
MLS#:681315
Source:CHARLOTTESVILLE
Price summary
- Price:$349,900
- Price per sq. ft.:$231.42
About this home
Enjoy 4.45 acres in Afton with an open lawn, a peaceful setting, and a creek tucked into the woods behind the home.. This 3-bedroom, 2-bath home offers 1,512 finished sq. ft. of convenient one-level living with a spacious living room, dining area, kitchen with pantry, separate laundry room and a split-bedroom layout. The primary suite includes a large bath, while two additional bedrooms and a second full bath are located on the opposite side of the home. Outside, there's plenty of room to enjoy the property, plus a storage shed and newly improved gravel driveway. Numerous recent updates add peace of mind, including a new water heater and pressure tank, front and back deck, kitchen faucet, ceiling fan and washer/dryer in 2026. Additional improvements include a heat pump/HVAC system and crawlspace vapor barrier. A comfortable home with acreage, usable outdoor space and a wooded creek setting, all in western Albemarle County. About 25 miles to Charlottesville, 13 miles to Waynesboro, less than 5 miles to the 151 brew/wine trail and the historic country store Batesville Market....
Contact an agent
Home facts
- Year built:2006
- Subdivision & Development:NONE
- Listing ID #:681315
- Added:43 day(s) ago
- Updated:October 12, 2026 at 05:46 PM
Rooms and interior
- Bedrooms:3
- Total bathrooms:2
- Full bathrooms:2
- Flooring:Carpet, Vinyl
- Kitchen Description:Electric Range, Kitchen Island, Microwave, Refrigerator
- Basement:Yes
- Living area:1,512 sq. ft.
Heating and cooling
- Cooling:Central Air, Heat Pump
- Heating:Electric, Heat Pump
- Central air:Yes
Structure and exterior
- Year built:2006
- Building area:1,512 sq. ft.
- Lot area:4.45 Acres
- Architectural Style:Mobile Home
- Construction Materials:Manufactured, Vinyl Siding
- Foundation Description:Block
- Levels:1 Level
Schools
- High school:Western Albemarle
- Middle school:Henley
- Elementary school:Brownsville
Utilities
- Water:Private, Well
- Sewer:Septic Tank
Finances and disclosures
- Price:$349,900
- Price per sq. ft.:$231.42
- Tax amount:$1,537 (2025)
Features and amenities
- Appliances:Dishwasher, Electric Range, Microwave, Refrigerator
- Laundry features:Dryer, Dryer Hookup, Washer, Washer Hookup
New listings near 1508 Pughs Store Rd
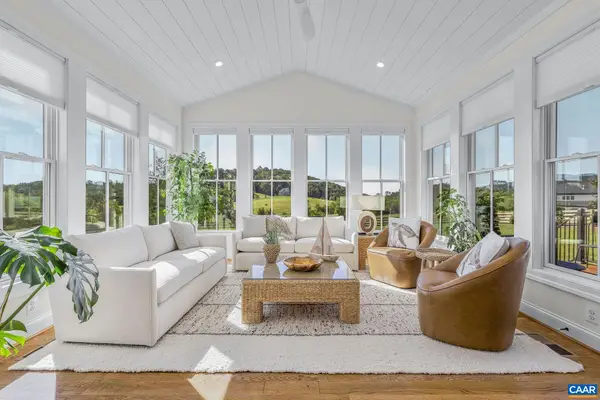 $1,725,000Active4 beds 4 baths4,102 sq. ft.
2020 Stockton Creek Ln, Afton, VA 22920
MLS# 682498Listed by: REAL BROKER, LLC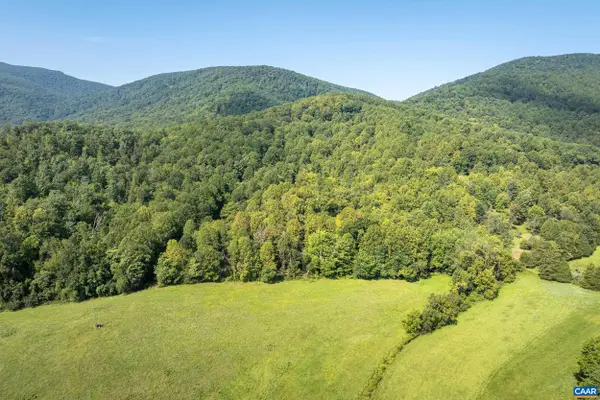 $325,000Active13.35 Acres
LOT C Carlton Ln, Afton, VA 22920
MLS# 681619Listed by: HOWARD HANNA ROY WHEELER REALTY CO.- CHARLOTTESVILLE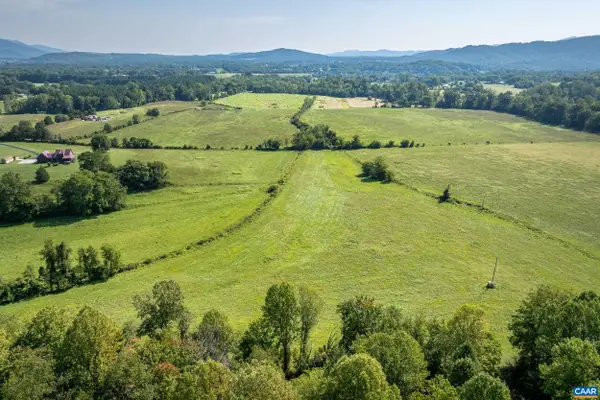 $325,000Active20.05 Acres
LOT B Carlton Ln, Afton, VA 22920
MLS# 682500Listed by: HOWARD HANNA ROY WHEELER REALTY CO.- CHARLOTTESVILLE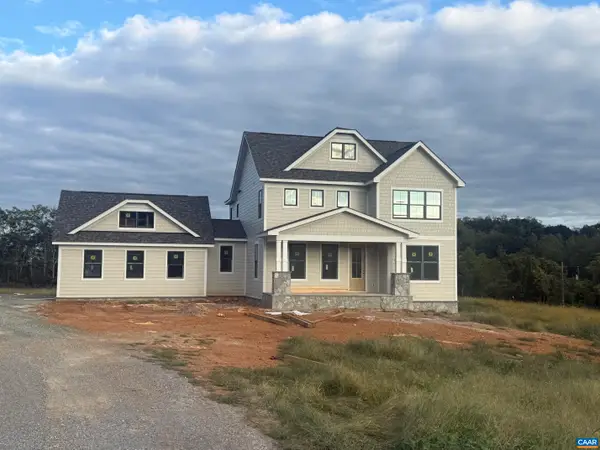 $1,499,000Active5 beds 4 baths4,906 sq. ft.
2224 Stockton Creek Ln, Afton, VA 22920
MLS# 682485Listed by: CORE REAL ESTATE PARTNERS LLC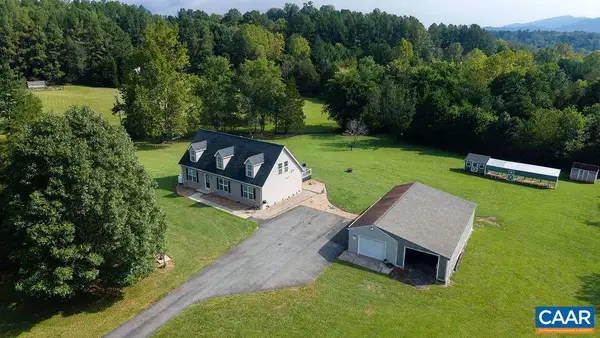 $569,000Active3 beds 2 baths2,746 sq. ft.
676 Rockfish School Ln, Afton, VA 22920
MLS# 682179Listed by: MOUNTAIN AREA NEST REALTY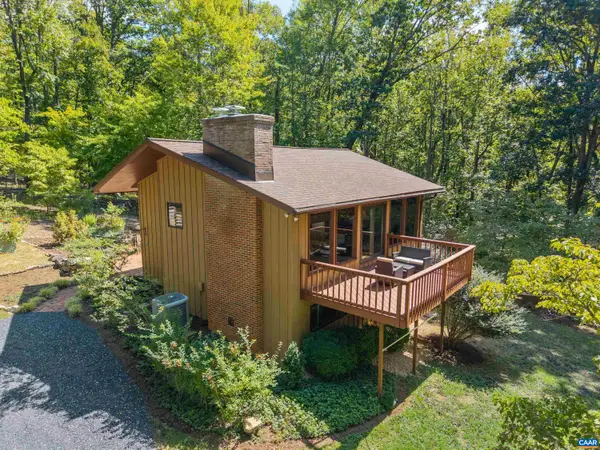 $595,000Active3 beds 2 baths2,836 sq. ft.
210 Turks Mountain Trl, Afton, VA 22920
MLS# 682029Listed by: NEST REALTY GROUP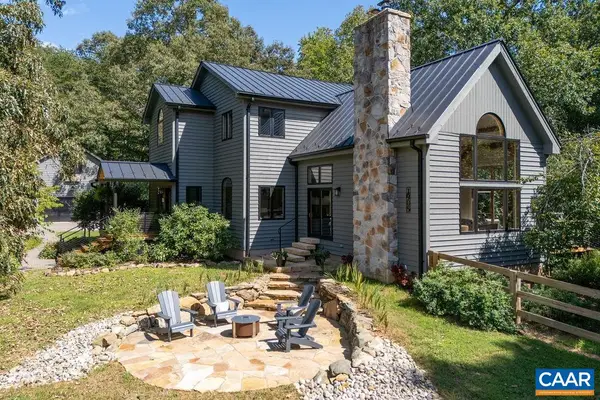 $1,240,000Active4 beds 4 baths5,215 sq. ft.
1905 Craigs Store Rd, Afton, VA 22920
MLS# 681616Listed by: NEST REALTY GROUP $220,000Active4.65 Acres
TBD Pounding Branch Rd, Afton, VA 22920
MLS# 681833Listed by: OLD DOMINION REALTY INC - AUGUSTA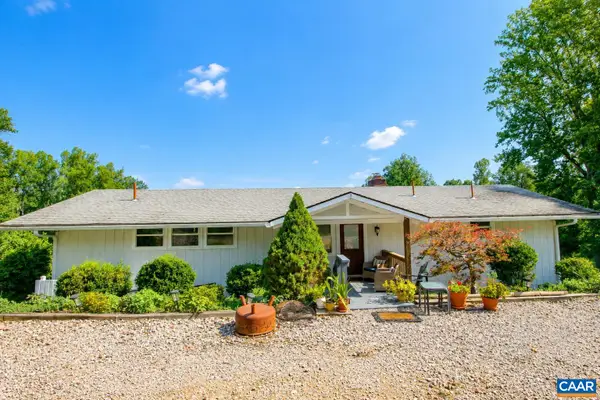 $695,000Active4 beds 3 baths3,050 sq. ft.
8000 Batesville Rd, Afton, VA 22920
MLS# 681592Listed by: SLOAN MANIS REAL ESTATE $289,900Active5.68 Acres
188 Pounding Branch Rd, Afton, VA 22920
MLS# 681610Listed by: OLD DOMINION REALTY INC - AUGUSTA


Protect your home and budget from life's surprises with an Assurant Home Warranty, backed by a partner that supports you through every step of homeownership. Explore Plans.
© 2023 - 2026 ERA Franchise Systems LLC. All rights reserved. ERA Franchise Systems LLC fully supports the principles of the Fair Housing Act and the Equal Opportunity Act. ERA, ERA Real Estate powered, and their respective logos are registered service marks of ERA Franchise Systems LLC. Each office is independently owned and operated.