
23656 Everett Valley Dr, Aldie, VA 20105
Local realty services provided by:ERA Martin Associates
23656 Everett Valley Dr,Aldie, VA 20105
$1,449,000
- 5 Beds
- 5 Baths
- 4,496 sq. ft.
- Single family
- Active
Listed by: debbie p kent
Office: cottage street realty llc.
MLS#:VALO2137754
Source:BRIGHTMLS
Price summary
- Price:$1,449,000
- Price per sq. ft.:$322.29
- Monthly HOA dues:$246
About this home
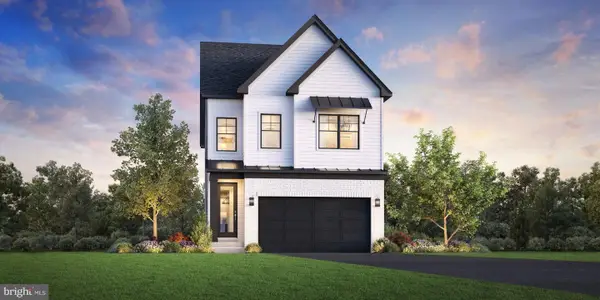
Welcome to 23656 Everett Valley Drive, a beautifully upgraded home in Aldie’s sought-after Hartland community. Offering three finished levels, this move-in-ready home features flexible living spaces, modern finishes, and a desirable main-level bedroom with full bath. The bright, open interior features luxury vinyl plank flooring across two levels. The beautifully appointed kitchen showcases premium cabinetry, quartz countertops, a 6-burner gas cooktop, and double ovens, and flows seamlessly into the living area with a sleek linear fireplace. A formal dining area provides additional space for gatherings and entertaining. Upstairs, a versatile loft is perfect for a family room, playroom, or home office. The spacious primary bedroom includes two closets, while three additional bedrooms provide comfortable living space. The finished walk-out basement offers even more room for recreation, entertaining, a home gym, or media space, plus ample unfinished storage. Enjoy an inviting front porch, side-load three-car garage with two EV charging ports, irrigation system, built-in drop zone, and cordless blinds. The rear overlooks expansive landscaped green space, creating a beautiful sense of openness and privacy. Convenient to shopping, dining, recreation, and commuter
routes....
Contact an agent
Home facts
- Year built:2022
- Subdivision & Development:HARTLAND
- Listing ID #:VALO2137754
- Added:2 day(s) ago
- Updated:October 07, 2026 at 01:59 PM
Rooms and interior
- Bedrooms:5
- Total bathrooms:5
- Full bathrooms:5
- Flooring:Carpet, Luxury Vinyl Plank
- Dining Description:Formal/Separate Dining Room
- Bathrooms Description:Primary Bath(s)
- Kitchen Description:Breakfast Area, Built-In Microwave, Carpet, Disposal, ENERGY STAR Dishwasher, ENERGY STAR Freezer, ENERGY STAR Refrigerator, Exhaust Fan, Icemaker, Kitchen - Gourmet, Kitchen - Island, Kitchen - Table Space, Oven - Double, Oven - Self Cleaning, Oven/Range - Gas, Range Hood, Recessed Lighting, Six Burner Stove, Stainless Steel Appliances, Upgraded Countertops, Water Heater
- Bedroom Description:Carpet, Entry Level Bedroom, Walk In Closet(s)
- Basement:Yes
- Basement Description:Partially Finished, Sump Pump, Walkout Level, Windows
- Living area:4,496 sq. ft.
Heating and cooling
- Cooling:Central A/C
- Heating:Central, Natural Gas
Structure and exterior
- Roof:Asphalt
- Year built:2022
- Building area:4,496 sq. ft.
- Lot area:0.26 Acres
- Lot Features:Front Yard, Landscaping, Open, Rear Yard
- Architectural Style:Colonial
- Construction Materials:Brick Veneer, Concrete, Fiber Cement
- Exterior Features:Lawn Sprinkler, Porch(es), Sidewalks
- Foundation Description:Slab
- Levels:2 Stories
Schools
- High school:JOHN CHAMPE
- Middle school:MERCER
- Elementary school:HOVATTER
Utilities
- Water:Public
- Sewer:Public Sewer
Finances and disclosures
- Price:$1,449,000
- Price per sq. ft.:$322.29
- Tax amount:$10,659 (2026)
Features and amenities
- Laundry features:Dryer - Electric, Washer
- Amenities:120/240V, 200+ Amp Service, Air Filter System, Attic, Carbon Monoxide Detector(s), Carpet, Main Entrance Lock, Recessed Lighting, Security System, Smoke Detector, Sprinkler System, Window Treatments
Parking
- Parking description:Additional Storage Area, Attached Garage, Electric Vehicle Charging Station(s), Garage - Side Entry, Garage Door Opener, On Street, Paved Driveway
- Garage:Yes
- Garage spaces:3
New listings near 23656 Everett Valley Dr
- Coming Soon
 $1,550,000Coming Soon5 beds 6 baths5,661 sq. ft.
41541 Deer Point Ct, ALDIE, VA 20105
MLS# VALO2137854Listed by: KELLER WILLIAMS REALTY - Coming Soon
 $1,225,000Coming Soon6 beds 4 baths4,624 sq. ft.
41657 Dillinger Mill Pl, ALDIE, VA 20105
MLS# VALO2136590Listed by: EXP REALTY, LLC - Coming Soon
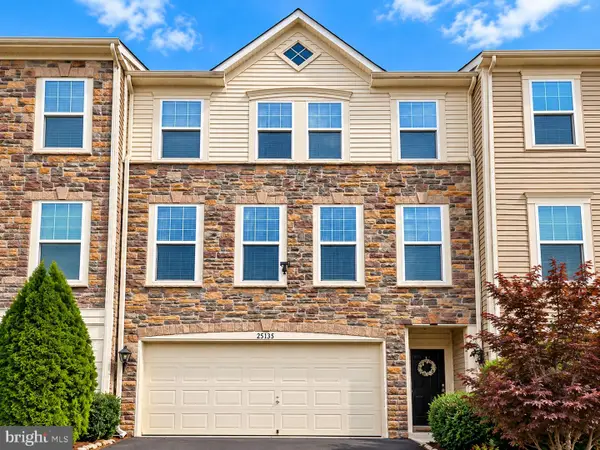 $750,000Coming Soon3 beds 4 baths2,525 sq. ft.
25135 Himalayas Ter, ALDIE, VA 20105
MLS# VALO2137654Listed by: LONG & FOSTER REAL ESTATE, INC. - Coming Soon
 $635,000Coming Soon3 beds 4 baths2,287 sq. ft.
42128 Fremont Preserve Sq, ALDIE, VA 20105
MLS# VALO2135008Listed by: SAMSON PROPERTIES - New
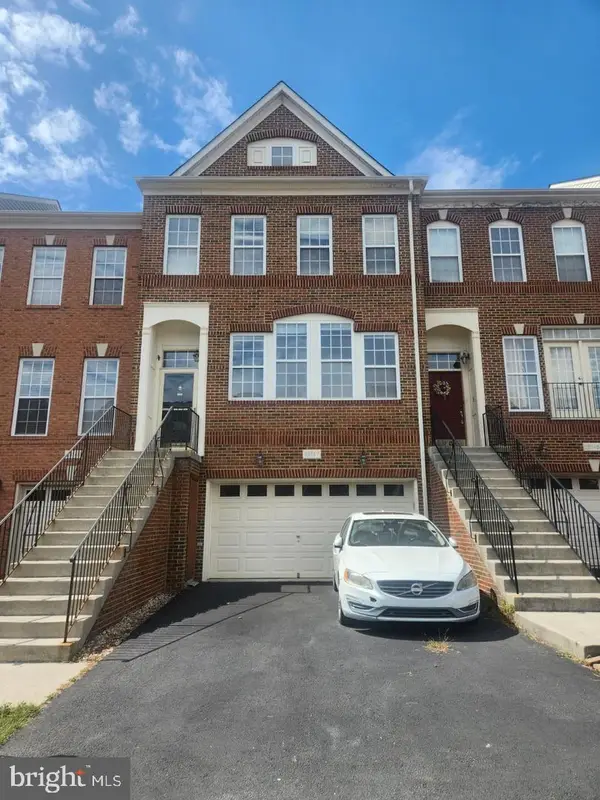 $725,000Active3 beds 4 baths2,510 sq. ft.
25147 Cutgrass Ter, ALDIE, VA 20105
MLS# VALO2137990Listed by: RE/MAX GALAXY - New
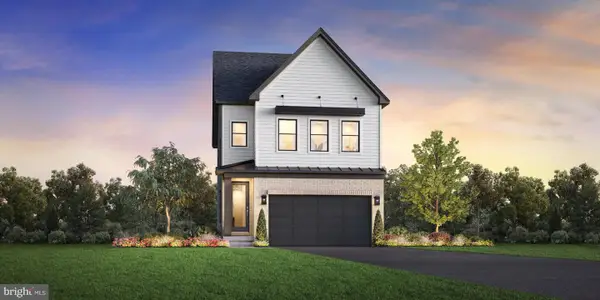 $950,000Active4 beds 5 baths2,856 sq. ft.
23225 Gallatin Grove Dr, ALDIE, VA 20105
MLS# VALO2137974Listed by: TOLL BROTHERS REAL ESTATE INC. - New
 $489,990Active3 beds 3 baths1,992 sq. ft.
24592 Rosebay Ter, ALDIE, VA 20105
MLS# VALO2137320Listed by: CENTURY 21 NEW MILLENNIUM - New
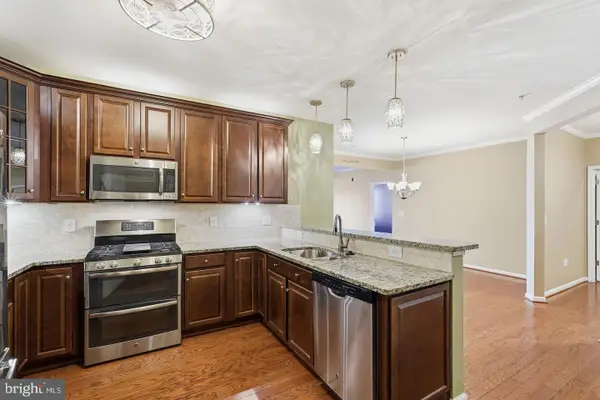 $495,000Active3 beds 2 baths1,712 sq. ft.
24637 Woolly Mammoth Ter #205, ALDIE, VA 20105
MLS# VALO2137178Listed by: PEARSON SMITH REALTY, LLC - New
 $999,000Active6 beds 6 baths3,055 sq. ft.
41708 Carefree Ct, ALDIE, VA 20105
MLS# VALO2137620Listed by: TOLL BROTHERS REAL ESTATE INC.


Protect your home and budget from life's surprises with an Assurant Home Warranty, backed by a partner that supports you through every step of homeownership. Explore Plans.
© 2023 - 2026 ERA Franchise Systems LLC. All rights reserved. ERA Franchise Systems LLC fully supports the principles of the Fair Housing Act and the Equal Opportunity Act. ERA, ERA Real Estate powered, and their respective logos are registered service marks of ERA Franchise Systems LLC. Each office is independently owned and operated.