
41541 Deer Point Ct, Aldie, VA 20105
Local realty services provided by:ERA Liberty Realty
41541 Deer Point Ct,Aldie, VA 20105
$1,550,000
- 5 Beds
- 6 Baths
- 5,661 sq. ft.
- Single family
- Coming Soon
Listed by: heather w gosman
Office: keller williams realty
MLS#:VALO2137854
Source:BRIGHTMLS
Price summary
- Price:$1,550,000
- Price per sq. ft.:$273.8
- Monthly HOA dues:$185
About this home
Tucked away on a quiet cul-de-sac in amenity-filled Lenah Mill, this Duke Lexington floor plan makes an unforgettable first impression with a dramatic two-story foyer, curved oak staircase, and elegant crown and picture-frame molding. Open sightlines connect the foyer to the formal living and dining rooms and draw your eye toward the soaring two-story family room - one of the Duke’s signature spaces. Filled with natural light, the family room offers impressive architectural scale while its seamless connection to the kitchen and breakfast area keeps everyday living comfortable and inviting. Designed with the home chef in mind, the spacious kitchen features GE Profile stainless steel appliances, including double wall ovens and a cooktop, abundant cabinetry and counter space, and a large center island. A generously sized private office completes the main level. Just off the kitchen, the screened and covered porch with Trex decking creates an outdoor living room perfect for relaxing, watching TV, or entertaining. Step down to the slate patio with a built-in grill and enjoy the tranquility and privacy and mature trees. Follow the curved staircase to the upper-level gallery, where open views overlook both the foyer and family room below. The expansive primary suite is a true retreat, complete with a private sitting room and dedicated dressing area. The oversized primary bath is equally impressive, featuring a cathedral ceiling, Roman soaking tub, separate shower, and additional dressing area. Three generously sized secondary bedrooms and two additional full baths complete the upper level. The fully finished walk-up lower level was made for entertaining. An expansive recreation room is complemented by a wet bar with seating, beverage refrigerator, and microwave, while a separate playroom is wired for a home theater. A large bedroom with its own private full bath provides an ideal guest or extended-stay suite, and a second full bath adds even more flexibility to this exceptional level. This home offers both privacy and access to an extraordinary collection of neighborhood amenities. At the heart of the community is the Lenah Mill Club, featuring a health and fitness studio, 25-meter competition pool, Splash & Play pool, tennis pavilion, Fireside Club Room, and Party Patio with an outdoor grill and fireplace. Miles of trails, the Fitness First Trail Network, and Lenah Mill Adventure Park offer even more ways to enjoy the outdoors.Beyond the neighborhood, Loudoun County offers an exceptional mix of recreation, wineries, historic destinations, shopping, dining, arts, and entertainment, with Washington, D.C. and the greater Northern Virginia region within easy reach....
Contact an agent
Home facts
- Year built:2015
- Subdivision & Development:LENAH MILL - THE EXECUTIVES
- Listing ID #:VALO2137854
- Updated:October 07, 2026 at 01:59 PM
Rooms and interior
- Bedrooms:5
- Total bathrooms:6
- Full bathrooms:5
- Half bathrooms:1
- Flooring:Carpet, Ceramic Tile, Hardwood
- Dining Description:Dining Area, Formal/Separate Dining Room
- Bathrooms Description:Primary Bath(s)
- Kitchen Description:Carpet, Cooktop, Crown Moldings, Dishwasher, Disposal, Double/Dual Staircase, Icemaker, Kitchen - Eat-In, Kitchen - Gourmet, Kitchen - Island, Kitchen - Table Space, Microwave, Oven - Double, Oven - Wall, Oven/Range - Gas, Pantry, Recessed Lighting, Refrigerator, Stainless Steel Appliances, Water Heater, Wet/Dry Bar
- Bedroom Description:Carpet, Walk In Closet(s)
- Basement:Yes
- Basement Description:Full, Fully Finished, Heated, Improved, Outside Entrance, Sump Pump, Walkout Stairs
- Living area:5,661 sq. ft.
Heating and cooling
- Cooling:Ceiling Fan(s), Central A/C
- Heating:Forced Air, Natural Gas
Structure and exterior
- Year built:2015
- Building area:5,661 sq. ft.
- Lot area:0.32 Acres
- Lot Features:Backs to Trees, Cul-de-sac
- Architectural Style:Colonial
- Construction Materials:Brick Front
- Exterior Features:BBQ Grill, Deck(s), Enclosed, Patio(s), Porch(es), Screened
- Foundation Description:Slab
- Levels:3 Story
Schools
- High school:LIGHTRIDGE
- Middle school:WILLARD
- Elementary school:GOSHEN POST
Utilities
- Water:Public
- Sewer:Public Septic
Finances and disclosures
- Price:$1,550,000
- Price per sq. ft.:$273.8
- Tax amount:$12,509 (2026)
Features and amenities
- Laundry features:Dryer, Dryer In Unit, Has Laundry, Washer, Washer In Unit
- Amenities:Attic, Bar, Carpet, Ceiling Fan(s), Crown Moldings, Curved Staircase, Double/Dual Staircase, Recessed Lighting, Spiral Staircase, Wet/Dry Bar
Parking
- Parking description:Asphalt Driveway, Attached Garage, Garage - Side Entry, Garage Door Opener, Inside Access, On Street
- Garage:Yes
- Garage spaces:3
New listings near 41541 Deer Point Ct
- Coming Soon
 $1,225,000Coming Soon6 beds 4 baths4,624 sq. ft.
41657 Dillinger Mill Pl, ALDIE, VA 20105
MLS# VALO2136590Listed by: EXP REALTY, LLC - Coming Soon
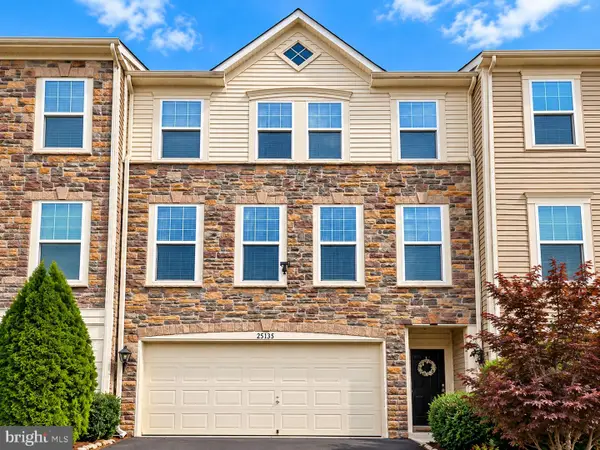 $750,000Coming Soon3 beds 4 baths2,525 sq. ft.
25135 Himalayas Ter, ALDIE, VA 20105
MLS# VALO2137654Listed by: LONG & FOSTER REAL ESTATE, INC. - Coming Soon
 $635,000Coming Soon3 beds 4 baths2,287 sq. ft.
42128 Fremont Preserve Sq, ALDIE, VA 20105
MLS# VALO2135008Listed by: SAMSON PROPERTIES - New
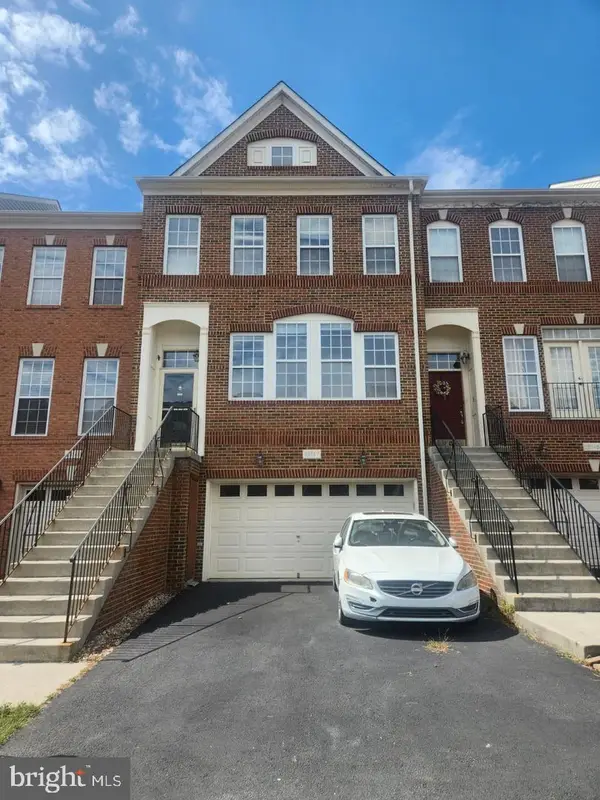 $725,000Active3 beds 4 baths2,510 sq. ft.
25147 Cutgrass Ter, ALDIE, VA 20105
MLS# VALO2137990Listed by: RE/MAX GALAXY - New
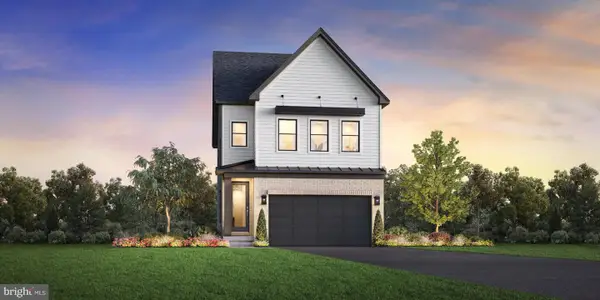 $950,000Active4 beds 5 baths2,856 sq. ft.
23225 Gallatin Grove Dr, ALDIE, VA 20105
MLS# VALO2137974Listed by: TOLL BROTHERS REAL ESTATE INC. - New
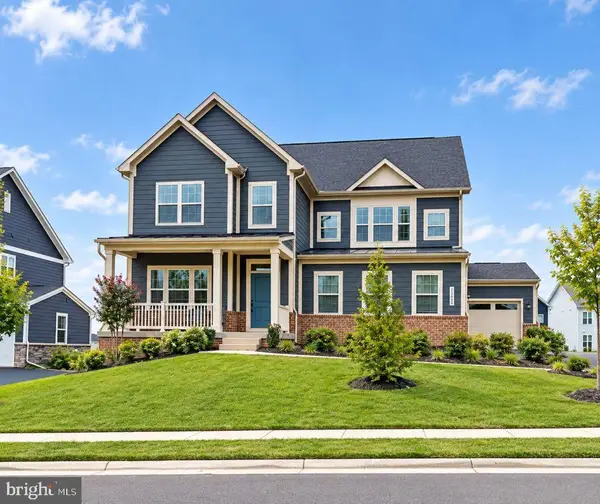 $1,449,000Active5 beds 5 baths4,496 sq. ft.
23656 Everett Valley Dr, ALDIE, VA 20105
MLS# VALO2137754Listed by: COTTAGE STREET REALTY LLC - New
 $489,990Active3 beds 3 baths1,992 sq. ft.
24592 Rosebay Ter, ALDIE, VA 20105
MLS# VALO2137320Listed by: CENTURY 21 NEW MILLENNIUM - New
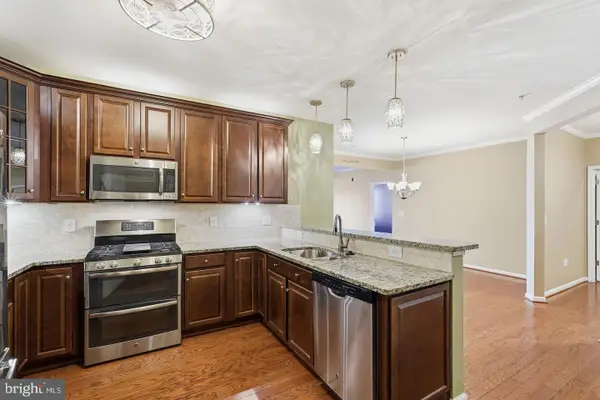 $495,000Active3 beds 2 baths1,712 sq. ft.
24637 Woolly Mammoth Ter #205, ALDIE, VA 20105
MLS# VALO2137178Listed by: PEARSON SMITH REALTY, LLC - New
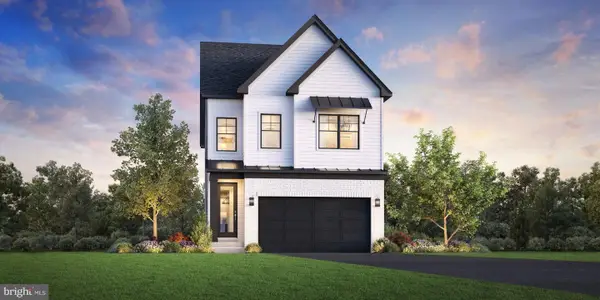 $999,000Active6 beds 6 baths3,055 sq. ft.
41708 Carefree Ct, ALDIE, VA 20105
MLS# VALO2137620Listed by: TOLL BROTHERS REAL ESTATE INC.


Protect your home and budget from life's surprises with an Assurant Home Warranty, backed by a partner that supports you through every step of homeownership. Explore Plans.
© 2023 - 2026 ERA Franchise Systems LLC. All rights reserved. ERA Franchise Systems LLC fully supports the principles of the Fair Housing Act and the Equal Opportunity Act. ERA, ERA Real Estate powered, and their respective logos are registered service marks of ERA Franchise Systems LLC. Each office is independently owned and operated.