
24139 Lenah Woods Pl, Aldie, VA 20105
Local realty services provided by:ERA Valley Realty
24139 Lenah Woods Pl,Aldie, VA 20105
$1,649,990
- 5 Beds
- 5 Baths
- 6,077 sq. ft.
- Single family
- Pending
Listed by: lisa t smith
Office: pearson smith realty, llc.
MLS#:VALO2135832
Source:BRIGHTMLS
Price summary
- Price:$1,649,990
- Price per sq. ft.:$271.51
- Monthly HOA dues:$162
About this home
Seller is offering 2-1 Rate buy-down for buyers lender, a great opportunity for additional savings. This Estate home
Has been exquisitely renovated and thoughtfully positioned on a private .89-acre homesite backing to natural Conservancy and mature trees. From the moment of arrival, the residence makes a remarkable impression, with a striking foyer, newly installed hardwood flooring throughout the main level, a beautifully renovated staircase with custom balusters and handrail, and an extraordinary collection of statement chandeliers that set an elegant tone throughout the home. The formal dining room is enveloped in sophisticated custom wallpaper & complemented by a newly designed butler’s pantry appointed with high-end finishes, creating an effortless setting for entertaining. Across the foyer, the formal lounge/library features custom built-ins & generous seating area flowing seamlessly into the spectacular Conservatory. Wrapped in walls of windows, this light-filled gathering space offers an idyllic connection to the surrounding landscape & abundant room for both intimate occasions and larger celebrations. At the heart of the home, the expansive Great Room has been transformed into a dramatic yet inviting retreat. Coffered ceilings, exceptional chandeliers, a sleek linear fireplace framed in oversized tile, & custom built-ins create a sophisticated architectural focal point, while oversized picture windows draw the beauty of the natural setting indoors.The renovated gourmet kitchen is equally impressive, featuring custom cabinetry extending to the ceiling, professional-grade chef’s appliances, an expansive center island, & exquisite granite countertops. Just beyond, the generously sized mudroom combines beauty & function with luxury vinyl tile flooring, abundant custom cabinetry, and a dedicated laundry area. The adjoining casual dining area is surrounded by windows & offers a serene vantage point overlooking the natural landscape—a wonderful place to begin the day with coffee while enjoying the ever-changing seasons. Off the great room, French doors lead to a private home office, while a beautifully appointed powder room completes the main level. The lower level is designed for exceptional recreation and entertaining, with brand-new upscale carpeting, a handsome wet bar, & a spacious recreation room thoughtfully divided into multiple zones for gathering, relaxation, exercise, gaming, or media. A legal fifth bedroom with full-size window & an adjacent full bath provide an ideal private retreat for guests or extended stays. One of the home’s most distinctive features is the fabulous covered “dry deck,” offering a sheltered outdoor living experience that can be enjoyed even during inclement weather. Custom concealed storage is thoughtfully incorporated, adjacent to the lounge area. Just off the dry deck is a spacious paver patio with built in fire-pit to enjoy year round.Upstairs, the luxurious primary suite offers a tranquil private retreat, featuring beautifully coordinated hardwood flooring extending through the suite & upper landing. A beverage station with wine cooler and fireplace enhances the sitting area, while the spa-inspired bath is a true showpiece, highlighted by a dramatic curved wall of tile surrounding the expansive walk-in shower, separate vanities, & generous closet space.Three additional bedrooms & two nicely appointed full baths complete the upper level. Outside, the newly installed Trex deck with maintenance-free railings creates an exceptional setting for outdoor entertaining while overlooking the peaceful Conservancy & mature trees. A three-car garage provides abundant parking and storage. Rich in architectural detail, exceptional finishes, and sophisticated indoor-outdoor living, this extensively renovated Wynterhall offers a rare combination of luxury, privacy, & timeless elegance in an extraordinary natural setting....
Contact an agent
Home facts
- Year built:2002
- Subdivision & Development:LENAH RUN
- Listing ID #:VALO2135832
- Added:49 day(s) ago
- Updated:October 23, 2026 at 07:54 AM
Rooms and interior
- Bedrooms:5
- Total bathrooms:5
- Full bathrooms:4
- Half bathrooms:1
- Rooms Total:25
- Flooring:Carpet, Ceramic Tile, Hardwood, Luxury Vinyl Tile
- Dining Description:Dining Area, Formal/Separate Dining Room
- Bathrooms Description:Primary Bath(s)
- Kitchen Description:Breakfast Area, Built-In Microwave, Built-In Range, Built-Ins, Butlers Pantry, Carpet, Compactor, Cooktop, Crown Moldings, Dishwasher, Disposal, Double/Dual Staircase, Exhaust Fan, Freezer, Kitchen - Gourmet, Kitchen - Island, Kitchen - Table Space, Microwave, Oven - Double, Oven - Self Cleaning, Oven - Wall, Pantry, Range Hood, Recessed Lighting, Refrigerator, Six Burner Stove, Stainless Steel Appliances, Upgraded Countertops, Water Heater, Wet/Dry Bar, Wine Storage
- Bedroom Description:Carpet, Walk In Closet(s)
- Basement:Yes
- Basement Description:Connecting Stairway, Daylight, Full, Fully Finished, Improved, Outside Entrance, Poured Concrete, Shelving, Sump Pump, Walkout Level, Windows
- Living area:6,077 sq. ft.
Heating and cooling
- Cooling:Ceiling Fan(s), Central A/C
- Heating:Central, Propane - Leased
Structure and exterior
- Roof:Asphalt
- Year built:2002
- Building area:6,077 sq. ft.
- Lot area:0.89 Acres
- Lot Features:Backs - Parkland, Landscaping, Premium, Rear Yard
- Architectural Style:Colonial
- Construction Materials:Brick, Vinyl Siding
- Exterior Features:Bump-outs, Deck(s), Enclosed, Extensive Hardscape, Patio(s), Roof, Secure Storage, Terrace
- Foundation Description:Slab
- Levels:3 Story
Schools
- High school:LIGHTRIDGE
- Middle school:WILLARD
- Elementary school:HOVATTER
Utilities
- Water:Public
- Sewer:Public Sewer
Finances and disclosures
- Price:$1,649,990
- Price per sq. ft.:$271.51
- Tax amount:$11,017 (2026)
Features and amenities
- Laundry features:Dryer, Dryer In Unit, Washer, Washer In Unit
- Amenities:Atrium Windows, Attic, Bar, Built-Ins, Carbon Monoxide Detector(s), Carpet, Ceiling Fan(s), Crown Moldings, Double Pane Windows, Double/Dual Staircase, Recessed Lighting, Replacement Windows, Smoke Detector, Store/Office, Transom Windows, Wet/Dry Bar
Parking
- Parking description:Additional Storage Area, Asphalt Driveway, Attached Garage, Garage - Side Entry, Garage Door Opener, Inside Access
- Garage:Yes
- Garage spaces:3
New listings near 24139 Lenah Woods Pl
- Coming Soon
 $635,000Coming Soon3 beds 4 baths2,287 sq. ft.
42128 Fremont Preserve Sq, ALDIE, VA 20105
MLS# VALO2135008Listed by: SAMSON PROPERTIES 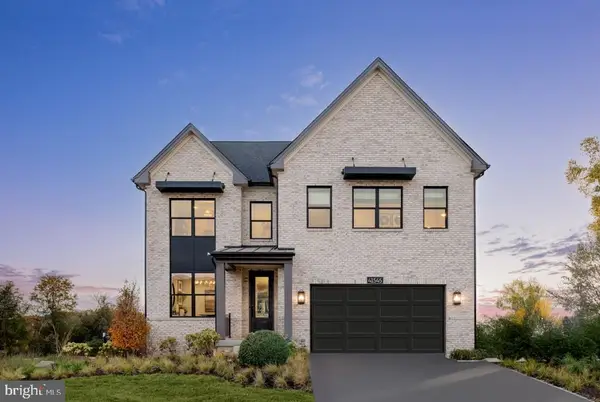 $1,800,000Pending5 beds 6 baths4,476 sq. ft.
41545 Dogwood Park Parkside Village Cir, ALDIE, VA 20105
MLS# VALO2138908Listed by: TOLL BROTHERS REAL ESTATE INC.- New
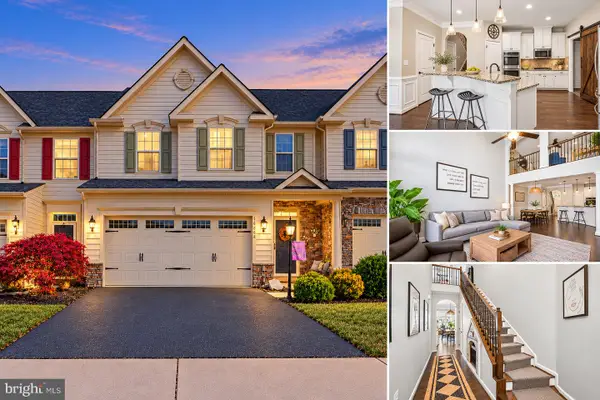 $714,900Active3 beds 3 baths2,402 sq. ft.
41750 Mcdivitt Ter, ALDIE, VA 20105
MLS# VALO2138674Listed by: CASALS REALTORS - Open Sun, 1 to 4pmNew
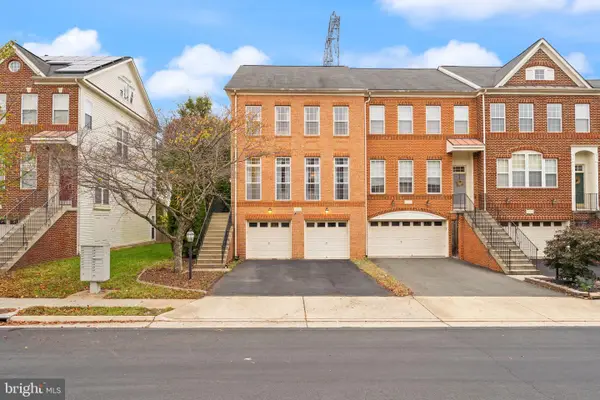 $735,000Active3 beds 4 baths2,568 sq. ft.
41863 Cinnabar Sq, ALDIE, VA 20105
MLS# VALO2137254Listed by: KELLER WILLIAMS REALTY - New
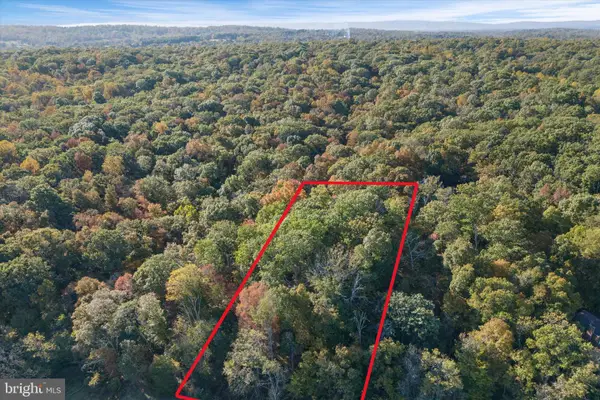 $535,000Active4.81 Acres
Tail Race Rd, ALDIE, VA 20105
MLS# VALO2138324Listed by: REAL BROKER, LLC - New
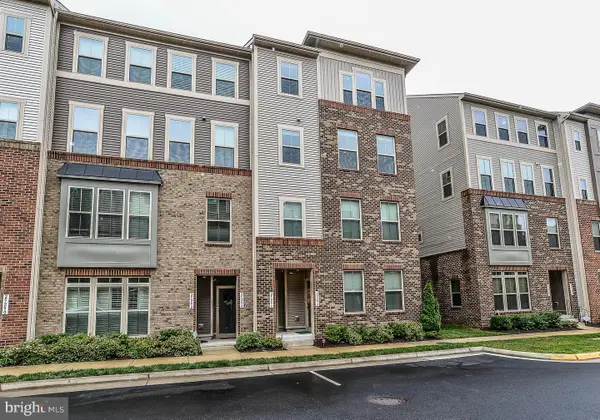 $545,900Active3 beds 3 baths2,710 sq. ft.
25296 Gray Poplar Ter, ALDIE, VA 20105
MLS# VALO2138610Listed by: PACIFIC REALTY - New
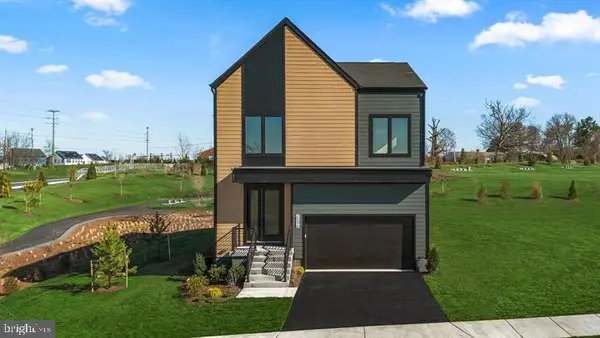 $1,079,990Active4 beds 6 baths3,466 sq. ft.
25622 Ambrose Tree Pl, ALDIE, VA 20105
MLS# VALO2138460Listed by: REDFIN CORPORATION - Open Sat, 1 to 3pmNew
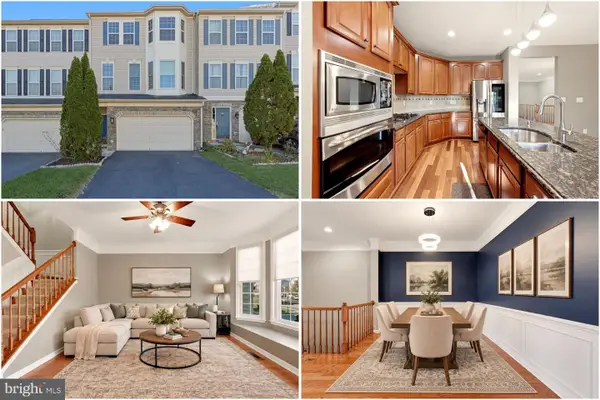 $725,000Active3 beds 4 baths2,718 sq. ft.
25082 Magnetite Ter, ALDIE, VA 20105
MLS# VALO2138476Listed by: KELLER WILLIAMS REALTY - New
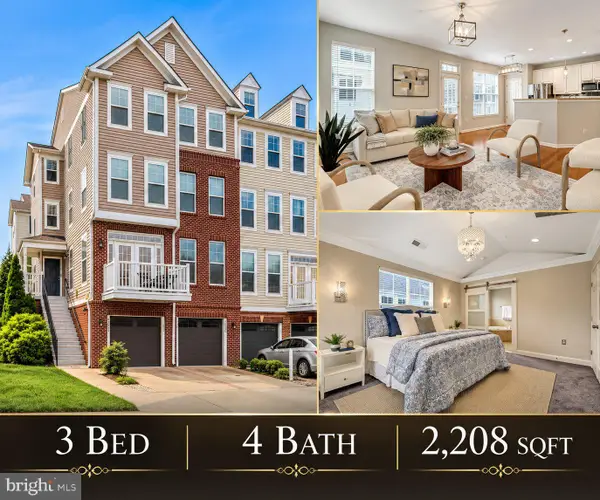 $509,000Active3 beds 4 baths2,208 sq. ft.
42203 Shorecrest Ter, ALDIE, VA 20105
MLS# VALO2138336Listed by: REAL BROKER, LLC - Open Sat, 10:30am to 12pm
 $599,000Active3 beds 4 baths1,980 sq. ft.
24857 Coats Sq, ALDIE, VA 20105
MLS# VALO2138184Listed by: PEARSON SMITH REALTY, LLC


Protect your home and budget from life's surprises with an Assurant Home Warranty, backed by a partner that supports you through every step of homeownership. Explore Plans.
© 2023 - 2026 ERA Franchise Systems LLC. All rights reserved. ERA Franchise Systems LLC fully supports the principles of the Fair Housing Act and the Equal Opportunity Act. ERA, ERA Real Estate powered, and their respective logos are registered service marks of ERA Franchise Systems LLC. Each office is independently owned and operated.