
24935 Flaming Tree Ct, Aldie, VA 20105
Local realty services provided by:ERA Martin Associates
24935 Flaming Tree Ct,Aldie, VA 20105
$1,745,000
- 6 Beds
- 6 Baths
- 5,778 sq. ft.
- Single family
- Pending
Listed by: sarah hake
Office: compass
MLS#:VALO2127392
Source:BRIGHTMLS
Price summary
- Price:$1,745,000
- Price per sq. ft.:$302.01
- Monthly HOA dues:$184
About this home
Like new Toll Brothers perfection!
Welcome to this beautifully designed East facing six bedroom, five and a half bath residence offering over 5,700 finished square feet of thoughtfully planned living space in the heart of Lenah Mill. From the moment you step through the front door, you'll appreciate the home's spacious layout, elegant finishes, and seamless flow designed for both everyday living and effortless entertaining.
The main level begins with a gracious foyer flanked by a private office, creating the perfect work from home retreat. Continue into the heart of the home where an expansive living and family room opens to the gourmet kitchen, complete with a large center island, abundant cabinetry, and a convenient walk in pantry. The adjoining dining area provides ample space for gatherings, while the mudroom offers practical everyday functionality with ample storage and direct access to the garage. Just beyond the family room, the screened-in porch extends your living space outdoors, creating the ideal setting for morning coffee, al fresco dining, or relaxing evenings overlooking the backyard.
Upstairs, a spacious central lounge provides a versatile secondary living area perfect for movie nights, homework stations, or a quiet retreat. The luxurious primary suite serves as a private sanctuary, featuring a tray ceiling, dual walk-in closets, and a spa-inspired bath with separate vanities, tub, and walk in shower. Three additional bedrooms each enjoy access to their own bathrooms and walk-in closets, while the conveniently located upper level laundry room enhances everyday convenience.
The finished lower level offers exceptional flexibility with a large recreation room, wet bar, game room, and two additional bedrooms, making it ideal for guests, multigenerational living, fitness space, or a home theater. A full bath serves the lower level, while an expansive unfinished storage and utility area provides abundant room for seasonal items, hobbies, and future customization.
Completing the home is an attached two car garage with interior access, complemented by a spacious driveway for additional parking. Combining generous living spaces, functional design, and sought-after Lenah Mill amenities, 24935 Flaming Tree Court presents an outstanding opportunity to enjoy comfort, flexibility, and modern living in one of Loudoun County's most desirable communities....
Contact an agent
Home facts
- Year built:2021
- Subdivision & Development:LENAH MILL
- Listing ID #:VALO2127392
- Added:53 day(s) ago
- Updated:October 23, 2026 at 07:54 AM
Rooms and interior
- Bedrooms:6
- Total bathrooms:6
- Full bathrooms:5
- Half bathrooms:1
- Kitchen Description:Breakfast Area, Crown Moldings, Kitchen - Island, Pantry, Wet/Dry Bar
- Bedroom Description:Walk In Closet(s)
- Basement:Yes
- Basement Description:Full, Interior Access, Outside Entrance
- Living area:5,778 sq. ft.
Heating and cooling
- Cooling:Central A/C
- Heating:90% Forced Air, Natural Gas
Structure and exterior
- Year built:2021
- Building area:5,778 sq. ft.
- Lot area:0.39 Acres
- Architectural Style:Colonial
- Construction Materials:Masonry
- Levels:3 Story
Schools
- High school:JOHN CHAMPE
- Middle school:MERCER
- Elementary school:BUFFALO TRAIL
Utilities
- Water:Public
- Sewer:Public Sewer
Finances and disclosures
- Price:$1,745,000
- Price per sq. ft.:$302.01
- Tax amount:$12,065 (2026)
Features and amenities
- Amenities:Ceiling Fan(s), Crown Moldings, Wet/Dry Bar, Window Treatments
Parking
- Parking description:Additional Storage Area, Attached Garage, Garage - Side Entry, Inside Access, On Street
- Garage:Yes
- Garage spaces:2
New listings near 24935 Flaming Tree Ct
- Coming Soon
 $635,000Coming Soon3 beds 4 baths2,287 sq. ft.
42128 Fremont Preserve Sq, ALDIE, VA 20105
MLS# VALO2135008Listed by: SAMSON PROPERTIES 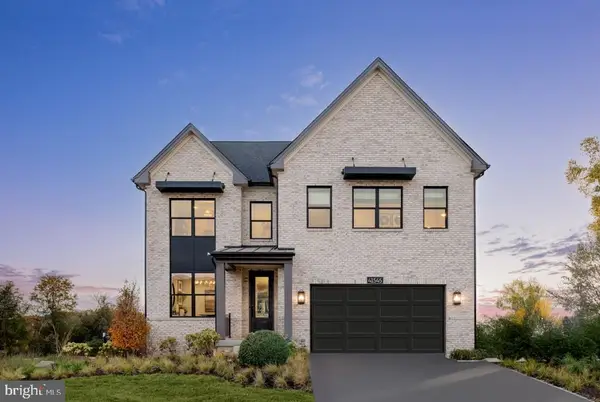 $1,800,000Pending5 beds 6 baths4,476 sq. ft.
41545 Dogwood Park Parkside Village Cir, ALDIE, VA 20105
MLS# VALO2138908Listed by: TOLL BROTHERS REAL ESTATE INC.- New
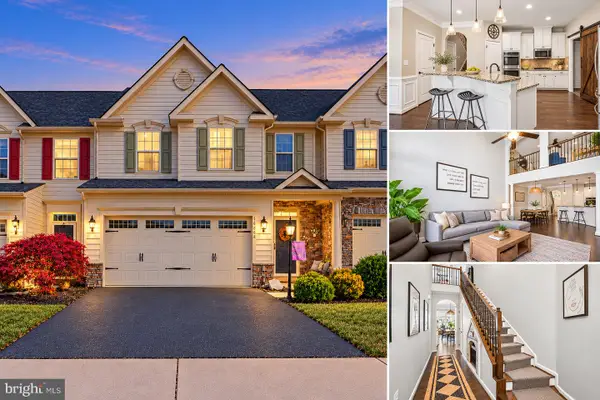 $714,900Active3 beds 3 baths2,402 sq. ft.
41750 Mcdivitt Ter, ALDIE, VA 20105
MLS# VALO2138674Listed by: CASALS REALTORS - Open Sun, 1 to 4pmNew
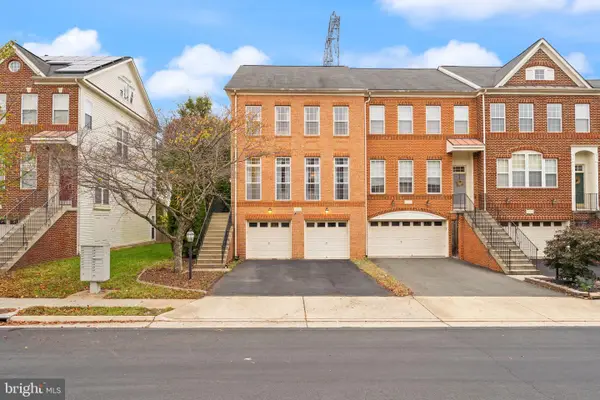 $735,000Active3 beds 4 baths2,568 sq. ft.
41863 Cinnabar Sq, ALDIE, VA 20105
MLS# VALO2137254Listed by: KELLER WILLIAMS REALTY - New
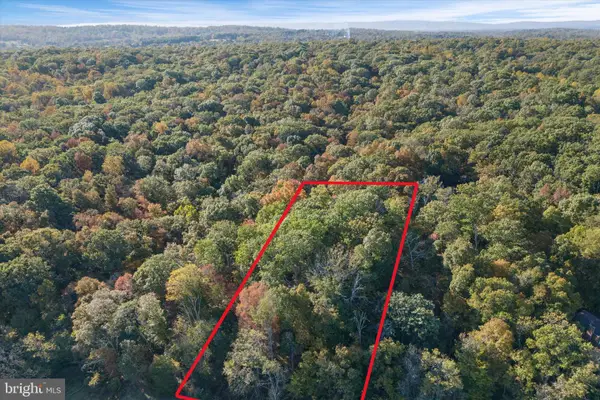 $535,000Active4.81 Acres
Tail Race Rd, ALDIE, VA 20105
MLS# VALO2138324Listed by: REAL BROKER, LLC - New
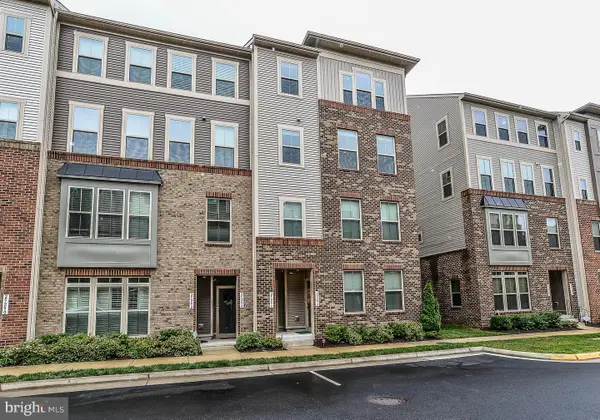 $545,900Active3 beds 3 baths2,710 sq. ft.
25296 Gray Poplar Ter, ALDIE, VA 20105
MLS# VALO2138610Listed by: PACIFIC REALTY - New
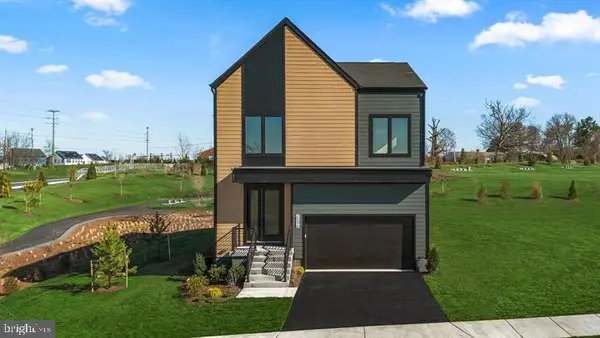 $1,079,990Active4 beds 6 baths3,466 sq. ft.
25622 Ambrose Tree Pl, ALDIE, VA 20105
MLS# VALO2138460Listed by: REDFIN CORPORATION - Open Sat, 1 to 3pmNew
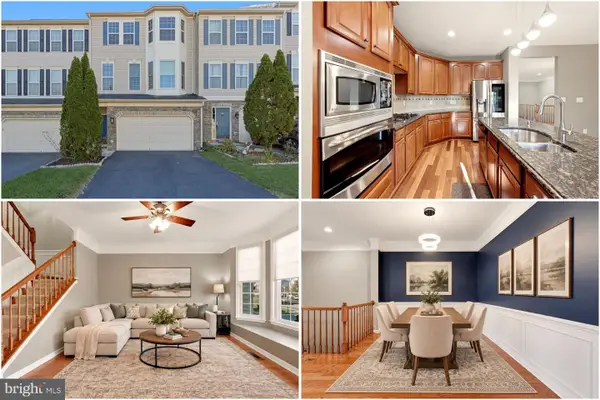 $725,000Active3 beds 4 baths2,718 sq. ft.
25082 Magnetite Ter, ALDIE, VA 20105
MLS# VALO2138476Listed by: KELLER WILLIAMS REALTY - New
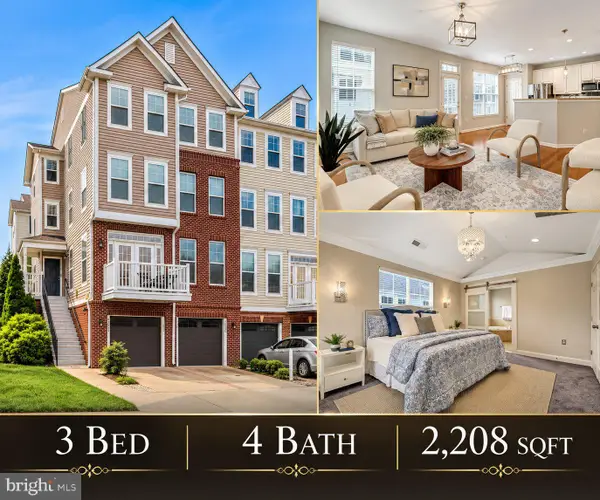 $509,000Active3 beds 4 baths2,208 sq. ft.
42203 Shorecrest Ter, ALDIE, VA 20105
MLS# VALO2138336Listed by: REAL BROKER, LLC - Open Sat, 10:30am to 12pm
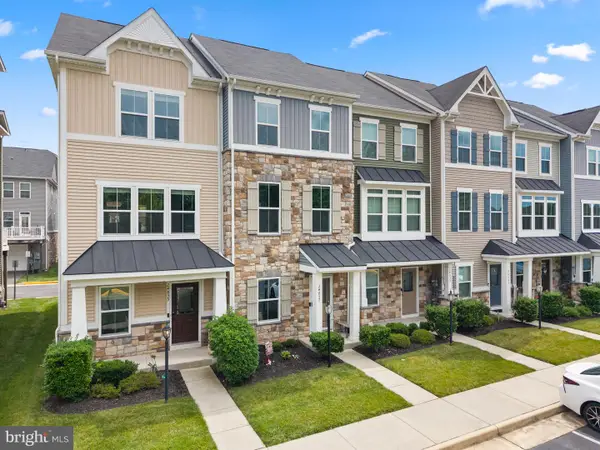 $599,000Active3 beds 4 baths1,980 sq. ft.
24857 Coats Sq, ALDIE, VA 20105
MLS# VALO2138184Listed by: PEARSON SMITH REALTY, LLC


Protect your home and budget from life's surprises with an Assurant Home Warranty, backed by a partner that supports you through every step of homeownership. Explore Plans.
© 2023 - 2026 ERA Franchise Systems LLC. All rights reserved. ERA Franchise Systems LLC fully supports the principles of the Fair Housing Act and the Equal Opportunity Act. ERA, ERA Real Estate powered, and their respective logos are registered service marks of ERA Franchise Systems LLC. Each office is independently owned and operated.